Brand new townhome in the gated community of The Manors at Forestbrook. This 3-story townhome has 4 bedroom with additional room that can be used for an office or work out room. It features lots of updates throughout the townhome. The kitchen is open up to the dining and living area giving an an open floor plan concept. The kitchen has SS appliances, quartz countertops, and an island counter for bar stools. An oversized master suite with a large walk in closet with natural lighting. A large patio that come off the first floor living area.
For sale
$534,900
2186 Southwick Dr, Lewisville, TX 75067
4beds
2,763sqft
Townhouse
Built in 2026
1,960 Square Feet Lot
$528,400 Zestimate®
$194/sqft
$120/mo HOA
What's special
Open floor plan conceptQuartz countertopsOversized master suite
- 120 days |
- 216 |
- 13 |
Zillow last checked:
Listing updated:
Listed by:
Ashley Brown 0673219 817-750-0012,
Fadal Buchanan & AssociatesLLC 817-750-0012
Source: NTREIS,MLS#: 21238777
Facts & features
Interior
Bedrooms & bathrooms
- Bedrooms: 4
- Bathrooms: 3
- Full bathrooms: 3
Primary bedroom
- Level: Third
- Dimensions: 25 x 13
Living room
- Level: Second
- Dimensions: 17 x 12
Appliances
- Included: Dishwasher, Gas Range, Microwave, Tankless Water Heater
Features
- Decorative/Designer Lighting Fixtures, Kitchen Island, Pantry, Walk-In Closet(s)
- Has basement: No
- Number of fireplaces: 1
- Fireplace features: Electric, Living Room
Interior area
- Total interior livable area: 2,763 sqft
Video & virtual tour
Property
Parking
- Total spaces: 2
- Parking features: Door-Multi
- Attached garage spaces: 2
Features
- Levels: Two
- Stories: 2
- Pool features: None
Lot
- Size: 1,960 Square Feet
Details
- Parcel number: R698060
Construction
Type & style
- Home type: Townhouse
- Property subtype: Townhouse
- Attached to another structure: Yes
Condition
- Year built: 2026
Utilities & green energy
- Sewer: Public Sewer
- Water: Public
- Utilities for property: Cable Available, Sewer Available, Water Available
Community & HOA
Community
- Subdivision: The Manors At Forestbrook
HOA
- Has HOA: Yes
- Amenities included: Maintenance Front Yard
- Services included: Maintenance Grounds
- HOA fee: $120 monthly
- HOA name: Sbb Management
- HOA phone: 972-960-2800
Location
- Region: Lewisville
Financial & listing details
- Price per square foot: $194/sqft
- Tax assessed value: $39,000
- Annual tax amount: $672
- Date on market: 4/27/2026
- Cumulative days on market: 121 days
Estimated market value
$528,400
$502,000 - $555,000
$3,305/mo
Price history
| Date | Event | Price |
|---|---|---|
| 4/27/2026 | Listed for sale | $534,900$194/sqft |
Source: NTREIS #21238777 Report a problem | ||
Public tax history
| Year | Property taxes | Tax assessment |
|---|---|---|
| 2025 | $672 +13.5% | $39,000 +13.8% |
| 2024 | $592 -0.6% | $34,264 |
| 2023 | $596 -8.4% | $34,264 |
| 2022 | $650 -4.1% | $34,264 -44.8% |
| 2021 | $678 -9.7% | $62,117 +66.7% |
| 2020 | $751 +24.8% | $37,270 |
| 2019 | $602 +33.7% | $37,270 +20% |
| 2018 | $450 | $31,059 +400% |
| 2017 | -- | $6,212 |
Find assessor info on the county website
Monthly payment
Est. payment
Payment breakdown
Explore the cost of this home by adjusting the details. Changes won't be saved.Climate risks
Neighborhood: 75067
Nearby schools
GreatSchools rating
- 2/10Southridge Elementary SchoolGrades: PK-5Distance: 0.6 mi
- 2/10Marshall Durham Middle SchoolGrades: 6-8Distance: 0.7 mi
- 3/10Lewisville High SchoolGrades: 9-12Distance: 2.7 mi
Schools provided by the listing agent
- Elementary: Southridge
- Middle: Marshall Durham
- High: Lewisville
- District: Lewisville ISD
Source: NTREIS. This data may not be complete. We recommend contacting the local school district to confirm school assignments for this home.
- $224,0001,960 sqft108 Kensington Dr, Lewisville, TX 75067Off Market
- $306,3461,960 sqft110 Kensington Dr, Lewisville, TX 75067Off Market
- $254,0001,960 sqft112 Kensington Dr, Lewisville, TX 75067Off Market
- $39,0002,613 sqft2188 Southwick Dr, Lewisville, TX 75067Off Market
- $39,0002,221 sqft2182 Southwick Dr, Lewisville, TX 75067Off Market
- $345,0001,960 sqft105 Kensington Dr, Lewisville, TX 75067Off Market
- $385,0001,960 sqft107 Kensington Dr, Lewisville, TX 75067Off Market
- $449,9003 bd3 ba2k sqft2184 Southwick Dr, Lewisville, TX 75067Pending
A local agent can set up tours, give advice and negotiate with sellers.
Similar homes
- $474,9004 bd5 ba2.5k sqft311 Ukiah St, The Colony, TX 75056For Sale
 MLS ID #21358287, Saima Mohammed. NTREIS
 - $565,0003 bd4 ba2.6k sqft521 Reale Dr, Irving, TX 75039For Sale
 MLS ID #21338550, Mary Catherine Thampi. NTREIS
 - $519,9003 bd3 ba2k sqft2888 Enfield Colony, The Colony, TX 75056New Construction
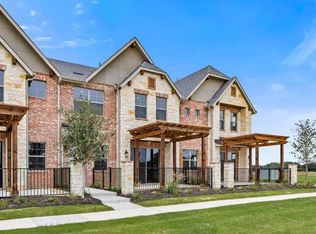 NTREIS
 - $510,0004 bd3 ba2.6k sqft1021 Camphor St, Hickory Creek, TX 75065For Sale
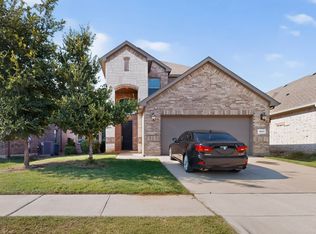 MLS ID #21274500, JACOB DIESERU. NTREIS
 - $495,0003 bd3 ba1.8k sqft12952 Wymeth Dr, Farmers Branch, TX 75234For SaleMLS ID #21311651, Rick Ramirez. NTREIS
- $475,0003 bd3 ba2.1k sqft2221 Lasso Ln, Carrollton, TX 75010For SaleMLS ID #21344980, Kt Singh. NTREIS
- $519,9003 bd3 ba1.9k sqft2884 Enfield Colony, The Colony, TX 75056New ConstructionNTREIS
- $529,9003 bd3 ba1.9k sqft1208 Armstrong Colony, The Colony, TX 75056New ConstructionNTREIS
- $499,9003 bd3 ba2k sqft2880 Enfield Colony, The Colony, TX 75056New ConstructionNTREIS
- $465,0004 bd3 ba2.3k sqft9521 Leisure Pace Ln, Oak Point, TX 75068For SaleMLS ID #21283041, Jessie Rittenhouse. NTREIS
- $619,9904 bd4 ba3.1k sqft1741 Monarch Haven Way, Oak Point, TX 75068New ConstructionCoventry Homes
- $527,1344 bd4 ba2.7k sqft8304 Waxwing Way, Denton, TX 76226New ConstructionCoventry Homes
- $400,0002 bd3 ba2.3k sqft444 Waters Edge Dr Unit 720, Lake Dallas, TX 75065For SaleMLS ID #20937033, Jovanna Johnson. NTREIS
- $537,4054 bd4 ba2.6k sqft9301 Deer Meadow Ln, Denton, TX 76226New ConstructionCoventry Homes
- $495,0004 bd3 ba2.4k sqft1736 Bonsmara Dr, Northlake, TX 76247For SaleMLS ID #21338000, Jenna Eberly. NTREIS
- $533,5264 bd4 ba2.7k sqft8512 Coralberry Ln, Denton, TX 76226New ConstructionCoventry Homes
- $531,7984 bd4 ba2.6k sqft8516 Coralberry Ln, Denton, TX 76226New ConstructionCoventry Homes
- $523,6954 bd3 ba2.9k sqft1506 Roundup Way, Argyle, TX 76226New ConstructionNTREIS
- from $506,9903 bd4 ba2.3k sqftSophia Plan, Hazelwood, Frisco, TX 75033New ConstructionCB Jeni Homes
- $639,9003 bd4 ba2k sqft625 Dalton Ln, Irving, TX 75039For SaleMLS ID #21280184, Brit Ewers. NTREIS
