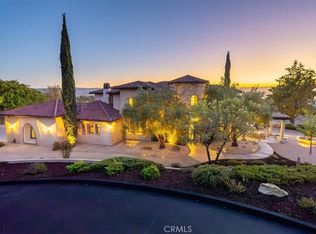
Set against a backdrop of breathtaking panoramic views, this impressive Santa Ysabel Ranch estate offers a compelling blend of spacious interiors, exceptional amenities, and Mediterranean-inspired outdoor living. Encompassing approximately 3,707+/- square feet, the residence features four 4 bedrooms and 4 baths, with a floor plan designed for gracious entertaining and comfortable everyday living. Soaring ceilings and abundant natural light define the expansive great room, flowing into a well-appointed gourmet kitchen with premium appliances, beautiful cabinetry, granite countertops and tiled backsplash, and a sophisticated wet bar. A striking floor-to-ceiling custom wine refrigerator accommodating approximately 720 bottles creates a remarkable focal point for the wine enthusiast or wine storage and display. A spacious laundry room adds everyday convenience. The private primary retreat offers a fireplace, an oversized walk-in closet, and a generous bath with soaking tub, walk-in shower, dual-sink vanity, and dedicated makeup counter. Doors open to a covered patio, where a private outdoor sauna offers a serene escape. Generously proportioned secondary bedrooms provide comfort and privacy, including one with a dedicated study area. The outdoor transformation is truly exceptional. The backyard has been completely reimagined as a luxurious Mediterranean-inspired retreat, evoking the relaxed sophistication of a high-end resort. Thoughtfully curated furnishings, layered textures, and inviting spaces for gathering create an atmosphere of understated elegance. An outdoor kitchen, sparkling in-ground pool and spa, and multiple settings for lounging, dining, and entertaining make this extraordinary outdoor environment a destination in itself. A welcoming front courtyard and mature landscaping enhance the property's appeal, tile and carpet flooring, a spacious 3-car garage, and an expansive driveway add comfort and convenience. With its spectacular panoramic views, generous living spaces, distinctive wine storage, and beautifully transformed outdoor oasis, this Santa Ysabel Ranch estate presents a remarkable opportunity to enjoy the Central Coast lifestyle at its finest. Santa Ysabel Ranch is a gated and guarded community offering 24/7 security, tennis & pickleball courts, walking trails, providing both privacy and convenient access to Paso Robles, Templeton and local wineries.
For sale
Listed by: Merrill & Associates Real Estate • Michelle Brown • 805-226-5500
$2,325,000
2187 Lake Ysabel Rd, Templeton, CA 93465
4beds
3,707sqft
Single Family Residence
Built in 2004
1.51 Acres Lot
$2,226,400 Zestimate®
$627/sqft
$450/mo HOA
What's special
- 6 days
- 408
- 40
Zillow last checked:
Listing updated:
Listed by:
Michelle Brown DRE #01455656 805-226-5500,
Merrill & Associates Real Estate
Source: CRMLS,MLS#: NS26241511 Originating MLS: California Regional MLS
Facts & features
Interior
Bedrooms & bathrooms
- Bedrooms: 4
- Bathrooms: 4
- Full bathrooms: 4
- Main level bathrooms: 4
- Main level bedrooms: 4
Rooms
- Room types: Attic, Bedroom, Great Room, Kitchen, Laundry, Primary Bedroom, Other, Pantry, Sauna
Primary bedroom
- Features: Main Level Primary
Bedroom
- Features: Bedroom on Main Level
Bedroom
- Features: All Bedrooms Down
Bathroom
- Features: Bathroom Exhaust Fan, Bathtub, Dual Sinks, Enclosed Toilet, Jetted Tub, Separate Shower, Tub Shower, Vanity, Walk-In Shower
Kitchen
- Features: Granite Counters, Pots & Pan Drawers, Walk-In Pantry
Other
- Features: Walk-In Closet(s)
Pantry
- Features: Walk-In Pantry
Heating
- Forced Air, Solar
Cooling
- Central Air
Appliances
- Included: 6 Burner Stove, Barbecue, Dishwasher, Freezer, Disposal, Gas Range, Ice Maker, Microwave, Refrigerator, Self Cleaning Oven, Water Softener, Tankless Water Heater, Water Heater, Dryer, Washer
- Laundry: Inside
Features
- Wet Bar, Breakfast Bar, Cathedral Ceiling(s), Eat-in Kitchen, Granite Counters, Pantry, Stone Counters, Tile Counters, All Bedrooms Down, Attic, Bedroom on Main Level, Main Level Primary, Primary Suite, Walk-In Pantry, Walk-In Closet(s)
- Flooring: Carpet, Tile
- Doors: Sliding Doors
- Windows: Double Pane Windows, Wood Frames
- Has fireplace: Yes
- Fireplace features: Gas Starter, Living Room, Primary Bedroom, Outside
- Common walls with other units/homes: No Common Walls
Interior area
- Total interior livable area: 3,707 sqft
Property
Parking
- Total spaces: 3
- Parking features: Circular Driveway, Door-Multi, Driveway Level, Driveway, Garage Faces Front, Garage, Paved, On Street
- Attached garage spaces: 3
Features
- Levels: One
- Stories: 1
- Entry location: Front
- Patio & porch: Rear Porch, Concrete, Covered, Front Porch, Open, Patio, Porch, Terrace
- Exterior features: Rain Gutters
- Has private pool: Yes
- Pool features: Heated, In Ground, Private, Solar Heat
- Has spa: Yes
- Spa features: Heated, In Ground, Private, Solar Heat
- Fencing: Good Condition,Wood
- Has view: Yes
- View description: Hills, Meadow, Neighborhood, Panoramic, Trees/Woods
Lot
- Size: 1.51 Acres
- Features: 0-1 Unit/Acre, 2-5 Units/Acre, Cul-De-Sac, Drip Irrigation/Bubblers, Front Yard, Gentle Sloping, Sprinklers In Rear, Sprinklers In Front, Irregular Lot, Lawn, Landscaped, Level, Paved, Sprinklers Timer, Sprinklers On Side, Sprinkler System, Street Level, Yard
Details
- Additional structures: Sauna Private, Cabana
- Parcel number: 020285047
- Special conditions: Standard
Construction
Type & style
- Home type: SingleFamily
- Architectural style: Mediterranean
- Property subtype: Single Family Residence
Materials
- Stucco
- Foundation: Slab
- Roof: Spanish Tile
Condition
- Turnkey
- New construction: No
- Year built: 2004
Utilities & green energy
- Electric: 220 Volts in Laundry
- Sewer: Septic Tank
- Water: Private
- Utilities for property: Cable Connected, Electricity Connected, Natural Gas Connected, Water Connected
Community & HOA
Community
- Features: Biking, Hiking, Street Lights
- Security: Carbon Monoxide Detector(s), Gated with Attendant, 24 Hour Security, Smoke Detector(s)
- Subdivision: Tempeast(90)
HOA
- Has HOA: Yes
- Amenities included: Controlled Access, Picnic Area, Pickleball, Pets Allowed, Guard, Security, Tennis Court(s), Trail(s)
- HOA fee: $450 monthly
- HOA name: Santa Ysabel Ranch Homeowners Association
- HOA phone: 805-602-3131
Location
- Region: Templeton
Financial & listing details
- Price per square foot: $627/sqft
- Tax assessed value: $1,245,347
- Date on market: 11/13/2026
- Cumulative days on market: 6 days
- Listing terms: Cash,Cash to New Loan
- Road surface type: Paved
Estimated market value
$2,226,400
$2.12M - $2.34M
Not available
Price history
| Date | Event | Price |
|---|---|---|
| 11/14/2026 | Listed for sale | $2,325,000+121%$627/sqft |
Source:  CRMLS #NS26241511 Report a problem | ||
| 12/1/2016 | Sold | $1,052,000-4.4%$284/sqft |
Source: Public Record Report a problem | ||
| 11/22/2016 | Price change | $1,100,000-4.3%$297/sqft |
Source: Home & Ranch Sotheby's International Realty #1068266 Report a problem | ||
| 6/24/2016 | Listed for sale | $1,150,000+31.3%$310/sqft |
Source: Home & Ranch Sotheby's International Realty #1068266 Report a problem | ||
| 1/20/2016 | Sold | $876,000-10.2%$236/sqft |
Source: Public Record Report a problem | ||
| 10/6/2015 | Listed for sale | $975,000-15.2%$263/sqft |
Source: Accredited Realty Group Report a problem | ||
| 3/31/2005 | Sold | $1,150,000+253.8%$310/sqft |
Source: Public Record Report a problem | ||
| 11/7/2003 | Sold | $325,000$88/sqft |
Source: Public Record Report a problem | ||
Public tax history
| Year | Property taxes | Tax assessment |
|---|---|---|
| 2026 | -- | $1,245,347 +2% |
| 2025 | $13,066 +1.7% | $1,220,929 +2% |
| 2024 | $12,843 +1.8% | $1,196,990 +2% |
| 2023 | $12,610 +1.8% | $1,173,521 +2% |
| 2022 | $12,392 +2% | $1,150,512 +2% |
| 2021 | $12,148 +1% | $1,127,954 +1% |
| 2020 | $12,022 +2% | $1,116,389 +2% |
| 2019 | $11,785 +2% | $1,094,500 +2% |
| 2018 | $11,552 +6.8% | $1,073,040 +2% |
| 2017 | $10,817 -17.6% | $1,052,000 -17.5% |
| 2016 | $13,122 | $1,274,652 +1.5% |
| 2015 | $13,122 +5.5% | $1,255,506 +2% |
| 2014 | $12,434 | $1,230,913 +11.9% |
| 2012 | -- | $1,100,000 +32.5% |
| 2011 | -- | $830,000 -5.5% |
| 2010 | -- | $878,000 |
| 2009 | -- | $878,000 -30.7% |
| 2008 | -- | $1,266,288 +2% |
| 2007 | -- | $1,241,460 +2.8% |
| 2006 | -- | $1,208,000 +41% |
| 2005 | -- | $856,500 |
Find assessor info on the county website
Monthly payment
Est. payment
Payment breakdown
Explore the cost of this home by adjusting the details. Changes won't be saved.Climate risks
Neighborhood: 93465
Nearby schools
Schools provided by the listing agent
- High: Templeton
Source: CRMLS. This data may not be complete. We recommend contacting the local school district to confirm school assignments for this home.
- $2,030,0004 bd4 ba4k sqft2191 Lake Ysabel Rd, Templeton, CA 93465Sold

- $1,516,2004 bd3 ba3.5k sqft2183 Lake Ysabel Rd, Templeton, CA 93465Off Market
- $2,056,1005 bd4 ba2.7k sqft2175 Lake Ysabel Rd, Templeton, CA 93465Off Market
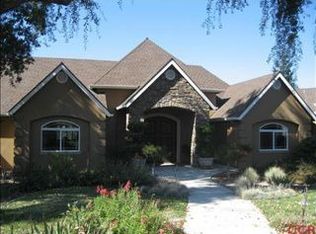
- $2,231,4005 bd4 ba4.9k sqft2179 Lake Ysabel Rd, Templeton, CA 93465Off Market
Similar homes
- $2,150,0005 bd6 ba5k sqft2040 Vista De La Vina, Templeton, CA 93465For Sale
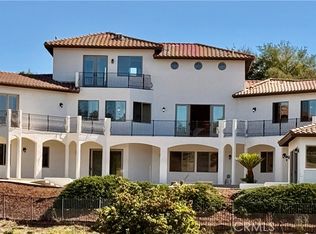 MLS ID #NS26166193, Ben Bazar, Re/Max Executive. CRMLS
- $1,950,0004 bd5 ba3.5k sqft2035 Rancho Caro Rd, Templeton, CA 93465For Sale
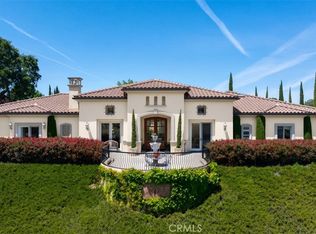 MLS ID #NS26103632, Lauren Wilczynski Henry, GUIDE Real Estate. CRMLS
- $2,500,0003 bd5 ba3.9k sqft1630 Cumbre Rd, Paso Robles, CA 93446For Sale
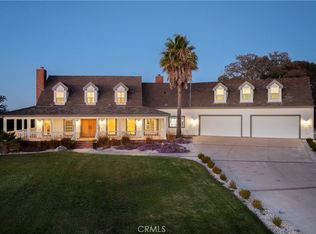 MLS ID #NS26231115, David Crabtree, Home & Ranch Sotheby's Intl. CRMLS
- $2,950,0006 bd4 ba4.8k sqft1690 Burnt Rock Way, Templeton, CA 93465For Sale
 MLS ID #NS26171998, Brian Thorndyke, GUIDE Real Estate. CRMLS
