Welcome to your own slice of country living! Situated on 5 peaceful acres, this 3-bedroom, 2-full-bath ranch offers an inviting open-concept layout with plenty of space both inside and out. The main living area features an open-concept living room, dining area, and kitchen complete with a breakfast bar and appliances that stay with the home. Just off the kitchen is an additional office or sitting room, providing a flexible space for working from home, hobbies, or relaxing. The spacious primary suite offers a private retreat with an ensuite bath, sitting room or office, large walk-in closet, stand-up shower, and garden tub. Two additional bedrooms and a full bath provide comfortable accommodations for family or guests. Outside, enjoy the covered patio overlooking the expansive 5-acre property. A mini barn and additional covered storage area provide plenty of room for equipment, hobbies, outdoor gear, or storage needs. With open acreage and room to make the property your own, the possibilities are plentiful. Conveniently located near Hagerstown and New Castle, this property offers the space and privacy of country living while remaining within reach of nearby communities, shopping, dining, and amenities. Come experience all this property has to offer!
Pending
$240,000
2188 S County Road 950 E, New Castle, IN 47362
3beds
1,944sqft
Residential, Single Family Residence
Built in 2000
5 Acres Lot
$-- Zestimate®
$123/sqft
$-- HOA
What's special
Mini barnSpacious primary suiteInviting open-concept layoutGarden tubAdditional covered storage areaBreakfast barLarge walk-in closet
- 17 days
- 592
- 60
Likely to sell faster than
Zillow last checked:
Listing updated:
Listed by:
Chase Lyday Clyday@highgarden.com,
Highgarden Real Estate,
Lindsey Smalling,
Highgarden Real Estate
Source: MIBOR as distributed by MLS GRID,MLS#: 22127306
Facts & features
Interior
Bedrooms & bathrooms
- Bedrooms: 3
- Bathrooms: 2
- Full bathrooms: 2
- Main level bathrooms: 2
- Main level bedrooms: 3
Primary bedroom
- Level: Main
- Area: 364 Square Feet
- Dimensions: 26x14
Bedroom 2
- Level: Main
- Area: 169 Square Feet
- Dimensions: 13x13
Bedroom 3
- Level: Main
- Area: 120 Square Feet
- Dimensions: 12x10
Dining room
- Level: Main
- Area: 266 Square Feet
- Dimensions: 19x14
Kitchen
- Features: Tile-Ceramic
- Level: Main
- Area: 169 Square Feet
- Dimensions: 13x13
Laundry
- Features: Tile-Ceramic
- Level: Main
- Area: 40 Square Feet
- Dimensions: 08x05
Living room
- Level: Main
- Area: 288 Square Feet
- Dimensions: 24x12
Sitting room
- Level: Main
- Area: 132 Square Feet
- Dimensions: 12x11
Heating
- Forced Air
Cooling
- Central Air
Appliances
- Included: Dishwasher, Disposal, Microwave, Electric Oven, Range Hood, Refrigerator, Water Heater
- Laundry: Main Level
Features
- Breakfast Bar, High Ceilings, Ceiling Fan(s), Eat-in Kitchen, Pantry, Walk-In Closet(s)
- Windows: Wood Work Painted, Wood Work Stained
- Has basement: No
Interior area
- Total structure area: 1,944
- Total interior livable area: 1,944 sqft
Property
Features
- Levels: One
- Stories: 1
- Patio & porch: Covered, Patio
- Has view: Yes
- View description: Pasture, Rural
Lot
- Size: 5 Acres
- Features: Not In Subdivision, Rural - Not Subdivision, Mature Trees, Trees-Small (Under 20 Ft)
Details
- Additional structures: Barn Mini, Storage
- Parcel number: 331429000206000020
- Horse amenities: None
Construction
Type & style
- Home type: SingleFamily
- Architectural style: Ranch
- Property subtype: Residential, Single Family Residence
Materials
- Vinyl Siding
- Foundation: Crawl Space
Condition
- New construction: No
- Year built: 2000
Utilities & green energy
- Water: Private
Community & HOA
Community
- Security: Security System Owned, Smoke Detector(s), Security System
- Subdivision: No Subdivision
HOA
- Has HOA: No
Location
- Region: New Castle
Financial & listing details
- Price per square foot: $123/sqft
- Tax assessed value: $70,300
- Annual tax amount: $1,266
- Date on market: 9/25/2026
- Cumulative days on market: 19 days
Estimated market value
Not available
Estimated sales range
Not available
Not available
Price history
| Date | Event | Price |
|---|---|---|
| 10/1/2026 | Pending sale | $240,000$123/sqft |
Source:  MIBOR as distributed by MLS GRID #22127306 Report a problem MIBOR as distributed by MLS GRID #22127306 Report a problem | ||
| 9/25/2026 | Listed for sale | $240,000$123/sqft |
Source: MIBOR as distributed by MLS GRID #22127306 Report a problem | ||
Public tax history
| Year | Property taxes | Tax assessment |
|---|---|---|
| 2025 | $1,264 -4.1% | $70,300 -0.4% |
| 2024 | $1,318 -5.1% | $70,600 +0.7% |
| 2023 | $1,388 +6.3% | $70,100 +0.7% |
| 2022 | $1,306 | $69,600 +6.9% |
| 2021 | -- | $65,100 +1.1% |
| 2020 | -- | $64,400 -2.1% |
| 2019 | $93 -10.9% | $65,800 +2.3% |
| 2017 | $104 +19.7% | $64,300 +1.7% |
| 2016 | $87 -30.9% | $63,200 -11.6% |
| 2014 | $126 -65.1% | $71,500 -1.9% |
| 2013 | $361 | $72,900 |
Find assessor info on the county website
Monthly payment
Est. payment
Payment breakdown
Explore the cost of this home by adjusting the details. Changes won't be saved.Climate risks
Neighborhood: 47362
Nearby schools
Schools provided by the listing agent
- Middle: New Castle Middle School
- High: New Castle High School
Source: MIBOR as distributed by MLS GRID. This data may not be complete. We recommend contacting the local school district to confirm school assignments for this home.
- $291,200-- bd2 ba1.8k sqft2200 S County Road 950 E, New Castle, IN 47362Off Market
- $147,900-- bd1 ba1.2k sqft2166 S County Road 950 E, New Castle, IN 47362Off Market
- $303,4003 bd1 ba2k sqft2125 S County Road 950 E, New Castle, IN 47362Off Market
- $356,3003 bd2 ba1.9k sqft2230 S County Road 950 E, New Castle, IN 47362Off Market
Similar homes
- $239,9003 bd3 ba2.2k sqft1109 S County Road 250 E, New Castle, IN 47362For Sale
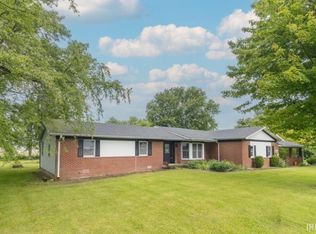 MLS ID #202618844, Susan Neal, RE/MAX First Integrity. IRMLS
 - $249,9004 bd2 ba2.6k sqft2645 S Greensboro Pike, New Castle, IN 47362Active
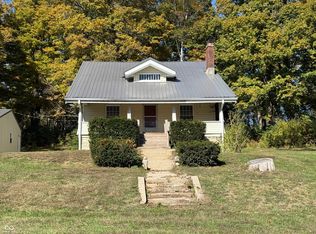 MLS ID #22093672, Susan Falck-Neal, RE/MAX First Integrity. MIBOR as distributed by MLS GRID
 - $245,0005 bd2 ba1.9k sqft1076 W Coun Ty Rd #100, New Castle, IN 47362For Sale
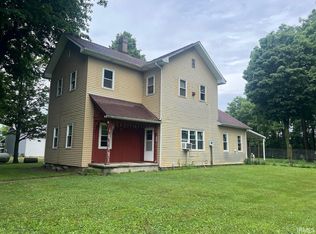 MLS ID #202630295, Lisa Lovell, Happy Homes Real Estate. IRMLS
 - $199,9003 bd2 ba1.2k sqft348 N Elm St, Hagerstown, IN 47346For Sale
 MLS ID #202641832, Nakayla Molina, F.C. Tucker/Crossroads Real Estate. IRMLS
