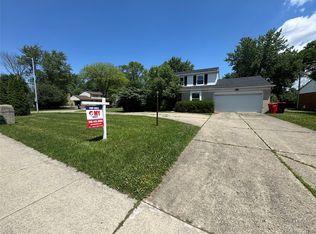
Welcome to this stunning colonial in the heart of Southfield! This spacious 4-bedroom, 2.5-bath home offers a welcoming and traditional layout with a grand foyer. This charming home is filled with generous living spaces, natural light, a cozy living room fireplace, and comfortable and spacious bedrooms. The primary suite features its own private bath, while the additional bedrooms provide flexibility for guests, home office space, or hobbies. The home also offers a convenient half bath on the main level, ample storage, and great potential to make it your own! Situated on a well-sized lot in a desirable location close to shopping, dining, parks, and major freeways, this property combines comfort, space, and convenience. Don’t miss the opportunity to make this Southfield gem your own!
Pending
Price cut: $5K (6/20)
$335,000
21889 Potomac Dr, Southfield, MI 48076
4beds
2,649sqft
:
Get pre-qualified$2,584/mo
Single Family Residence
Built in 1965
9,147 Square Feet Lot
$335,000 Zestimate®
$126/sqft
$-- HOA
What's special
Grand foyerWelcoming and traditional layoutWell-sized lotAmple storageGenerous living spacesNatural lightComfortable and spacious bedrooms
- 66 days |
- 1,227 |
- 54 |
Zillow last checked:
Listing updated:
Listed by:
Nysrete Lleshaj 248-850-8632,
@properties Christie's Int'l R.E. Birmingham 248-850-8632,
Aaron Siepierski 248-850-8632,
@properties Christie's Int'l R.E. Birmingham
Source: Realcomp II,MLS#: 20261033997
Facts & features
Interior
Bedrooms & bathrooms
- Bedrooms: 4
- Bathrooms: 3
- Full bathrooms: 2
- 1/2 bathrooms: 1
Primary bedroom
- Level: Second
- Area: 204
- Dimensions: 12 X 17
Bedroom
- Level: Second
- Area: 156
- Dimensions: 13 X 12
Bedroom
- Level: Second
- Area: 108
- Dimensions: 12 X 9
Bedroom
- Level: Second
- Area: 132
- Dimensions: 12 X 11
Primary bathroom
- Level: Second
- Area: 32
- Dimensions: 8 X 4
Other
- Level: Second
- Area: 70
- Dimensions: 7 X 10
Other
- Level: Entry
- Area: 20
- Dimensions: 4 X 5
Heating
- Forced Air, Natural Gas
Features
- Basement: Unfinished
- Has fireplace: No
Interior area
- Total interior livable area: 2,649 sqft
- Finished area above ground: 2,649
Property
Parking
- Total spaces: 2
- Parking features: Two Car Garage, Attached
- Attached garage spaces: 2
Features
- Levels: Two
- Stories: 2
- Entry location: GroundLevelwSteps
- Pool features: None
Lot
- Size: 9,147 Square Feet
- Dimensions: 70 x 129
Details
- Parcel number: 2415152008
- Special conditions: Short Sale No,Standard
Construction
Type & style
- Home type: SingleFamily
- Architectural style: Colonial
- Property subtype: Single Family Residence
Materials
- Brick, Vinyl Siding
- Foundation: Basement, Poured
Condition
- New construction: No
- Year built: 1965
Utilities & green energy
- Sewer: Public Sewer
- Water: Public
Community & HOA
Community
- Subdivision: MOUNT VERNON PLACE
HOA
- Has HOA: No
Location
- Region: Southfield
Financial & listing details
- Price per square foot: $126/sqft
- Tax assessed value: $80,659
- Annual tax amount: $4,786
- Date on market: 5/12/2026
- Cumulative days on market: 66 days
- Listing agreement: Exclusive Right To Sell
- Listing terms: Cash,Conventional,FHA,Va Loan
Estimated market value
$335,000
$318,000 - $352,000
$2,595/mo
Price history
| Date | Event | Price |
|---|---|---|
| 7/21/2026 | Pending sale | $335,000$126/sqft |
Source:  Realcomp II #20261033997 Report a problem Realcomp II #20261033997 Report a problem | ||
| 6/20/2026 | Price change | $335,000-1.5%$126/sqft |
Source: Realcomp II #20261033997 Report a problem | ||
| 5/28/2026 | Price change | $340,000-2.9%$128/sqft |
Source: Realcomp II #20261033997 Report a problem | ||
| 5/18/2026 | Pending sale | $350,000$132/sqft |
Source: Realcomp II #20261033997 Report a problem | ||
| 5/12/2026 | Listed for sale | $350,000$132/sqft |
Source: Realcomp II #20261033997 Report a problem | ||
Public tax history
| Year | Property taxes | Tax assessment |
|---|---|---|
| 2025 | -- | $166,930 +4.1% |
| 2024 | -- | $160,280 +5.7% |
| 2023 | -- | $151,570 +7.6% |
| 2022 | -- | $140,920 +8.8% |
| 2021 | -- | $129,480 +6% |
| 2020 | -- | $122,140 +4.8% |
| 2019 | -- | $116,550 +16.5% |
| 2018 | -- | $100,040 +30.4% |
| 2015 | -- | $76,710 +22.4% |
| 2014 | -- | $62,660 -0.5% |
| 2011 | -- | $62,950 -38.1% |
| 2010 | -- | $101,750 |
| 2009 | -- | $101,750 -15.5% |
| 2003 | -- | $120,380 +14% |
| 2002 | -- | $105,630 +35.7% |
| 2001 | $4,496 +5.6% | $77,860 +3.2% |
| 2000 | $4,259 | $75,450 |
Find assessor info on the county website
Monthly payment
Est. payment
Payment breakdown
Explore the cost of this home by adjusting the details. Changes won't be saved.Climate risks
Neighborhood: 48076
Nearby schools
GreatSchools rating
- 2/10Alice M. Birney K-8 SchoolGrades: PK-8Distance: 1 mi
- 4/10Southfield High School for the Arts and TechnologyGrades: 9-12Distance: 1.9 mi
- $355,400-- bd3 ba2.6k sqft21859 Potomac Dr, Southfield, MI 48076Off Market
- $325,0004 bd3 ba3.8k sqft28330 Lahser Rd, Southfield, MI 48034Sold
- $335,8004 bd2 ba1.9k sqft28300 Lahser Rd, Southfield, MI 48034Off Market
- $323,900-- bd2 ba2.1k sqft21829 Potomac Dr, Southfield, MI 48076Off Market
- $377,4004 bd3 ba2.4k sqft21880 Glenmorra Dr, Southfield, MI 48076Off Market
- $--4 bd3 ba2.3k sqft21910 Potomac St, Southfield, MI 48076Off Market
- $295,0004 bd3 ba3k sqft28240 Lahser Rd, Southfield, MI 48034Sold
- $335,6004 bd2 ba2.2k sqft21880 Potomac St, Southfield, MI 48076Off Market
A local agent can set up tours, give advice and negotiate with sellers.
Similar homes
- $309,0003 bd2 ba1.9k sqft18635 San Diego Blvd, Lathrup Village, MI 48076For Sale

 MLS ID #20261003015, Jon Ruud, Keller Williams Home. Realcomp II
 - $279,9004 bd2 ba1.3k sqft28521 Sutherland St, Southfield, MI 48076For Sale
 MLS ID #20261044539, Maggie Shisha, Max Broock Realtors. Realcomp II
 - $355,0004 bd3 ba2.9k sqft11049 Irene Ave, Warren, MI 48093For Sale
 MLS ID #20261054272, Maria Auterman, Brookstone, Realtors LLC. Realcomp II
 - $375,0002 bd1 ba1.7k sqft24850 W Nine Mile Rd, Southfield, MI 48033For Sale
 MLS ID #20261054360, Hristo Gueorguiev, EXP Realty Main. Realcomp II
 - $319,9994 bd4 ba2.2k sqft2338 Marlow Dr, Warren, MI 48092For SaleMLS ID #20261048632, Sultan Ahmed, Express Home Realty LLC. Realcomp II
- $359,9994 bd2 ba2.1k sqft38982 Sutton Dr, Sterling Heights, MI 48310For Sale
 MLS ID #50215185, Claudia Shamo, Century 21 Professionals Sterling Heights. MiRealSource
 - $309,9993 bd2 ba1.7k sqft7271 Cottonwood Knl, West Bloomfield, MI 48322For SaleMLS ID #20261032088, Timothy Hillmer, Century 21 Curran & Oberski. Realcomp II
- $369,9994 bd3 ba2.6k sqft525 E Lewiston Ave, Ferndale, MI 48220For SaleMLS ID #20261046508, Amber Pawluk, RE/MAX Classic. Realcomp II
- $335,0003 bd2 ba1.4k sqft2771 Winter Dr, Troy, MI 48083For SaleMLS ID #20261055206, Erica Kohler, @properties Christie's Int'l R.E. Birmingham. Realcomp II
- $350,0003 bd3 ba2.4k sqft10928 Balfour Ave, Allen Park, MI 48101For SaleMLS ID #20261045691, Pamela Caputo, Real Estate One. Realcomp II
- $339,9003 bd2 ba1.8k sqft1521 Highview St, Dearborn, MI 48128For SaleMLS ID #20261055214, Thomas D Gillespie, Century 21 Curran & Oberski. Realcomp II
- $350,0005 bd4 ba2.9k sqft18244 Parkside St, Detroit, MI 48221For SaleMLS ID #20261036389, Jennifer Stanczak, Realty Executives Home Towne. Realcomp II
- $349,9993 bd2 ba1.7k sqft927 Montrose Ave, Royal Oak, MI 48073For SaleMLS ID #20261042311, Thad Anderson, Coldwell Banker Professionals. Realcomp II
- $350,0003 bd2 ba3.1k sqft53238 Saturn Dr, Shelby Township, MI 48316For SaleMLS ID #20261041834, John Robinson, Coldwell Banker Professionals. Realcomp II
- $349,0004 bd2 ba2.1k sqft31346 Shaw Dr, Warren, MI 48093For SaleMLS ID #20261033656, Shabbir Ahmed, Amin Realty. Realcomp II
- $410,0003 bd2 ba2.3k sqft2436 N Vermont Ave, Royal Oak, MI 48073For SaleMLS ID #20261042101, Kimberly Herron, National Realty Centers, Inc. Realcomp II
- $360,0003 bd2 ba1.8k sqft11000 Clinton River Rd, Sterling Heights, MI 48314For SaleMLS ID #20261056010, Erin L Fritz, Clients First, REALTORS®. Realcomp II
- $319,9004 bd2 ba2.1k sqft31758 Eiffel Ave, Warren, MI 48088For SaleMLS ID #20261050787, Md M Rahman, Brookstone, Realtors LLC. Realcomp II
- $364,9004 bd2 ba2k sqft8834 Dublin Way, Sterling Heights, MI 48314For SaleMLS ID #20261031501, Alan Jay Robinson, Century 21 Curran & Oberski. Realcomp II
- $324,9003 bd2 ba2.2k sqft36424 Clifford Dr, Sterling Heights, MI 48312For SaleMLS ID #20261047928, Stacy Miletti, Real Estate One-Troy. Realcomp II
