This move-in ready home perfectly blends everyday functionality with incredible future potential. Inside, you will immediately notice the fresh look of updated vinyl flooring running through the main living spaces. The heart of the home features a wide-open kitchen and dining layout, creating a spacious and seamless flow that is perfect for both daily family meals and effortless entertaining. Downstairs, the massive full basement features poured concrete walls and is blank canvas ready for your custom finishing touches to easily double your living space. For ultimate convenience, the basement includes both internal stairs and direct outside access. The exterior and mechanical highlights of this property offer total peace of mind and excellent utility. Peace of mind comes standard with a whole-house backup generator, ensuring you are never left in the dark, new roof in 2025 and new AC in 2025. The private, fully fenced-in backyard provides a secure area for pets, play, or relaxing. Hobbyists and creators will fall in love with the oversized garage, which provides plenty of extra room for a dedicated workspace, tools, and storage alongside your vehicles. Don't miss out on this gem!
Under contract
$265,000
219 Andrew Dr, Mc Comb, OH 45858
3beds
1,428sqft
Single Family Residence
Built in 2004
0.33 Acres Lot
$265,000 Zestimate®
$186/sqft
$-- HOA
What's special
Oversized garageUpdated vinyl flooringPrivate fully fenced-in backyardSpacious and seamless flow
- 21 days
- 156
- 25
Zillow last checked:
Listing updated:
Listed by:
Natalie Crumrine 419-722-1221,
Key Realty
Source: NORIS,MLS#: 10015014
Facts & features
Interior
Bedrooms & bathrooms
- Bedrooms: 3
- Bathrooms: 2
- Full bathrooms: 2
Bedroom 2
- Dimensions: 12 x 12
Bedroom 3
- Dimensions: 12 x 12
Other
- Dimensions: 15 x 12
Dining room
- Dimensions: 10 x 15
Kitchen
- Dimensions: 12 x 15
Living room
- Dimensions: 15 x 12
Heating
- Forced Air, Natural Gas
Cooling
- Central Air
Appliances
- Included: Dishwasher, Electric Oven
- Laundry: Main Level
Features
- Other
- Flooring: Vinyl
- Has basement: Yes
- Has fireplace: No
- Common walls with other units/homes: No Common Walls
Interior area
- Total structure area: 1,428
- Total interior livable area: 1,428 sqft
- Finished area below ground: 1
Video & virtual tour
Property
Parking
- Total spaces: 2
- Parking features: On Street, Attached Garage, Driveway
- Garage spaces: 2
- Has uncovered spaces: Yes
Features
- Levels: One
Lot
- Size: 0.33 Acres
- Dimensions: 108X132
Details
- Parcel number: 410001016633
Construction
Type & style
- Home type: SingleFamily
- Property subtype: Single Family Residence
Materials
- Vinyl Siding
- Roof: Shingle
Condition
- New construction: No
- Year built: 2004
Utilities & green energy
- Sewer: Public Sewer
- Water: Public
- Utilities for property: Electricity Connected, Natural Gas Connected, Sewer Connected, Water Connected
Community & HOA
Community
- Subdivision: None
HOA
- Has HOA: No
Location
- Region: Mc Comb
Financial & listing details
- Price per square foot: $186/sqft
- Tax assessed value: $207,750
- Annual tax amount: $2,502
- Date on market: 10/21/2026
- Listing terms: Cash,Conventional,FHA,USDA Loan,VA Loan
- Electric utility on property: Yes
Estimated market value
$265,000
$252,000 - $278,000
$1,719/mo
Price history
| Date | Event | Price |
|---|---|---|
| 10/24/2026 | Contingent | $265,000$186/sqft |
Source: NORIS #10015014 Report a problem | ||
| 10/21/2026 | Listed for sale | $265,000+60.6%$186/sqft |
Source: NORIS #10015014 Report a problem | ||
| 8/31/2022 | Sold | $165,000+729.1%$116/sqft |
Source: Public Record Report a problem | ||
| 9/17/2004 | Sold | $19,900$14/sqft |
Source: Public Record Report a problem | ||
Public tax history
| Year | Property taxes | Tax assessment |
|---|---|---|
| 2025 | $2,502 +13.6% | $72,720 +12.1% |
| 2024 | $2,203 +0.6% | $64,860 |
| 2023 | $2,189 -2.4% | $64,860 |
| 2022 | $2,243 +22.4% | $64,860 +16.2% |
| 2021 | $1,833 0% | $55,830 |
| 2020 | $1,833 -10.9% | $55,830 |
| 2019 | $2,056 +23.1% | $55,830 +15% |
| 2018 | $1,670 +98.9% | $48,560 |
| 2017 | $840 -44.4% | $48,560 |
| 2016 | $1,510 +37% | $48,560 +35.3% |
| 2015 | $1,102 -0.6% | $35,890 |
| 2014 | $1,108 -22.4% | $35,890 -14.9% |
| 2012 | $1,428 +0.1% | $42,150 |
| 2011 | $1,427 -2.8% | $42,150 |
| 2010 | $1,468 -26.9% | $42,150 -25.4% |
| 2009 | $2,009 -5.8% | $56,490 |
| 2008 | $2,132 +15.8% | $56,490 |
| 2007 | $1,840 -20.2% | $56,490 +8.2% |
| 2005 | $2,305 | $52,230 |
Find assessor info on the county website
Monthly payment
Est. payment
Payment breakdown
Explore the cost of this home by adjusting the details. Changes won't be saved.Climate risks
Neighborhood: 45858
Nearby schools
Schools provided by the listing agent
- Elementary: McComb
- Middle: McComb
- High: McComb
Source: NORIS. This data may not be complete. We recommend contacting the local school district to confirm school assignments for this home.
Similar homes
- $229,9003 bd2 ba1.2k sqft224 N Church St, Mc Comb, OH 45858For Sale
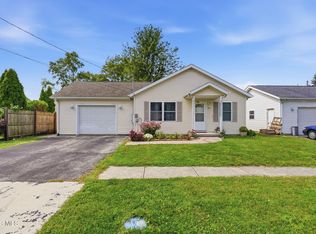 MLS ID #10013265, Shawn M Martien, The Property Collective. NORIS
- $289,9003 bd2 ba1.1k sqft7561 Township Road 95, Findlay, OH 45840For Sale
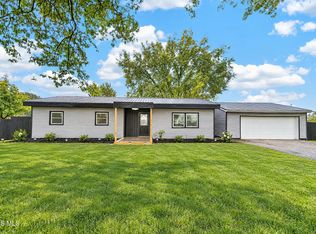 MLS ID #10014806, Heidi Nuhfer, Key Realty, LTD. NORIS
- $239,5004 bd2 ba1.7k sqft205 W Bigelow Ave, Findlay, OH 45840For Sale
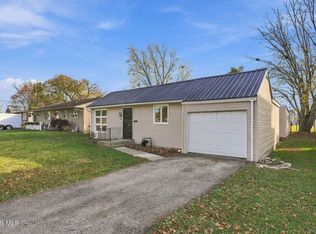 MLS ID #10015802, Shawn M Martien, The Property Collective. NORIS
- $235,0004 bd2 ba1.6k sqft116 East St, Benton Ridge, OH 45816For Sale
 MLS ID #10011234, Jessica Gossman, Key Realty. NORIS
- $249,9003 bd3 ba2k sqft504 East Ave, Pandora, OH 45877For Sale
 MLS ID #311978, Lorrinda Smith, Smith's Realty Professionals, Inc.. WCAR OH
- $239,0003 bd1 ba1.5k sqft9463 State Highway 109, Ottawa, OH 45875For SaleMLS ID #312133, Robert Meyerhoffer, CCR Realtors. WCAR OH
