Turn-Key Perfection! Updated Modern Home with Finished Walk-Out Basement & Loft!
Prepare to be captivated by this stunning, meticulously updated home offering 2-3 bedrooms, 2.5 bathrooms, and unparalleled versatility. From the moment you step inside, the seamless open-concept layout greets you with gorgeous hardwood floors and an abundance of natural light. The main level flows effortlessly into a chef-ready kitchen featuring new appliances, a large dining room leading out to an oversized, covered back deck--your private oasis designed for ultimate outdoor entertaining. Upstairs, you will find a versatile loft space perfect for a home office, which can easily serve as a 3rd bedroom, alongside bedrooms boasting updated flooring that perfectly ties into the main level.
The fully finished basement is a true showstopper, complete with a cozy gas fireplace. This space is perfect for multigenerational living, an expansive bonus/media room, or a private guest suite for hosting friends and family. Storage is unmatched throughout the home, featuring an oversized walk-in closet, extra bedroom closets, multiple linen closets, and massive basement storage space. Centrally located just minutes from premium shopping, dining, and entertainment, this home is truly turn-key and move-in ready!
Buyer/agent to verify all information.
For sale
$259,900
219 Brook Ln #219, Bristol, VA 24201
2beds
2,636sqft
Condominium, Residential
Built in 1993
-- sqft lot
$256,300 Zestimate®
$99/sqft
$65/mo HOA
What's special
Cozy gas fireplaceFully finished basementFinished walk-out basementExtra bedroom closetsSeamless open-concept layoutAbundance of natural lightMassive basement storage space
- 9 days
- 257
- 6
Likely to sell faster than
Zillow last checked:
Listing updated:
Listed by:
Jenn Ireson 423-534-7920,
Turn Key Realty, LLC 423-268-0181
Source: TVRMLS,MLS#: 10001302
Facts & features
Interior
Bedrooms & bathrooms
- Bedrooms: 2
- Bathrooms: 3
- Full bathrooms: 2
- 1/2 bathrooms: 1
Heating
- Fireplace(s), Heat Pump, Natural Gas
Cooling
- Ceiling Fan(s), Heat Pump
Appliances
- Included: Dishwasher, Disposal, Electric Range, Microwave, Refrigerator
- Laundry: Electric Dryer Hookup, Washer Hookup
Features
- Laminate Counters, Pantry, Walk-In Closet(s)
- Flooring: Carpet, Hardwood, Tile
- Doors: Remote Controlled Doors, Storm Door(s)
- Windows: Double Pane Windows
- Basement: Block,Finished,Full,Heated,Walk-Out Access
- Number of fireplaces: 1
- Fireplace features: Basement, Gas Log, Recreation Room
Interior area
- Total structure area: 2,636
- Total interior livable area: 2,636 sqft
- Finished area below ground: 996
Property
Parking
- Total spaces: 2
- Parking features: Asphalt, Attached
- Attached garage spaces: 2
Features
- Levels: Two
- Stories: 2
- Patio & porch: Back, Covered, Deck, Front Patio
Lot
- Size: 4,356 Square Feet
- Topography: Level, Rolling Slope
Details
- Parcel number: 345 11 128
- Zoning: Residential
- Other equipment: Radon Mitigation System
Construction
Type & style
- Home type: Condo
- Property subtype: Condominium, Residential
Materials
- Vinyl Siding
- Foundation: Block
- Roof: Asphalt
Condition
- Above Average,Average
- New construction: No
- Year built: 1993
Utilities & green energy
- Sewer: Public Sewer
- Water: Public
- Utilities for property: Electricity Connected, Natural Gas Connected, Sewer Connected, Water Connected
Community & HOA
Community
- Security: Smoke Detector(s)
- Subdivision: Timberbrook
HOA
- Has HOA: Yes
- Amenities included: Landscaping
- HOA fee: $65 monthly
Location
- Region: Bristol
Financial & listing details
- Price per square foot: $99/sqft
- Date on market: 9/24/2026
- Listing terms: Cash,Conventional,FHA,VA Loan,VHDA
- Electric utility on property: Yes
Estimated market value
$256,300
$243,000 - $269,000
$1,889/mo
Price history
| Date | Event | Price |
|---|---|---|
| 9/24/2026 | Listed for sale | $259,900$99/sqft |
Source: TVRMLS #10001302 Report a problem | ||
Public tax history
Tax history is unavailable.
Monthly payment
Est. payment
Payment breakdown
Explore the cost of this home by adjusting the details. Changes won't be saved.Climate risks
Neighborhood: 24201
Nearby schools
Schools provided by the listing agent
- Elementary: Van Pelt
- Middle: Virginia
- High: Virginia
Source: TVRMLS. This data may not be complete. We recommend contacting the local school district to confirm school assignments for this home.

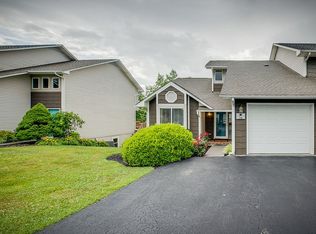
Similar homes
- $249,5003 bd3 ba2.2k sqft42 Indiana St, Bristol, VA 24201For Sale
 MLS ID #10001511, Nathaniel Trott. TVRMLS
 - $265,0003 bd3 ba2.5k sqft145 Rainbow Cir #5, Bristol, VA 24201For Sale
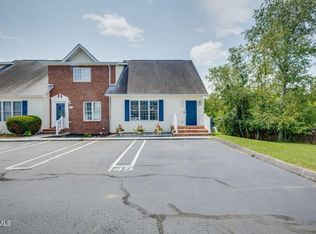 MLS ID #9999301, Vicki Wilson. TVRMLS
 - $285,0003 bd2 ba1.5k sqft432 Wyandotte Rd, Bristol, VA 24201For Sale
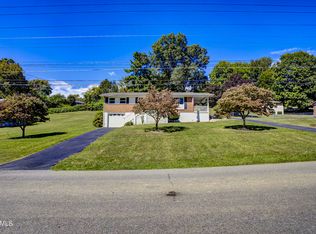 MLS ID #10001512, Misty Clarke. TVRMLS
 - $219,0003 bd3 ba1.8k sqft153 Woodcrest Ln #153, Bristol, VA 24201For Sale
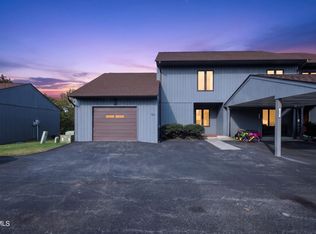 MLS ID #10001416, Stephen Baker. TVRMLS
 - $275,0003 bd2 ba1.9k sqft551 Meadowcrest Dr, Bristol, VA 24201For Sale
 MLS ID #111870, Vivia Horn, The Addington Agency. SWVAR
 - $249,9003 bd2 ba1.5k sqft226 High Oak Dr, Bristol, VA 24201For SaleMLS ID #111786, Jim Griffin, LPT Realty LLC. SWVAR
- $297,0003 bd3 ba1.9k sqft194 Independence Dr, Bristol, VA 24201For SaleMLS ID #111802, Pam Patrick, KW Bristol. SWVAR
- $298,0003 bd3 ba1.6k sqft177 Timber Ridge Rd, Bristol, VA 24201For SaleMLS ID #111537, Jennifer Osborne, BHHS- Mountain Sky Properties, Wytheville. SWVAR
- $310,0003 bd2 ba2.2k sqft344 Kilgore Dr, Bristol, VA 24201For SaleMLS ID #111740, Timothy Sproles, Highlands Real Estate| Sea Glass Bristol. SWVAR
