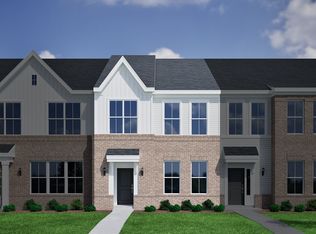
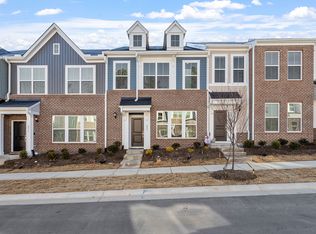
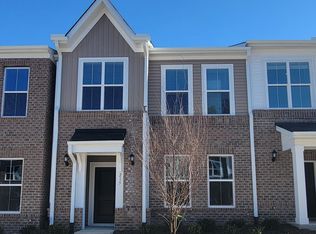
Why wait to build when this beauty is ready now? Built in 2024, this end-unit townhome offers chic, low-maintenance living with the upgrades already done for you! Meticulously maintained and straight out of a Pinterest board, the home pairs quartz countertops and upgraded LVP flooring with stylish finishes that make every space feel polished, current and completely move-in ready. Upstairs, the primary suite feels like a private retreat with dual closets and a spa-style bathroom featuring a walk-in shower. A versatile loft creates the perfect bonus space, while two additional generously sized bedrooms offer plenty of room to spread out. Add in a two-car garage, and this home delivers style without sacrificing everyday function. Just outside your front door, sidewalks lead directly to the community pool, cabanas, dog park, trails, gathering spaces and playgrounds. With quick access to I-40, Highway 70 and future I-540, the entire Triangle is within easy reach. Investors are welcome with no rental cap! Stylish, spacious and barely lived in—this is the one you've been waiting for.
For sale
$374,999
219 Chesapeake Commons St, Garner, NC 27529
3beds
1,787sqft
Townhouse
Built in 2024
2,178 Square Feet Lot
$368,000 Zestimate®
$210/sqft
$120/mo HOA
What's special
Stylish finishesEnd-unit townhomeWalk-in showerTwo-car garageQuartz countertopsDual closetsSpa-style bathroom
- 21 days
- 165
- 6
Zillow last checked:
Listing updated:
Listed by:
Jordan McKenzi Bellamy 843-331-4940,
Insight Real Estate
Source: Doorify MLS,MLS#: 10193690
Facts & features
Interior
Bedrooms & bathrooms
- Bedrooms: 3
- Bathrooms: 3
- Full bathrooms: 2
- 1/2 bathrooms: 1
Primary bedroom
- Level: Second
- Area: 231 Square Feet
- Dimensions: 15.0 x 15.4
Bedroom 2
- Level: Second
- Area: 133.9 Square Feet
- Dimensions: 13.0 x 10.3
Bedroom 3
- Level: Second
- Area: 133.9 Square Feet
- Dimensions: 13.0 x 10.3
Dining room
- Level: First
- Area: 120.6 Square Feet
- Dimensions: 13.4 x 9.0
Family room
- Level: First
- Area: 216 Square Feet
- Dimensions: 18.0 x 12.0
Kitchen
- Level: First
- Area: 117 Square Feet
- Dimensions: 13.0 x 9.0
Heating
- Fireplace(s), Heat Pump
Cooling
- Central Air, Ceiling Fan(s), Heat Pump, Zoned
Appliances
- Included: Dryer, Disposal, Dishwasher, Electric Range, Microwave, Range, Refrigerator, Stainless Steel Appliance(s), Washer, Washer/Dryer, Water Heater
- Laundry: Laundry Closet, Inside, Upper Level
Features
- Ceiling Fan(s), Chandelier, Crown Molding, Double Vanity, High Ceilings, His and Hers Closets, Kitchen Island, Open Floorplan, Pantry, Recessed Lighting, Storage, Stone Counters, Tray Ceiling(s), Walk-In Closet(s), Bathtub/Shower Combination, Walk-In Shower, Quartz Counters
- Flooring: Carpet, Luxury Vinyl, Tile, Vinyl
- Number of fireplaces: 1
- Fireplace features: Living Room
- Common walls with other units/homes: 1 Common Wall,End Unit,No One Above,No One Below
Interior area
- Total structure area: 1,787
- Total interior livable area: 1,787 sqft
- Finished area above ground: 1,787
- Finished area below ground: 0
Property
Parking
- Total spaces: 4
- Parking features: Attached, Driveway, Garage Faces Rear, Garage
- Garage spaces: 2
- Has uncovered spaces: Yes
- Details: Driveway spots
Features
- Levels: Two
- Stories: 2
- Patio & porch: Covered, Front Porch
- Exterior features: Rain Gutters
Lot
- Size: 2,178 Square Feet
Details
- Parcel number: 163902586297000 0517828
- Zoning: R8
- Special conditions: Standard
Construction
Type & style
- Home type: Townhouse
- Architectural style: Craftsman
- Property subtype: Townhouse
Materials
- Brick, Vinyl Siding
- Foundation: Slab
- Roof: Shingle
Condition
- New construction: No
- Year built: 2024
Details
- Builder name: Mungo Homes of NC
Utilities & green energy
- Sewer: Public Sewer
- Water: Public
- Utilities for property: Electricity Connected, Sewer Connected
Community & HOA
Community
- Features: Curbs, Park, Playground, Pool, Suburban, Street Lights, Sidewalks
- Security: Smoke Detector(s), See Remarks, Security System
- Subdivision: Renaissance at White Oak
HOA
- Has HOA: Yes
- Amenities included: Dog Park, Landscaping, Maintenance Structure, Park, Picnic Area, Playground, Parking, Pool, Trail(s)
- Services included: Maintenance Grounds
- HOA fee: $360 quarterly
- HOA name: Renaissance at White Oak Townhomes Homeowners Asso
- HOA phone: 919-848-4911
- Second HOA name: Renaissance at White Oak Homeowners Association
- Additional fee info: Second HOA Fee $235 Quarterly
Location
- Region: Garner
Financial & listing details
- Price per square foot: $210/sqft
- Tax assessed value: $331,589
- Annual tax amount: $3,574
- Date on market: 9/18/2026
- Listing agreement: Exclusive Right To Sell
- Listing terms: Cash,Conventional
- Ownership type: Townhouse
Estimated market value
$368,000
$350,000 - $386,000
$2,020/mo
Price history
| Date | Event | Price |
|---|---|---|
| 9/18/2026 | Listed for sale | $374,999+7.3%$210/sqft |
Source: Doorify MLS #10193690 Report a problem | ||
| 2/4/2025 | Sold | $349,500$196/sqft |
Source: Public Record Report a problem | ||
Public tax history
| Year | Property taxes | Tax assessment |
|---|---|---|
| 2025 | $2,057 | $331,589 |
Find assessor info on the county website
Monthly payment
Est. payment
Payment breakdown
Explore the cost of this home by adjusting the details. Changes won't be saved.Climate risks
Neighborhood: 27529
Nearby schools
Schools provided by the listing agent
- Elementary: Wake - Creech Road Elementary
- Middle: Wake - East Garner Middle
- High: Wake - South Garner High
Source: Doorify MLS. This data may not be complete. We recommend contacting the local school district to confirm school assignments for this home.
Similar homes
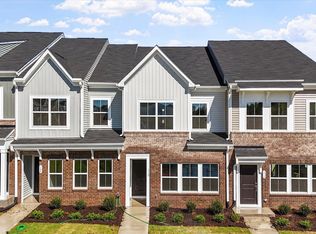
- $264,0003 bd3 ba1.5k sqft112 Wood Aster Way #306, Garner, NC 27529New Construction
 MLS ID #10197562, Daniel Morrone. Doorify MLS
 - $264,0003 bd3 ba1.5k sqft108 Wood Aster Way #305, Garner, NC 27529New Construction
 MLS ID #10197552, Daniel Morrone. Doorify MLS
 - $383,0003 bd3 ba1.8k sqft131 White Oak Garden Way, Garner, NC 27529For Sale
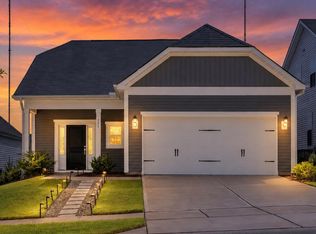 MLS ID #10192022, Yandry Mastromihalis. Doorify MLS
 - $385,0003 bd3 ba2.1k sqft165 Steam Engine Way, Garner, NC 27529For Sale
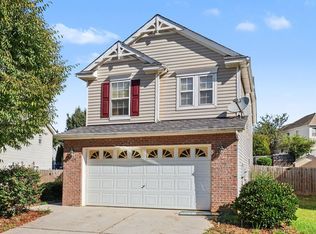 MLS ID #10195386, Kandy Benton. Doorify MLS
 - $350,0003 bd2 ba1.3k sqft4113 Battle Field Dr, Garner, NC 27529For SaleMLS ID #10188177, Marianne Durham. Doorify MLS
- $269,0003 bd3 ba1.5k sqft112 Flowering Maple Way #288, Garner, NC 27529New ConstructionDoorify MLS
- $285,0003 bd3 ba1.5k sqft103 Wood Aster Way #303, Garner, NC 27529New ConstructionDoorify MLS
- $279,0003 bd3 ba1.5k sqft131 Wood Aster Way #296, Garner, NC 27529New ConstructionDoorify MLS
- $295,0003 bd2 ba1.7k sqft213 Lane Of Sir Gallahad, Garner, NC 27529For SaleMLS ID #10195094, Rod Al Haddad. Doorify MLS
- $299,9003 bd2 ba1.1k sqft107 Twain Dr, Garner, NC 27529For SaleMLS ID #10183709, Jeanna Reeves. Doorify MLS
- $325,0003 bd3 ba2k sqft204 Hiking Hill Ln #24, Garner, NC 27529For SaleMLS ID #10177298, Joe Ward. Doorify MLS
- $264,0003 bd3 ba1.4k sqft111 Wood Aster Way #301, Garner, NC 27529New ConstructionMLS ID #10194399, Daniel Morrone. Doorify MLS
- $264,0003 bd3 ba1.4k sqft107 Wood Aster Way #302, Garner, NC 27529New ConstructionDoorify MLS
- $264,0003 bd3 ba1.4k sqft123 Wood Aster Way #298, Garner, NC 27529New ConstructionDoorify MLS
- $269,0003 bd3 ba1.5k sqft120 Flowering Maple Way #290, Garner, NC 27529New ConstructionDoorify MLS
- $325,0003 bd2 ba1.4k sqft197 Depot Ridge Rd, Garner, NC 27529For SaleMLS ID #10195424, Jaime Oliver. Doorify MLS
- $299,0003 bd3 ba1.8k sqft156 Velvet Ridge Way, Garner, NC 27529For SaleMLS ID #10191538, Chad A Conley. Doorify MLS
- $264,0003 bd3 ba1.4k sqft127 Wood Aster Way #297, Garner, NC 27529New ConstructionDoorify MLS
- $294,9003 bd3 ba2k sqft4521 Bushy Branch Drive, Garner, NC 27529For Sale
 MLS ID #100602203, Tammy Register, EXP Realty LLC - C. Hive MLS
