Experience refined living in the stunning 3-bedroom, 3.5-bath, ranch style home, perfectly situated in Lake St. Louis. Every inch of the home has been thoughtfully updated, blending elegance, functionality and luxury, all situated on a quiet street the Wentzville-Timberland school district. Sitting on 0.35+ of an acre, the spacious, fenced backyard, large patio w/ pergola, firepit and beautiful landscaping provide an excellent space to play and entertain. The gourmet kitchen is the centerpiece of the home, with granite counter tops, breakfast bar, custom cabinets, large walk-in pantry, contemporary lighting and high end stainless steel appliances with wall oven, gas range and refrigerator (included). Beautiful luxury vinyl plank flooring flows throughout the home and upgraded plantation shutters provide privacy and style. The breakfast room and living room provide perfect areas to entertain and are accented by the 14 ft. vaulted ceilings and wood burning fireplace. The primary bedroom suite features overhead lighting/fan, plantation shutters, a large walk-in closet and a beautiful primary bathroom w/ dual vanities and spacious shower. You will find 2 additional bedrooms on the main level that feature a jack-and-jill bathroom and also an additional 1/2 bath, entry foyer and spacious laundry room. The lower level is unfinished, but does have a full, luxury bathroom already in place! Additional features include a 9 ft basement foundation, irrigation system, expanded 3 car garage, water softener, architectural shingle roof and beautiful outdoor landscaping. If you've been dreaming of modern updates that deliver both grander and warmth, this property delivers unmatched quality and comfort that you will enjoy for years to come!
Pending
Listed by: Berkshire Hathaway HomeServices Select Properties • Ryan D Grimm • 314-941-4614
$565,000
219 Mason Glen Dr, Lake Saint Louis, MO 63367
3beds
2,240sqft
Single Family Residence
Built in 2019
0.35 Acres Lot
$567,100 Zestimate®
$252/sqft
$23/mo HOA
What's special
Wood burning fireplaceSpacious fenced backyardGranite counter topsCustom cabinetsSpacious laundry roomJack-and-jill bathroomContemporary lighting
- 4 days
- 487
- 31
Zillow last checked:
Listing updated:
Listed by:
Ryan D Grimm 314-941-4614,
Berkshire Hathaway HomeServices Select Properties
Source: MARIS,MLS#: 26052539 Originating MLS: St. Charles County Association of REALTORS
Originating MLS: St. Charles County Association of REALTORSFacts & features
Interior
Bedrooms & bathrooms
- Bedrooms: 3
- Bathrooms: 4
- Full bathrooms: 3
- 1/2 bathrooms: 1
- Main level bathrooms: 3
- Main level bedrooms: 3
Heating
- Forced Air, Natural Gas
Cooling
- Ceiling Fan(s), Central Air, Humidity Control
Appliances
- Included: Stainless Steel Appliance(s), Gas Cooktop, Dishwasher, Disposal, Exhaust Fan, Humidifier, Ice Maker, Microwave, Built-In Electric Oven, Range Hood, Built-In Range, Refrigerator, Oven
- Laundry: Laundry Room, Main Level
Features
- Breakfast Bar, Breakfast Room, Built-in Features, Ceiling Fan(s), Coffered Ceiling(s), Crown Molding, Double Vanity, Eat-in Kitchen, Entrance Foyer, High Speed Internet, Kitchen Island, Pantry, Separate Shower, Smart Home, Smart Thermostat, Storage, Walk-In Closet(s), Walk-In Pantry
- Basement: Concrete,Full,Storage Space,Sump Pump,Unfinished
- Number of fireplaces: 1
- Fireplace features: Living Room, Wood Burning
Interior area
- Total structure area: 2,240
- Total interior livable area: 2,240 sqft
- Finished area above ground: 2,240
Video & virtual tour
Property
Parking
- Total spaces: 3
- Parking features: Additional Parking, Attached, Covered, Driveway, Garage, Garage Door Opener, Garage Faces Front, Off Street
- Attached garage spaces: 3
- Has uncovered spaces: Yes
Features
- Levels: One
- Patio & porch: Covered, Front Porch, Patio
- Fencing: Back Yard,Wrought Iron
Lot
- Size: 0.35 Acres
- Features: Back Yard, Front Yard, Garden, Gentle Sloping, Landscaped, Sprinklers In Front, Sprinklers In Rear
Details
- Parcel number: 40038C542000061.0000000
- Special conditions: Standard
Construction
Type & style
- Home type: SingleFamily
- Architectural style: Ranch,Traditional
- Property subtype: Single Family Residence
Materials
- Board & Batten Siding, Brick, Vinyl Siding
- Foundation: Concrete Perimeter
- Roof: Architectural Shingle
Condition
- Updated/Remodeled
- New construction: No
- Year built: 2019
Utilities & green energy
- Electric: Single Phase
- Sewer: Public Sewer
- Water: Public
- Utilities for property: Cable Available, Electricity Connected, Natural Gas Connected, Sewer Connected, Underground Utilities, Water Connected
Community & HOA
Community
- Security: Carbon Monoxide Detector(s), Security System, Security System Owned, Smoke Detector(s)
- Subdivision: Brookfield Crossing #2
HOA
- Has HOA: Yes
- Amenities included: Common Ground
- Services included: Common Area Maintenance
- HOA fee: $275 annually
- HOA name: Brookfield Crossing
Location
- Region: Lake Saint Louis
Financial & listing details
- Price per square foot: $252/sqft
- Tax assessed value: $473,370
- Annual tax amount: $5,925
- Date on market: 8/26/2026
- Cumulative days on market: 4 days
- Listing terms: Cash,Conventional,FHA,VA Loan
- Ownership: Private
- Electric utility on property: Yes
Estimated market value
$567,100
$539,000 - $595,000
$3,191/mo
Price history
| Date | Event | Price |
|---|---|---|
| 8/28/2026 | Pending sale | $565,000$252/sqft |
Source:  MARIS #26052539 Report a problem MARIS #26052539 Report a problem | ||
| 8/26/2026 | Listed for sale | $565,000$252/sqft |
Source: MARIS #26052539 Report a problem | ||
Public tax history
| Year | Property taxes | Tax assessment |
|---|---|---|
| 2025 | $5,925 +4.4% | $89,940 +7.4% |
| 2024 | $5,676 | $83,709 |
| 2023 | $5,676 +14.1% | $83,709 +14.3% |
| 2022 | $4,975 | $73,242 |
| 2021 | -- | $73,242 |
| 2020 | -- | $73,242 +671% |
| 2019 | $752 | $9,500 |
| 2018 | $752 | $9,500 |
Find assessor info on the county website
Monthly payment
Est. payment
Payment breakdown
Explore the cost of this home by adjusting the details. Changes won't be saved.Climate risks
Neighborhood: 63367
Nearby schools
Schools provided by the listing agent
- Elementary: Duello Elem.
- Middle: Wentzville South Middle
- High: Timberland High
Source: MARIS. This data may not be complete. We recommend contacting the local school district to confirm school assignments for this home.
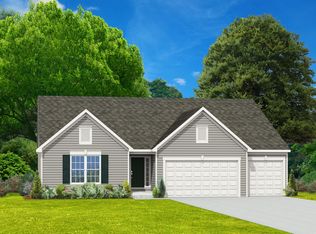
- $454,9003 bd2 ba2.2k sqft219-TBB Mason Glen Dr, Lake Saint Louis, MO 63367Off Market
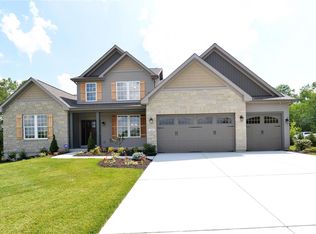
- $532,2003 bd2 ba2.2k sqft217 Mason Glen Dr, Lake Saint Louis, MO 63367Off Market
- $584,7003 bd2 ba2.4k sqft403 Mason Creek Dr, Lake Saint Louis, MO 63367Off Market
- $519,4004 bd4 ba3.2k sqft220 Mason Glen Dr, Lake Saint Louis, MO 63367Off Market
Similar homes
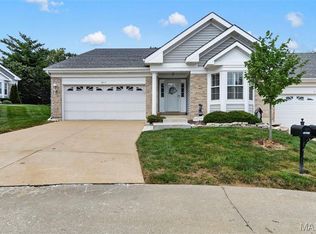
- $375,0003 bd3 ba2.6k sqft2417 S Lakeridge Ct Unit 14, Lake Saint Louis, MO 63367For Sale
 MLS ID #26053866, Stephanie L Parson, Keller Williams Realty West. MARIS
 - $493,9004 bd3 ba2.9k sqft2 Nottingham At Bluestem Estates Lake, Lake Saint Louis, MO 63367New Construction
 MLS ID #26050630, Pamela Chyba, ListWithFreedom.com Inc. MARIS
 - $600,0004 bd3 ba2.7k sqft36 Ashland Ct, Wentzville, MO 63385For Sale
 MLS ID #26054672, Sierra A Reed, Berkshire Hathaway HomeServices Select Properties. MARIS
 - $445,0004 bd3 ba2.3k sqft1016 Lafayette Pl, Lake Saint Louis, MO 63367For Sale
 MLS ID #26047379, Holli E Hummelsheim, Coldwell Banker Realty - Gundaker. MARIS
 - $462,9004 bd4 ba2.9k sqft2 Pin Oak At Bluestem Estates Lake, Lake Saint Louis, MO 63367New ConstructionMLS ID #26050591, Pamela Chyba, ListWithFreedom.com Inc. MARIS
- $530,0004 bd3 ba2.2k sqft110 Little Tree Ct, Wentzville, MO 63385For SaleMLS ID #26030094, Stephanie E Fobian, Nettwork Global. MARIS
- $395,0003 bd3 ba2.5k sqft21 Dijon Ct, Lake Saint Louis, MO 63367For SaleMLS ID #26048944, Eric B Merchant, Trophy Properties & Auction. MARIS
- $539,0003 bd2 ba2k sqft228 Randlin Dr, Lake Saint Louis, MO 63367For SaleMLS ID #26039487, Andy M Boyd, Keller Williams Realty St. Louis. MARIS
- $392,9003 bd2 ba1.5k sqft2 Hickory At Bluestem Estates Lake, Lake Saint Louis, MO 63367New ConstructionMLS ID #26050575, Pamela Chyba, ListWithFreedom.com Inc. MARIS
- $600,0004 bd2 ba2k sqft809 Upland Loop, Ofallon, MO 63368For SaleMLS ID #26045417, Jamie L Sears, Elevate Realty, LLC. MARIS
- $450,0004 bd4 ba2.9k sqft968 Ridgepointe Place Cir, Lake Saint Louis, MO 63367For SaleMLS ID #26039273, Carrie M Neill, Berkshire Hathaway HomeServices Select Properties. MARIS
- $464,9004 bd3 ba2.9k sqft2 Pin Oak At Post Farms, Wentzville, MO 63385New ConstructionMARIS
- $525,0003 bd3 ba2.5k sqft542 Derby Terrace Cir, Dardenne Prairie, MO 63368For SaleMLS ID #26032352, Julie Sacco-Smith, Keller Williams Realty West. MARIS
- $449,9004 bd4 ba2.9k sqft2 Pin Oak At Hawk Ridge Est, Lake Saint Louis, MO 63367New ConstructionMLS ID #25062363, Pamela Chyba, ListWithFreedom.com Inc. MARIS
- $448,9004 bd3 ba2.9k sqftNottingham, Wentzville, MO 63385New ConstructionMARIS
- $433,9004 bd3 ba2.9k sqft2 Nottingham At Hawk Rdg, Lake Saint Louis, MO 63367New ConstructionMLS ID #25062376, Pamela Chyba, ListWithFreedom.com Inc. MARIS
- $457,9903 bd2 ba1.8k sqft1 Rochester Creekside Sommers, Ofallon, MO 63367New ConstructionMLS ID #25074772, Amanda A Alejandro, Realty Shop. MARIS
- $394,9003 bd2 ba1.5k sqft2 Hickory At Post Farms, Wentzville, MO 63385New ConstructionMARIS
- $550,0003 bd3 ba1.9k sqft638 Hawk Run Dr #48A, Ofallon, MO 63368For SaleMLS ID #26035876, Tina Knox, Worth Clark Realty. MARIS
- $700,0004 bd4 ba3.1k sqft524 Stonewolf Creek Dr, Wentzville, MO 63385For SaleMLS ID #26053873, Cheryl Johnson, Johnson Realty, Inc. MARIS
