Customize this fully detached home in the highly sought-after Southern Village community by Hunter Creek Builders. Ideally located near Lancaster City, Millersville, and the southern end of Lancaster County, this community offers the perfect balance of convenience and peaceful living. This stunning 4-bedroom, 2.5-bath home features an open-concept design filled with natural light, creating a bright and inviting living space. The base price includes luxury vinyl plank flooring, granite countertops, a 5’ kitchen island with granite overhang, upgraded kitchen cabinetry and bathroom vanities, and 9-foot ceilings on the main level. The home showcases a beautiful farmhouse-style exterior, with options to customize exterior finishes to suit your personal taste. Upstairs, the spacious primary suite offers two walk-in closets and a private bath with a double vanity. Three additional generously sized bedrooms complete the upper level. Additional features include a full basement, two-car garage, and a 10x10 patio, perfect for outdoor enjoyment. The home is situated on a gorgeous lot backing to a private wooded area, and residents can enjoy walking trails throughout the community for relaxing strolls and neighborhood enjoyment. CALL TODAY!
Pending
$455,900
219 Pilgrim Dr, Lancaster, PA 17603
4beds
1,800sqft
Single Family Residence
Built in 2026
5,663 Square Feet Lot
$453,800 Zestimate®
$253/sqft
$30/mo HOA
What's special
Two-car garageFull basementBeautiful farmhouse-style exteriorTwo walk-in closetsLuxury vinyl plank flooringSpacious primary suiteGranite countertops
- 276 days
- 19
- 0
Zillow last checked:
Listing updated:
Listed by:
Christian Will 717-271-9540,
Keller Williams Elite 7175532500,
Listing Team: Mark Will-Dan Parson Team, Co-Listing Team: Mark Will-Dan Parson Team,Co-Listing Agent: Austin Will 717-271-8631,
Keller Williams Elite
Source: Bright MLS,MLS#: PALA2081466
Facts & features
Interior
Bedrooms & bathrooms
- Bedrooms: 4
- Bathrooms: 3
- Full bathrooms: 2
- 1/2 bathrooms: 1
- Main level bathrooms: 1
Basement
- Area: 0
Heating
- Forced Air, Natural Gas
Cooling
- Central Air, Electric
Appliances
- Included: Electric Water Heater
- Laundry: Main Level
Features
- Attic, Combination Kitchen/Living, Dining Area, Kitchen Island, Eat-in Kitchen, Primary Bath(s), Upgraded Countertops, Walk-In Closet(s), Dry Wall
- Flooring: Carpet, Luxury Vinyl
- Basement: Full,Concrete
- Has fireplace: No
Interior area
- Total structure area: 1,800
- Total interior livable area: 1,800 sqft
- Finished area above ground: 1,800
- Finished area below ground: 0
Video & virtual tour
Property
Parking
- Total spaces: 4
- Parking features: Garage Faces Front, Asphalt, Attached, Driveway
- Attached garage spaces: 2
- Uncovered spaces: 2
Accessibility
- Accessibility features: Other
Features
- Levels: Two
- Stories: 2
- Patio & porch: Patio, Porch
- Pool features: None
Lot
- Size: 5,663 Square Feet
Details
- Additional structures: Above Grade, Below Grade
- Parcel number: 3405323100000
- Zoning: RESIDENTIAL
- Special conditions: Standard
Construction
Type & style
- Home type: SingleFamily
- Architectural style: Traditional
- Property subtype: Single Family Residence
Materials
- Stick Built, Vinyl Siding
- Foundation: Concrete Perimeter
- Roof: Architectural Shingle
Condition
- Excellent
- New construction: Yes
- Year built: 2026
Details
- Builder model: Baxter Model
- Builder name: Hunter Creek Builders
Utilities & green energy
- Electric: 200+ Amp Service
- Sewer: Public Sewer
- Water: Public
Community & HOA
Community
- Subdivision: Southern Village
HOA
- Has HOA: Yes
- Services included: Common Area Maintenance
- HOA fee: $90 quarterly
Location
- Region: Lancaster
- Municipality: LANCASTER TWP
Financial & listing details
- Price per square foot: $253/sqft
- Tax assessed value: $30,600
- Annual tax amount: $927
- Date on market: 1/6/2026
- Listing agreement: Exclusive Right To Sell
- Listing terms: Cash,Conventional,FHA,VA Loan
- Inclusions: Electric Range, Microwave, Dishwasher
- Exclusions: Kitchen Refrigerator, Washer, Dryer
- Ownership: Fee Simple
Estimated market value
$453,800
$431,000 - $476,000
$2,818/mo
Price history
| Date | Event | Price |
|---|---|---|
| 2/8/2026 | Pending sale | $455,900$253/sqft |
Source:  Bright MLS #PALA2081466 Report a problem Bright MLS #PALA2081466 Report a problem | ||
| 1/6/2026 | Listed for sale | $455,900$253/sqft |
Source:  Berkshire Hathaway HomeServices Homesale Realty #PALA2081466 Report a problem Berkshire Hathaway HomeServices Homesale Realty #PALA2081466 Report a problem | ||
Public tax history
| Year | Property taxes | Tax assessment |
|---|---|---|
| 2026 | $936 | $30,600 |
Find assessor info on the county website
Monthly payment
Est. payment
Payment breakdown
Explore the cost of this home by adjusting the details. Changes won't be saved.Climate risks
Neighborhood: Prospect Heights
Nearby schools
Schools provided by the listing agent
- District: School District Of Lancaster
Source: Bright MLS. This data may not be complete. We recommend contacting the local school district to confirm school assignments for this home.
- $34,800-- bd-- ba-- sqft217 Pilgrim Dr, Lancaster, PA 17603Off Market
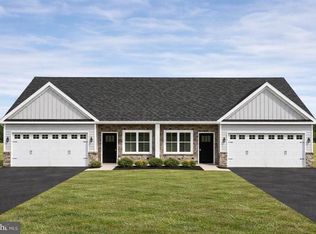
- from $399,9003 bd3 ba1.6k sqftLegacy III Plan, Southern Village, Lancaster, PA 17603New Construction
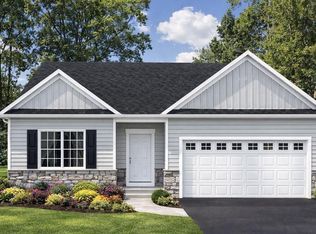
- from $475,900-- sqft238 Pilgrim Dr, Lancaster, PA 17603New Construction
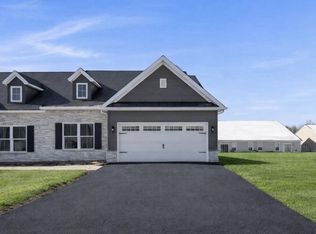
- from $365,9002 bd2 ba1.5k sqftHeritage I Plan, Southern Village, Lancaster, PA 17603New Construction
Similar homes
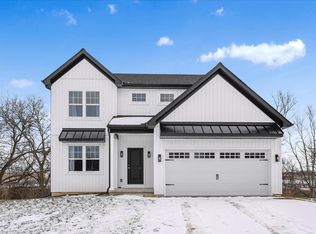
- from $465,9004 bd3 ba1.8k sqftBaxter Plan, Southern Village, Lancaster, PA 17603New Construction
 Hunter Creek Builders
 - $490,0004 bd4 ba1.8k sqft1704 Drummers Ln, Lancaster, PA 17603For Sale
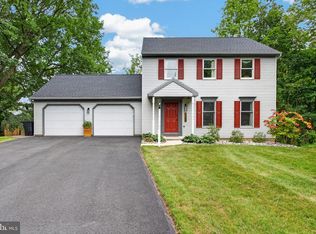
 MLS ID #PALA2094208, Faruk Sisic, Cavalry Realty, LLC. Bright MLS
 - $487,9004 bd3 ba1.8k sqft256 Pilgrim Dr, Lancaster, PA 17603New Construction
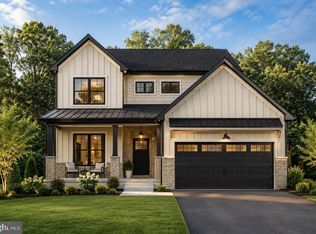 Bright MLS
 - from $490,0004 bd3 ba1.8k sqftNewport Plan, Southern Village, Lancaster, PA 17603New Construction
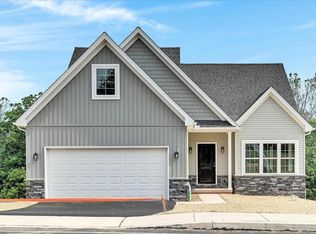 Hunter Creek Builders
 - $399,5004 bd3 ba1.9k sqft108 Joseph Rd, Lancaster, PA 17603For SaleMLS ID #PALA2095994, Dan Zecher, Keller Williams Elite. Bright MLS
- $509,9004 bd4 ba2.6k sqft1708 White Water Rd, Lancaster, PA 17603For SaleMLS ID #PALA2093376, Jeffrey Walton, Coldwell Banker Realty. Bright MLS
- $524,9005 bd3 ba2.3k sqft645 N Pier Dr, Lancaster, PA 17603For SaleMLS ID #PALA2091100, Daniel Magar, Iron Valley Real Estate of Lancaster. Bright MLS
- $395,0004 bd2 ba1.2k sqft211 E Penn Grant Rd, Willow Street, PA 17584For SaleMLS ID #PALA2096518, Chuck Honabach, Realty ONE Group Unlimited. Bright MLS
- $349,9003 bd2 ba1.6k sqft1915 Wilderness Rd, Lancaster, PA 17603For SaleMLS ID #PALA2095568, Mark Rebert, Berkshire Hathaway HomeServices Homesale Realty. Bright MLS
- $370,9002 bd2 ba1.5k sqft108 Hillard Fld, Lancaster, PA 17603New ConstructionMLS ID #PALA2092100, Christian Will, Keller Williams Elite. Bright MLS
- $419,9004 bd2 ba1.5k sqft30 Buttonwood Dr, Lititz, PA 17543For SaleMLS ID #PALA2096656, Jeffrey Zimmerman, Prime Home Real Estate, LLC. Bright MLS
- $449,0003 bd2 ba2.3k sqft234 Hawthorn St, New Holland, PA 17557For SaleMLS ID #PALA2096462, Julie Ingraham, Kingsway Realty - Ephrata. Bright MLS
- $468,9003 bd3 ba1.7k sqft221 Bellaride Ln #68, Millersville, PA 17551New ConstructionMLS ID #PALA2078942, Gretchen Raad, Berkshire Hathaway HomeServices Homesale Realty. Bright MLS
- $475,0003 bd3 ba2.1k sqft181 Copperstone Ct, Millersville, PA 17551For SaleMLS ID #PALA2094642, Dawn Brill Cooper, Berkshire Hathaway HomeServices Homesale Realty. Bright MLS
- $469,9004 bd3 ba1.7k sqft214 Loghes Dr, Manheim, PA 17545For SaleMLS ID #PALA2094316, James Baumgartner, Berkshire Hathaway HomeServices Homesale Realty. Bright MLS
- $454,9004 bd3 ba2.6k sqft690 W Church Rd, Ephrata, PA 17522For SaleMLS ID #PALA2096244, Burnell Zeiset, Berkshire Hathaway HomeServices Homesale Realty. Bright MLS
