OPEN HOUSE CANCELLED. OFFERS RECEIVED. Welcome home to this beautifully maintained end-unit brick and siding townhome situated on a desirable corner lot with a private patio perfect for relaxing or entertaining. Hardwood flooring flows throughout most of the home, and with no carpet anywhere, it's an excellent choice for pet owners and those with allergies. For added peace of mind, the ductwork has been professionally cleaned. The upstairs bathroom has been tastefully renovated, and most rooms have been freshly painted, creating a bright, move-in-ready feel. Major updates include a newer roof, newer windows, and updated kitchen appliances (all replaced except the dishwasher). Enjoy the convenience of two dedicated parking spaces directly in front of the home. Ideally located just off Dual Highway, you'll have easy access to restaurants, shopping, grocery stores, commuter routes, and everyday conveniences. With its combination of updates, comfort, and location, this home is an exceptional value. Schedule your showing today before it's gone!
Pending
$225,000
219 Queen Annes Ct, Hagerstown, MD 21740
3beds
1,560sqft
:
Get pre-qualified$1,711/mo
Townhouse
Built in 1976
5,800 Square Feet Lot
$226,500 Zestimate®
$144/sqft
$-- HOA
What's special
Desirable corner lotNewer roofNewer windowsUpdated kitchen appliances
- 17 days |
- 908 |
- 54 |
Zillow last checked:
Listing updated:
Listed by:
Chris Reeder 301-606-8611,
Long & Foster Real Estate, Inc. 3016441086,
Listing Team: Team Reeder Of Long & Foster Real Estate, Inc.
Source: Bright MLS,MLS#: MDWA2038116
Facts & features
Interior
Bedrooms & bathrooms
- Bedrooms: 3
- Bathrooms: 2
- Full bathrooms: 1
- 1/2 bathrooms: 1
- Main level bathrooms: 1
Rooms
- Room types: Living Room, Primary Bedroom, Bedroom 2, Bedroom 3, Kitchen, Family Room, Laundry, Office, Storage Room, Bathroom 1, Half Bath
Primary bedroom
- Features: Flooring - HardWood
- Level: Upper
Bedroom 2
- Features: Flooring - HardWood
- Level: Upper
Bedroom 3
- Features: Flooring - HardWood
- Level: Upper
Bathroom 1
- Features: Flooring - Luxury Vinyl Plank
- Level: Upper
Family room
- Features: Flooring - Luxury Vinyl Plank
- Level: Lower
Half bath
- Features: Flooring - Laminated
- Level: Main
Kitchen
- Features: Flooring - HardWood
- Level: Main
Laundry
- Features: Flooring - HardWood
- Level: Main
Living room
- Level: Main
Office
- Features: Flooring - Luxury Vinyl Plank
- Level: Lower
Storage room
- Features: Flooring - Concrete
- Level: Lower
Heating
- Forced Air, Electric
Cooling
- Central Air, Electric
Appliances
- Included: Electric Water Heater
- Laundry: Laundry Room
Features
- Flooring: Carpet, Wood
- Basement: Partially Finished
- Has fireplace: No
Interior area
- Total structure area: 1,872
- Total interior livable area: 1,560 sqft
- Finished area above ground: 1,260
- Finished area below ground: 300
Property
Parking
- Parking features: Assigned, Parking Lot
- Details: Assigned Parking
Accessibility
- Accessibility features: None
Features
- Levels: Three
- Stories: 3
- Exterior features: Sidewalks
- Pool features: None
Lot
- Size: 5,800 Square Feet
Details
- Additional structures: Above Grade, Below Grade
- Parcel number: 2210011213
- Zoning: RM
- Special conditions: Standard
Construction
Type & style
- Home type: Townhouse
- Architectural style: Colonial
- Property subtype: Townhouse
Materials
- Vinyl Siding, Brick
- Foundation: Permanent
Condition
- New construction: No
- Year built: 1976
Utilities & green energy
- Sewer: Public Sewer
- Water: Public
Community & HOA
Community
- Subdivision: Londontowne
HOA
- Has HOA: No
Location
- Region: Hagerstown
Financial & listing details
- Price per square foot: $144/sqft
- Tax assessed value: $171,067
- Annual tax amount: $1,611
- Date on market: 7/8/2026
- Listing agreement: Exclusive Right To Sell
- Listing terms: Cash,Conventional,VA Loan
- Ownership: Fee Simple
Estimated market value
$226,500
$215,000 - $238,000
$1,755/mo
Price history
| Date | Event | Price |
|---|---|---|
| 7/12/2026 | Pending sale | $225,000$144/sqft |
Source:  Bright MLS #MDWA2038116 Report a problem Bright MLS #MDWA2038116 Report a problem | ||
| 7/8/2026 | Listed for sale | $225,000+75.9%$144/sqft |
Source: Bright MLS #MDWA2038116 Report a problem | ||
| 12/9/2019 | Sold | $127,900$82/sqft |
Source: Public Record Report a problem | ||
| 10/30/2019 | Pending sale | $127,900$82/sqft |
Source: Long & Foster Real Estate, Inc. #MDWA167900 Report a problem | ||
| 9/25/2019 | Price change | $127,900-1.5%$82/sqft |
Source: Long & Foster Real Estate, Inc. #MDWA167900 Report a problem | ||
| 9/17/2019 | Listed for sale | $129,900$83/sqft |
Source: Long & Foster Real Estate, Inc. #MDWA167900 Report a problem | ||
Public tax history
| Year | Property taxes | Tax assessment |
|---|---|---|
| 2025 | $1,544 +7% | $154,933 +11.6% |
| 2024 | $1,444 +4.7% | $138,800 +4.7% |
| 2023 | $1,379 +4.9% | $132,600 -4.5% |
| 2022 | $1,315 +3.2% | $138,800 +15.5% |
| 2021 | $1,274 +6.8% | $120,200 +6.8% |
| 2020 | $1,193 +7.3% | $112,567 -6.4% |
| 2019 | $1,112 +7.8% | $120,200 +23.5% |
| 2018 | $1,031 -9.2% | $97,300 +3.8% |
| 2017 | $1,136 -12% | $93,700 +4% |
| 2016 | $1,291 | $90,100 +4.2% |
| 2015 | $1,291 | $86,500 |
| 2014 | $1,291 | $86,500 |
| 2013 | -- | $86,500 -32.8% |
| 2012 | -- | $128,700 |
| 2011 | -- | $128,700 |
| 2010 | -- | $128,700 -36.6% |
| 2009 | -- | $202,980 +21.2% |
| 2008 | -- | $167,502 +26.9% |
| 2007 | -- | $132,026 +36.7% |
| 2006 | -- | $96,550 +2.4% |
| 2005 | -- | $94,242 +2.5% |
| 2004 | -- | $91,936 +2.6% |
| 2003 | -- | $89,630 +1.4% |
| 2002 | -- | $88,382 +1.4% |
| 2001 | -- | $87,136 |
Find assessor info on the county website
Monthly payment
Est. payment
Payment breakdown
Explore the cost of this home by adjusting the details. Changes won't be saved.Climate risks
Neighborhood: 21740
Nearby schools
GreatSchools rating
- NARuth Ann Monroe PrimaryGrades: PK-2Distance: 1.1 mi
- 7/10E. Russell Hicks Middle SchoolGrades: 6-8Distance: 2.8 mi
- 4/10South Hagerstown High SchoolGrades: 9-12Distance: 2.9 mi
Schools provided by the listing agent
- Elementary: Eastern
- Middle: E. Russell Hicks School
- High: South Hagerstown Sr
- District: Washington County Public Schools
Source: Bright MLS. This data may not be complete. We recommend contacting the local school district to confirm school assignments for this home.
- $191,900-- bd1 ba1.2k sqft217 Queen Annes Ct, Hagerstown, MD 21740Off Market
- $196,2003 bd1 ba1.2k sqft215 Queen Annes Ct, Hagerstown, MD 21740Off Market
- $197,900-- bd1 ba1.2k sqft213 Queen Annes Ct, Hagerstown, MD 21740Off Market
- $214,200-- bd1 ba1.2k sqft211 Queen Annes Ct, Hagerstown, MD 21740Off Market
- $201,900-- bd1 ba1.2k sqft209 Queen Annes Ct, Hagerstown, MD 21740Off Market
- $235,9003 bd2 ba1.8k sqft207 Queen Annes Ct, Hagerstown, MD 21740Off Market
- $60,0003 bd2 ba1.2k sqft205 Queen Annes Ct, Hagerstown, MD 21740Sold
- $198,700-- bd1 ba1.2k sqft203 Queen Annes Ct, Hagerstown, MD 21740Off Market
A local agent can set up tours, give advice and negotiate with sellers.
Similar homes
- $240,0003 bd1 ba1.3k sqft404 Bethlehem Ct, Hagerstown, MD 21740For Sale
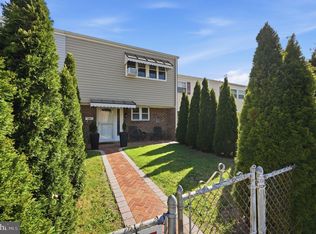
 MLS ID #MDWA2037048, Alena Kirillov, RE/MAX Plus. Bright MLS
 - $249,0003 bd2 ba1.2k sqft17904 Hickory Ln, Hagerstown, MD 21740For Sale
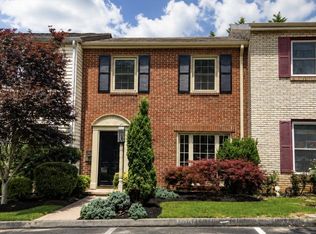 MLS ID #MDWA2038254, Cynthia Sullivan, Berkshire Hathaway HomeServices Homesale Realty. Bright MLS
 - $235,0002 bd2 ba1.1k sqft309 E Ridge Dr, Hagerstown, MD 21740For Sale
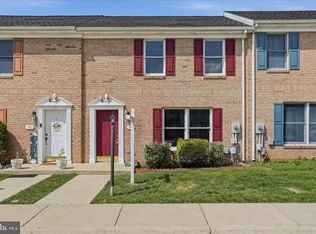 MLS ID #MDWA2037878, Alice Guy, Real Estate Innovations. Bright MLS
 - $210,0003 bd2 ba878 sqft827 Chestnut St, Hagerstown, MD 21740For Sale
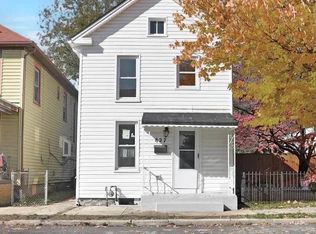 MLS ID #MDWA2037918, Brad Nesbitt, EXP Realty, LLC. Bright MLS
 - $159,9903 bd1 ba1.1k sqft115 Winter St, Hagerstown, MD 21740For SaleMLS ID #MDWA2038882, Ferhana Desai, Realty Advantage of Maryland LLC. Bright MLS
- $239,0002 bd2 ba1.2k sqft602 Guilford Ave, Hagerstown, MD 21740For SaleMLS ID #MDWA2038566, Kristina Granados, Berkshire Hathaway HomeServices Homesale Realty. Bright MLS
- $199,0003 bd2 ba1.2k sqft117 McComas St, Hagerstown, MD 21740For SaleMLS ID #MDWA2037858, Rita Bradley, Samson Properties. Bright MLS
- $214,9993 bd2 ba1.1k sqft16256 McGregor Dr, Hagerstown, MD 21740For SaleMLS ID #MDWA2037316, Tammy Barnes, Long & Foster Real Estate, Inc.. Bright MLS
- $195,0003 bd2 ba1.1k sqft337 N Locust St, Hagerstown, MD 21740For SaleMLS ID #MDWA2035570, Jose Salvador Rivera Jr, RE/MAX Excellence Realty. Bright MLS
- $220,0002 bd-- ba1.4k sqft630 Salem Ave, Hagerstown, MD 21740For SaleMLS ID #MDWA2037836, Drew Hopley, Keller Williams Realty Centre. Bright MLS
- $225,0004 bd2 ba1.2k sqft54 Winter St, Hagerstown, MD 21740For SaleMLS ID #MDWA2034796, Michael Kurtianyk, Mackintosh, Inc.. Bright MLS
- $259,9002 bd1 ba1.4k sqft331 Jefferson St, Hagerstown, MD 21740For SaleMLS ID #MDWA2038348, Caleb Gee, The Glocker Group Realty Results. Bright MLS
- $220,0003 bd1 ba1k sqft541 Guilford Ave, Hagerstown, MD 21740For SaleMLS ID #MDWA2032028, Jon Fleming, Weichert Realtors - Blue Ribbon. Bright MLS
- $319,9902 bd2 ba1.7k sqft1604 Langley Dr, Hagerstown, MD 21740For SaleMLS ID #MDWA2036764, Kimberly Lewis, Real Estate Innovations. Bright MLS
- $269,9003 bd2 ba1.5k sqft846 Guilford Ave, Hagerstown, MD 21740For SaleMLS ID #MDWA2037968, Charlotte Ashton, RE/MAX Results. Bright MLS
- $269,9992 bd2 ba1.2k sqftSummerland Manor Condos, Hagerstown, MD 21742For SaleMLS ID #MDWA2038038, Tony La Scola, Welcome Home Realty Group. Bright MLS
- $245,0002 bd2 ba1.2k sqft1038 Matthew Ct, Hagerstown, MD 21742For SaleMLS ID #MDWA2036624, Mary Llewellyn, The KW Collective. Bright MLS
- $260,0006 bd2 ba1.5k sqft1132 Security Rd, Hagerstown, MD 21742For SaleMLS ID #MDWA2038024, Hector Mayorga, Compass. Bright MLS
- $225,0003 bd1 ba1.4k sqft15029 Clear Spring Rd, Williamsport, MD 21795For SaleMLS ID #MDWA2038426, Jose Salvador Rivera Jr, RE/MAX Excellence Realty. Bright MLS
- $245,0003 bd2 ba1k sqft909 Beechwood Dr, Hagerstown, MD 21742For SaleMLS ID #MDWA2038104, Hary Rakotondrazaka, RE/MAX Realty Group. Bright MLS
