Lovely spacious first floor condo with beautiful, finished basement. Slate pool table included. Office in basement could be used as a third bedroom. Lots of additional storage in basement. Updated throughout. Close to speed line and all major interstates. Approx finished square footage 2300. This property is in move in excellent condition and is available for a quick settlement. Owner is a Licensed New Jersey Realtor
For sale
$375,000
219 Sherbrooke Ct #219, Cherry Hill, NJ 08003
2beds
2,350sqft
Condominium
Built in 1988
-- sqft lot
$-- Zestimate®
$160/sqft
$520/mo HOA
What's special
Beautiful finished basementOffice in basementUpdated throughoutSlate pool table includedSpacious first floor condo
- 2 days |
- 334 |
- 9 |
Zillow last checked:
Listing updated:
Listed by:
Barbara Mulvenna 609-230-0150,
Long & Foster Real Estate, Inc.
Source: Bright MLS,MLS#: NJCD2124492
Facts & features
Interior
Bedrooms & bathrooms
- Bedrooms: 2
- Bathrooms: 3
- Full bathrooms: 2
- 1/2 bathrooms: 1
- Main level bathrooms: 3
- Main level bedrooms: 2
Rooms
- Room types: Living Room, Dining Room, Primary Bedroom, Kitchen, Family Room, Bedroom 1, Other
Primary bedroom
- Features: Flooring - Carpet
- Level: Main
- Area: 224 Square Feet
- Dimensions: 14 X 16
Bedroom 1
- Features: Flooring - Carpet
- Level: Main
- Area: 196 Square Feet
- Dimensions: 14 X 14
Dining room
- Features: Flooring - HardWood, Formal Dining Room, Recessed Lighting, Window Treatments
- Level: Main
- Area: 169 Square Feet
- Dimensions: 13 X 13
Family room
- Features: Window Treatments, Walk-In Closet(s), Flooring - Carpet, Recessed Lighting
- Level: Lower
- Area: 440 Square Feet
- Dimensions: 20 X 22
Kitchen
- Features: Kitchen - Electric Cooking, Flooring - Wood, Granite Counters, Countertop(s) - Solid Surface, Flooring - HardWood, Eat-in Kitchen, Recessed Lighting, Window Treatments
- Level: Main
- Area: 160 Square Feet
- Dimensions: 10 X 16
Living room
- Features: Fireplace - Wood Burning, Flooring - HardWood, Recessed Lighting, Lighting - Wall sconces, Window Treatments
- Level: Main
- Area: 260 Square Feet
- Dimensions: 13 X 20
Other
- Description: OFFICE
- Features: Flooring - Carpet, Window Treatments
- Level: Lower
- Area: 170 Square Feet
- Dimensions: 10 X 17
Heating
- Forced Air, Natural Gas
Cooling
- Central Air, Electric
Appliances
- Included: Built-In Range, Microwave, Dishwasher, Disposal, Dryer, Exhaust Fan, Ice Maker, Self Cleaning Oven, Oven, Oven/Range - Electric, Refrigerator, Washer, Washer/Dryer Stacked, Water Heater, Gas Water Heater
- Laundry: Main Level, In Unit
Features
- Bathroom - Tub Shower, Bathroom - Walk-In Shower, Floor Plan - Traditional, Formal/Separate Dining Room, Kitchen - Table Space, Primary Bath(s), Recessed Lighting, Upgraded Countertops, Walk-In Closet(s)
- Flooring: Hardwood, Ceramic Tile, Carpet, Wood
- Doors: Sliding Glass
- Windows: Window Treatments
- Basement: Full,Finished
- Number of fireplaces: 1
- Fireplace features: Equipment, Glass Doors, Mantel(s)
Interior area
- Total structure area: 2,350
- Total interior livable area: 2,350 sqft
- Finished area above ground: 1,350
- Finished area below ground: 1,000
Property
Parking
- Parking features: Parking Lot
Accessibility
- Accessibility features: None
Features
- Levels: Two
- Stories: 2
- Patio & porch: Patio
- Exterior features: Sidewalks, Street Lights, Tennis Court(s), Lawn Sprinkler, Lighting
- Pool features: Community
- Has view: Yes
- View description: Garden
Lot
- Features: Corner Lot
Details
- Additional structures: Above Grade, Below Grade
- Parcel number: 0900433 2000001C0219
- Zoning: RES
- Special conditions: Standard
Construction
Type & style
- Home type: Condo
- Architectural style: Colonial
- Property subtype: Condominium
- Attached to another structure: Yes
Materials
- Vinyl Siding
- Foundation: Block
- Roof: Shingle
Condition
- Excellent
- New construction: No
- Year built: 1988
Utilities & green energy
- Sewer: Public Sewer
- Water: Public
- Utilities for property: Cable Available, Natural Gas Available, Sewer Available, Water Available, Cable
Community & HOA
Community
- Security: Fire Sprinkler System
- Condo and coop fee: $520 monthly
- Subdivision: Centura / Cotswold
HOA
- Has HOA: No
- Amenities included: Pool, Tennis Court(s)
- Services included: Pool(s), Common Area Maintenance, Maintenance Structure, Maintenance Grounds, Snow Removal, Water, Insurance, Management
- HOA name: Cotswold Condo Association
Location
- Region: Cherry Hill
- Municipality: CHERRY HILL TWP
Financial & listing details
- Price per square foot: $160/sqft
- Tax assessed value: $163,600
- Annual tax amount: $8,129
- Date on market: 8/20/2026
- Listing agreement: Exclusive Right To Sell
- Listing terms: Conventional,VA Loan,FHA 203(b)
- Inclusions: Washer, Dryer, Refrigerator, Window Treatments, Light. Fixtures, Microwave & Pool Table
- Exclusions: None
- Ownership: Condominium
Estimated market value
Not available
Estimated sales range
Not available
Not available
Price history
| Date | Event | Price |
|---|---|---|
| 8/20/2026 | Listed for sale | $375,000$160/sqft |
Source:  Bright MLS #NJCD2124492 Report a problem Bright MLS #NJCD2124492 Report a problem | ||
Public tax history
Tax history is unavailable.
Monthly payment
Est. payment
Payment breakdown
Explore the cost of this home by adjusting the details. Changes won't be saved.Climate risks
Neighborhood: Ashland
Nearby schools
GreatSchools rating
- 6/10Woodcrest Elementary SchoolGrades: K-5Distance: 0.5 mi
- 7/10Henry C Beck Middle SchoolGrades: 6-8Distance: 2.9 mi
- 8/10Cherry Hill High-East High SchoolGrades: 9-12Distance: 2 mi
Schools provided by the listing agent
- Elementary: Woodcrest
- Middle: Henry C. Beck M.s.
- High: Cherry Hill High - East
- District: Cherry Hill Township Public Schools
Source: Bright MLS. This data may not be complete. We recommend contacting the local school district to confirm school assignments for this home.
- $163,600-- bd-- ba1.3k sqft219 Centura, Cherry Hill, NJ 08003Off Market
- $163,600-- bd-- ba-- sqft219 Centura #219, Cherry Hill, NJ 08003Off Market
- $137,400-- bd-- ba1.4k sqft220 Centura, Cherry Hill, NJ 08003Off Market
- $375,200-- bd-- ba-- sqft220 Centura #220, Cherry Hill, NJ 08003Off Market
- $155,800-- bd-- ba1.4k sqft221 Centura, Cherry Hill, NJ 08003Off Market
- $392,700-- bd-- ba-- sqft221 Centura #221, Cherry Hill, NJ 08003Off Market
- $120,8002 bd2 ba1.1k sqft215 Centura, Cherry Hill, NJ 08003Off Market
- $156,2002 bd3 ba1.3k sqft222 Centura, Cherry Hill, NJ 08003Off Market
A local agent can set up tours, give advice and negotiate with sellers.
Similar homes
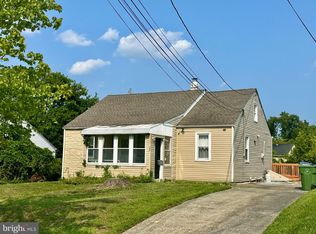
- $398,0003 bd2 ba1.7k sqft127 Palmwood Ave, Cherry Hill, NJ 08003For Sale
 MLS ID #NJCD2124756, De Mindy Li, Realty Mark Advantage. Bright MLS
 - $440,0003 bd2 ba1.6k sqft1530 N Bowling Green Dr, Cherry Hill, NJ 08003For Sale
 MLS ID #NJCD2124816, Pascual Aguasvivas, Keller Williams Realty - Cherry Hill. Bright MLS
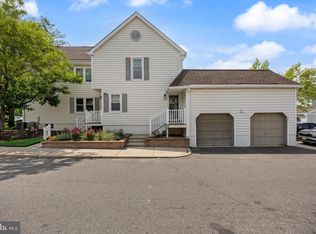
 - $375,0002 bd3 ba1.2k sqft238 Society Hl, Cherry Hill, NJ 08003For Sale
 MLS ID #NJCD2121470, Stefani Roach, RE/MAX ONE Realty-Moorestown. Bright MLS
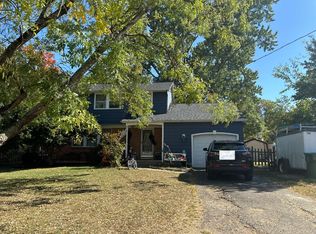
 - $--4 bd2 ba2.3k sqft859 Stonehenge Rd, Cherry Hill, NJ 08003Auction
 Auction.com 2
 - $525,0003 bd3 ba2k sqft39 Versailles Blvd, Cherry Hill, NJ 08003For SaleMLS ID #NJCD2124690, William Farina, Farina & Boeshe Real Estate Company. Bright MLS
- $495,0003 bd3 ba1.9k sqft1939 Birchwood Park Dr N, Cherry Hill, NJ 08003For SaleMLS ID #NJCD2124846, Beth Gonyea, BHHS Fox & Roach-Moorestown. Bright MLS
- $399,9993 bd2 ba1.4k sqft116 Carolina Ave, Cherry Hill, NJ 08003For SaleMLS ID #NJCD2121314, James Washington, Keller Williams Realty - Washington Township. Bright MLS
- $350,0003 bd1 ba1.2k sqft212 Dobson Ln, Cherry Hill, NJ 08003For Sale
 MLS ID #608235, MEREDITH EXUM, LPT Realty. SJSRMLS
 - $484,9994 bd3 ba2.5k sqft1353 Heartwood Dr, Cherry Hill, NJ 08003For SaleMLS ID #NJCD2123964, David Huber, HomeSmart First Advantage Realty. Bright MLS
- $199,9003 bd2 ba1.4k sqft176 Centura, Cherry Hill, NJ 08003For SaleMLS ID #NJCD2116606, Genevieve Haldeman, Keller Williams Realty - Medford. Bright MLS
- $334,9003 bd3 ba2.2k sqftPiazza, Voorhees, NJ 08043For SaleMLS ID #NJCD2124526, Binoy Wankawala, Keller Williams Realty - Cherry Hill. Bright MLS
- $410,0003 bd2 ba1.6k sqft29 Tilford Rd, Somerdale, NJ 08083For SaleMLS ID #NJCD2124934, Marc Gomez, Moverite Real Estate, LLC. Bright MLS
- $529,0004 bd3 ba2.3k sqft2 Thornhill Rd, Cherry Hill, NJ 08003For SaleMLS ID #NJCD2124906, Kelly Zheng, A Plus Realtors LLC. Bright MLS
- $450,0004 bd3 ba2.6k sqft245 Ashland Ave, Cherry Hill, NJ 08003For SaleMLS ID #NJCD2115610, Mr. Naoji Moriuchi, Compass New Jersey, LLC - Moorestown. Bright MLS
- $429,9003 bd2 ba1.4k sqft100 Mansfield Blvd S, Cherry Hill, NJ 08034For SaleMLS ID #NJCD2124812, Karen Brown, EXP Realty, LLC. Bright MLS
- $429,7773 bd2 ba2k sqft211 Mardale Dr, Somerdale, NJ 08083For SaleMLS ID #NJCD2125056, Valerie Coppola- Bellia, HOF Realty. Bright MLS
- $210,0002 bd2 ba1.5k sqft126 Centura, Cherry Hill, NJ 08003For SaleMLS ID #NJCD2114530, Valerie Regan, Real Broker, LLC. Bright MLS
- $199,9993 bd2 ba1.5k sqft103 Carolina Ave, Cherry Hill, NJ 08003For SaleMLS ID #NJCD2124190, Patrick Gorman, Keller Williams - Main Street. Bright MLS
- $474,9003 bd3 ba2k sqft916 Chanticleer, Cherry Hill, NJ 08003For SaleMLS ID #NJCD2116658, Murat Sengul, Twins Associates, LLC. Bright MLS
- $379,9003 bd2 ba1.7k sqft102 E Harvard Ave, Somerdale, NJ 08083For SaleMLS ID #NJCD2122698, Mark Nemeth, First Advantage Realty II LLC. Bright MLS
