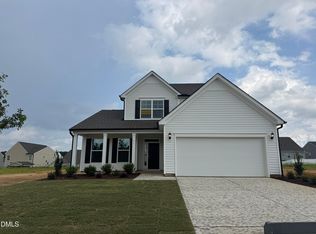
FOR COMP PURPOSES ONLY. The Raleigh delivers an exceptional blend of comfort, style, and flexibility-with a first-floor primary bedroom. Whether you're hosting long term guests, creating a multigenerational living arrangement, or simply craving an elevated level of privacy, this home rises to the occasion. The chef inspired kitchen features a generous island and walk in pantry, flowing seamlessly into the breakfast area and family room for effortless everyday living. A formal dining room adds a touch of sophistication for gatherings and celebrations. The Raleigh is a home that lives beautifully and stands out in every way.
Pending
$452,630
219 Woven Trl, Benson, NC 27504
4beds
2,573sqft
Single Family Residence
Built in 2026
0.35 Acres Lot
$-- Zestimate®
$176/sqft
$39/mo HOA
What's special
Chef inspired kitchenFamily roomWalk in pantryBreakfast areaGenerous islandFirst-floor primary bedroomFormal dining room
- 46 days
- 6
- 0
Zillow last checked:
Listing updated:
Listed by:
Ann Barefoot 919-604-3741,
Eastwood Construction LLC
Source: Doorify MLS,MLS#: 10196705
Facts & features
Interior
Bedrooms & bathrooms
- Bedrooms: 4
- Bathrooms: 3
- Full bathrooms: 2
- 1/2 bathrooms: 1
- Main level bathrooms: 1
- Main level bedrooms: 1
Primary bedroom
- Level: Main
Bedroom 2
- Level: Second
Bedroom 3
- Level: Second
Primary bathroom
- Level: Main
Bathroom 2
- Level: Second
Bathroom 4
- Level: Second
Breakfast room
- Level: Main
Kitchen
- Level: Main
Laundry
- Level: Main
Living room
- Level: Main
Office
- Level: Main
Sunroom
- Level: Main
Heating
- Electric, Heat Pump, Zoned
Cooling
- Central Air, Electric, Zoned
Appliances
- Included: Cooktop, Disposal, Dishwasher, Electric Oven, Electric Water Heater, Gas Cooktop, Range, Range Hood, Stainless Steel Appliance(s), Vented Exhaust Fan, Wall Oven
- Laundry: Electric Dryer Hookup, Laundry Room, Main Level, Washer Hookup
Features
- Double Vanity, Entrance Foyer, Granite Counters, Kitchen Island, Open Floorplan, Pantry, Primary Downstairs, Recessed Lighting, Smart Home, Smart Light(s), Smart Thermostat, Soaking Tub, Tray Ceiling(s), Walk-In Closet(s), Wired for Data, Separate Shower, Bathtub/Shower Combination, Water Closet, Quartz Counters, Smooth Ceilings
- Flooring: Carpet, Luxury Vinyl, Tile
- Windows: ENERGY STAR Qualified Windows, Screens, Shutters
- Number of fireplaces: 1
- Fireplace features: Living Room, Propane, Stone
- Common walls with other units/homes: No Common Walls
Interior area
- Total structure area: 2,573
- Total interior livable area: 2,573 sqft
- Finished area above ground: 2,573
- Finished area below ground: 0
Property
Parking
- Total spaces: 2
- Parking features: Attached, Concrete, Driveway, Electric Vehicle Charging Station(s), Garage Faces Front, Garage, Garage Door Opener
- Garage spaces: 2
- Has uncovered spaces: Yes
Features
- Levels: Two
- Stories: 2
- Patio & porch: Front Porch
- Exterior features: Lighting, Rain Gutters, Smart Light(s), Smart Lock(s)
- Fencing: None
Lot
- Size: 0.35 Acres
- Features: Back Yard, Cul-De-Sac, Few Trees, Front Yard, Irregular Lot, Landscaped, Pie Shaped Lot
Details
- Additional structures: Other
- Parcel number: 162400303477
- Zoning: RES
- Special conditions: Standard
- Other equipment: None
Construction
Type & style
- Home type: SingleFamily
- Architectural style: Traditional
- Property subtype: Single Family Residence
Materials
- Vinyl Siding
- Foundation: Slab
- Roof: Architectural Shingle
Condition
- New Construction,Under Construction
- New construction: Yes
- Year built: 2026
- Major remodel year: 2026
Details
- Builder model: Raleigh
- Builder name: Eastwood Homes
Utilities & green energy
- Sewer: Public Sewer
- Water: Public
- Utilities for property: Cable Available, Electricity Available, Electricity Connected, Phone Available, Propane, Sewer Connected, Water Available, Water Connected
Community & HOA
Community
- Features: Curbs, Pool, Street Lights
- Security: Carbon Monoxide Detector(s), Fire Alarm, Smoke Detector(s), Varies By Unit
- Subdivision: Daniel Farms
HOA
- Has HOA: Yes
- Amenities included: Pool
- Services included: None
- HOA fee: $39 monthly
- HOA name: CAMS
- HOA phone: 877-672-2267
- Second HOA name: Capital Contribution
- Additional fee info: Second HOA Fee $71.66 One Time
Location
- Region: Benson
Financial & listing details
- Price per square foot: $176/sqft
- Date on market: 10/5/2026
- Listing agreement: Exclusive Right To Sell
- Listing terms: Cash,Conventional,FHA,USDA Loan,VA Loan
- Road surface type: Asphalt
Estimated market value
Not available
Estimated sales range
Not available
$2,399/mo
Price history
| Date | Event | Price |
|---|---|---|
| 10/5/2026 | Pending sale | $452,630$176/sqft |
Source:  Doorify MLS #10196705 Report a problem | ||
| 10/5/2026 | Listed for sale | $452,630$176/sqft |
Source: Doorify MLS #10196705 Report a problem | ||
Public tax history
Tax history is unavailable.
Monthly payment
Est. payment
Payment breakdown
Explore the cost of this home by adjusting the details. Changes won't be saved.Climate risks
Neighborhood: 27504
Nearby schools
Schools provided by the listing agent
- Elementary: Johnston - McGees Crossroads Elementary
- Middle: Johnston - McGees Crossroads Middle
- High: Johnston - West Johnston High
Source: Doorify MLS. This data may not be complete. We recommend contacting the local school district to confirm school assignments for this home.
Similar homes
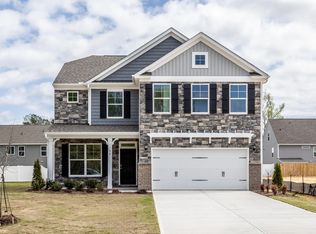
- $451,3813 bd3 ba2.7k sqft46 Mulligan Ave, Benson, NC 27504New Construction

 MLS ID #10185240, Donald Tracy. Doorify MLS
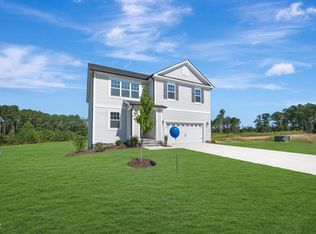
- $459,8404 bd5 ba3.1k sqft109 Tee Time Ter, Benson, NC 27504New Construction
 MLS ID #10170179, Donald Tracy. Doorify MLS
- $412,8403 bd2 ba2.3k sqft30 Mulligan Ave, Benson, NC 27504New Construction
 MLS ID #10192321, Donald Tracy. Doorify MLS
- $417,9804 bd3 ba2.5k sqft22 Denali Dr, Angier, NC 27501New Construction
 MLS ID #10202442, Ann Landau. Doorify MLS
- $452,0074 bd4 ba3.1k sqftVoyaguer Craftsman, Angier, NC 27501New ConstructionMLS ID #10192461, Ann Landau. Doorify MLS
- $415,9904 bd3 ba2.8k sqft256 Juniper Branch Trl, Four Oaks, NC 27524New ConstructionDoorify MLS
- $604,9004 bd3 ba2.5k sqft811 Gilbert Rd, Benson, NC 27504New ConstructionMLS ID #10192670, Nicholas Byrd. Doorify MLS
- $446,5084 bd3 ba2.8k sqft199 Clarabella Dr, Fuquay Varina, NC 27526New ConstructionMLS ID #10202452, Paloma Harrington. Doorify MLS
- $424,4734 bd3 ba2.5k sqftMattamy Homes LLC, Angier, NC 27501New ConstructionMLS ID #10170862, Ann Landau. Doorify MLS
- $338,9903 bd2 ba1.8k sqft216 E American Marigold Dr, Benson, NC 27504New ConstructionDoorify MLS
- $379,9905 bd3 ba2.3k sqft70 Valley Forge Ln, Smithfield, NC 27577New ConstructionDoorify MLS
- $318,9903 bd2 ba1.5k sqft206 E American Marigold Dr, Benson, NC 27504New ConstructionDoorify MLS
- $437,5814 bd3 ba2.5k sqft323 Mistflower Ln, Fuquay Varina, NC 27526New ConstructionMLS ID #10167926, Sandra Archer. Doorify MLS
- $458,3274 bd3 ba2.4k sqftSummit, Garner, NC 27529New ConstructionMLS ID #10189645, Lyndsy Eaker. Doorify MLS
- $434,8583 bd2 ba2.3k sqft241 Mistflower Ln, Fuquay Varina, NC 27526New ConstructionMLS ID #10200151, Sandra Archer. Doorify MLS
- $357,9904 bd3 ba2k sqft136 Democracy Dr, Smithfield, NC 27577New ConstructionDoorify MLS
- $412,9903 bd3 ba2.3k sqft229 Gatsby Station Blvd, Garner, NC 27610New ConstructionMLS ID #10203854, L. Calvin Ramsey. Doorify MLS
- $460,0004 bd5 ba3.5k sqft55 Frost Meadow Way, Lillington, NC 27546New ConstructionDoorify MLS
- $440,0334 bd3 ba2.9k sqft35 Walnut Woods Way, Fuquay Varina, NC 27526New ConstructionMLS ID #10172181, L. Calvin Ramsey. Doorify MLS
