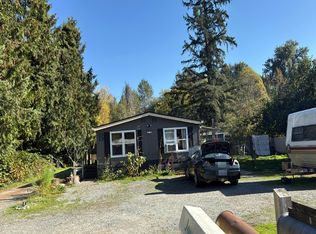
Rare and exceptional investment opportunity in downtown Kent! Situated on an 11,835 SF I2-zoned parcel, the recently updated fourplex offers a compelling combination of immediate cash flow and future flexibility. This investment offers nearly $90,000 in current annual rental income with three 2-bedroom units and one 1-bedroom unit, all thoughtfully designed on a single level. Each unit includes ensuite laundry, newer appliances, hard flooring and quartz countertops. The property has been well maintained and updated with new windows, water heaters and forced air heat for comfortable interiors. Tenants pay their own utilities, keeping owner expenses low. The substantial site features a highly functional layout, combining the existing building footprint with ample parking and open areas. The approximately 10 parking spaces provide exceptional convenience, and a large backyard adds value. Ideally positioned in a commercial/industrial area with convenient access to major transportation routes, employment centers, shopping and services. A distinctive property offering four well-appointed residential units, abundant parking and a sizeable parcel in a highly accessible Kent location. Buyer to verify zoning, permitted uses and development potential with the City of Kent.
Active
Listed by: Coldwell Banker Danforth • Caroline L. Bouvier • 206-650-0431
$1,380,000
21902 84th Avenue S, Kent, WA 98032
7beds
4baths
2,024sqft
Quadruplex, Multi Family
Built in 1958
-- sqft lot
$1,308,100 Zestimate®
$682/sqft
$-- HOA
What's special
Ample parkingLarge backyard adds valueEnsuite laundryNew windowsHard flooringFour well-appointed residential unitsNewer appliances
- --
- on Zillow
- 75
- views
- 1
- save
Likely to sell faster than
Zillow last checked:
Listing updated:
Listed by:
Caroline L. Bouvier 206-650-0431 caroline.l.bouvier@gmail.com,
Coldwell Banker Danforth
Source: NWMLS as distributed by MLS GRID,MLS#: 2590251
Facts & features
Interior
Bedrooms & bathrooms
- Bedrooms: 7
- Bathrooms: 4
Heating
- Forced Air, Electric
Cooling
- None
Features
- Flooring: Vinyl Plank
- Windows: Thermal Windows
- Has fireplace: No
Interior area
- Total structure area: 2,024
- Total interior livable area: 2,024 sqft
Video & virtual tour
Property
Parking
- Total spaces: 10
- Uncovered spaces: 10
Features
- Has spa: Yes
- Has view: Yes
- View description: Territorial
Lot
- Size: 0.27 Acres
- Features: Dead End Street, Hot Tub/Spa
Details
- Parcel number: 7757800074
- Zoning description: Industrial,See Remarks,Jurisdiction: City
- Special conditions: Standard
Construction
Type & style
- Home type: MultiFamily
- Architectural style: 4-Plex
- Property subtype: Quadruplex, Multi Family
Materials
- Cement Planked, Cement Plank
- Foundation: Poured Concrete
- Roof: Composition
Condition
- Average
- Year built: 1958
- Major remodel year: 2017
Utilities & green energy
- Electric: Company: PSE
- Sewer: Sewer Connected, Company: City of Kent
- Water: Public, Company: City of Kent
- Utilities for property: Xfinity
Green energy
- Energy efficient items: Thermal Windows
Community & HOA
Community
- Subdivision: Downtown Kent
Location
- Region: Kent
Financial & listing details
- Price per square foot: $682/sqft
- Tax assessed value: $888,000
- Annual tax amount: $9,570
- Date on market: 10/30/2026
- Listing terms: Conventional
Estimated market value
$1,308,100
$1.24M - $1.37M
$2,486/mo
Price history
| Date | Event | Price |
|---|---|---|
| 10/30/2026 | Listed for sale | $1,380,000+1352.6%$682/sqft |
Source:  NWMLS as distributed by MLS GRID #2590251 Report a problem | ||
| 11/18/2011 | Sold | $95,000-16.2%$47/sqft |
Source: NWMLS as distributed by MLS GRID #278121 Report a problem | ||
| 9/25/2011 | Listed for sale | $113,300-67.8%$56/sqft |
Source: foreclosure.com Report a problem | ||
| 9/2/2011 | Sold | $351,331+9.8%$174/sqft |
Source: Public Record Report a problem | ||
| 1/3/2011 | Listing removed | $320,000$158/sqft |
Source: John L Scott Real Estate #85132 Report a problem | ||
| 6/9/2010 | Listed for sale | $320,000-7.2%$158/sqft |
Source: John L Scott Real Estate #85132 Report a problem | ||
| 12/14/2005 | Sold | $345,000+15.4%$170/sqft |
Source: NWMLS as distributed by MLS GRID #25164589 Report a problem | ||
| 2/18/2004 | Sold | $299,000+20.8%$148/sqft |
Source: NWMLS as distributed by MLS GRID #23160844 Report a problem | ||
| 2/28/2003 | Sold | $247,500+19.3%$122/sqft |
Source: NWMLS as distributed by MLS GRID #23009564 Report a problem | ||
| 10/9/2001 | Sold | $207,500$103/sqft |
Source: Public Record Report a problem | ||
Public tax history
| Year | Property taxes | Tax assessment |
|---|---|---|
| 2025 | $9,570 +54.8% | $888,000 +48.2% |
| 2024 | $6,183 -17.1% | $599,200 -6.5% |
| 2023 | $7,459 +11.9% | $641,000 +11.3% |
| 2022 | $6,668 -1.3% | $576,000 +12.7% |
| 2021 | $6,755 +6.1% | $511,000 +10.4% |
| 2020 | $6,369 +27% | $463,000 +31.9% |
| 2019 | $5,016 +27% | $351,000 +28.6% |
| 2018 | $3,951 -3.5% | $273,000 +5% |
| 2017 | $4,096 +28.8% | $260,000 +22.6% |
| 2016 | $3,180 | $212,000 -17.8% |
| 2015 | $3,180 | $258,000 +16.7% |
| 2014 | $3,180 | $221,000 -5.2% |
| 2013 | $3,180 | $233,000 -12.4% |
| 2012 | -- | $266,000 |
| 2011 | -- | $266,000 -13.1% |
| 2010 | -- | $306,000 |
| 2009 | -- | $306,000 +1% |
| 2007 | -- | $303,000 +1.3% |
| 2006 | -- | $299,000 +59% |
| 2005 | -- | $188,000 +54.5% |
| 2001 | $1,746 -4.6% | $121,700 |
| 2000 | $1,830 | $121,700 |
Find assessor info on the county website
Monthly payment
Est. payment
Payment breakdown
Explore the cost of this home by adjusting the details. Changes won't be saved.Climate risks
Neighborhood: 98032
Nearby schools
Schools provided by the listing agent
- Elementary: River Ridge Elementary
- Middle: Mill Creek Mid Sch
- High: Kentridge High
Source: NWMLS as distributed by MLS GRID. This data may not be complete. We recommend contacting the local school district to confirm school assignments for this home.


Similar homes
- $1,299,9509 bd6 ba2.6k sqft19815 95th Avenue S, Renton, WA 98055Active
 MLS ID #2599504, Faysel Siraj. NWMLS as distributed by MLS GRID
- $1,275,0004 bd3 ba1.7k sqft1414 E Spring Street, Seattle, WA 98122Active
 MLS ID #2601441, Jordan Rabinowe. NWMLS as distributed by MLS GRID
- $--4 bd3 ba1.4k sqft15032 156th Pl SE, Renton, WA 98058Auction
 Auction.com 2
- $980,0004 bd2 ba1.8k sqft280 SE Donnelly Lane, Issaquah, WA 98027Active
 MLS ID #2600751, Kristine Emerson. NWMLS as distributed by MLS GRID
