A rare opportunity to own one of the most upgraded homes in Emblem at Talinn Desert Ridge. Nearly $400000 in builder and post closing upgrades. This exceptional 3,744-square-foot Shea residence--the largest model offered in Talinn--is situated on a premium 8,870-square-foot lot backing to a natural desert wash, steps from the neighborhood park and just a short walk to the community center.
Featuring 5 bedrooms, 4.5 bathrooms, a loft, dedicated office, resort-style pool and spa, and 3-car garage, this home blends elevated designer finishes with a warm, modern aesthetic. Rich European Oak wood flooring flows naturally complemented by custom lighting, designer tile, quartz surfaces, and thoughtfully selected finishes. At the heart of the home, the chef's kitchen showcases an oversized waterfall quartz island and an impressive suite of upgraded Monogram appliances, including a 48" gas cooktop with griddle, wall oven, convection microwave, 48" built-in Jenn-aire refrigerator, and beverage refrigerator. The kitchen opens seamlessly to the dramatic great room, where soaring 22-foot ceilings, abundant natural light, and a striking floor-to-ceiling custom fireplace wall create an unforgettable main living space.
Custom lighting was incorporated throughout the home during construction, including wall sconces, pendant lighting, illuminated mirrors, and floor, under-and over-cabinet lighting. Custom backsplashes, designer tile tub and shower surrounds, and quartz countertops elevate the bathrooms, while abundant built-in storage adds everyday functionality.
The thoughtfully designed floor plan places the primary retreat on the main level, complete with a spacious closet offering direct access to the laundry room. A second main-level guest retreat features its own en-suite full bathroom--ideal for guests or multigenerational living. Upstairs are three additional bedrooms, two full bathrooms, and a generous loft offering flexible space for media, recreation, or relaxation.
Step outside to a private, resort-inspired backyard framed by sweeping desert protected natural wash. The heated PebbleTec pool, oversized spa, fire features, modern firepit, artificial turf, expansive travertine decking, and low-maintenance desert landscaping create an exceptional setting for entertaining or unwinding at home.
The third-car garage features a dedicated mini-split A/C system, making it an ideal space for a home gym, workshop, or climate-controlled hobby area. Motorized blinds and Ring security cameras add another layer of modern convenience. 240-volt, 50-amp dedicated outlet for EV charger. Charger not included.
Talinn offers an exceptional Desert Ridge lifestyle with a heated community pool, fitness center, yoga lawn, billiards room, and desert walking paths. The home is within walking distance of CityNorth and the vibrant Desert Ridge entertainment district and approximately one mile from Loop 101, providing convenient access throughout the Valley. Mayo Clinic, major employment centers, shopping, dining, and the JW Marriott Phoenix Desert Ridge are all just minutes away. OWNER/AGENT
Pending
$1,799,995
21921 N 59th Terrace, Phoenix, AZ 85054
5beds
3,744sqft
Single Family Residence
Built in 2022
8,870 Square Feet Lot
$-- Zestimate®
$481/sqft
$192/mo HOA
What's special
Heated pebbletec poolFire featuresLow-maintenance desert landscapingWall ovenAbundant natural lightWall sconcesResort-style pool and spa
- 19 days
- 163
- 6
Zillow last checked:
Listing updated:
Listed by:
Christine Gommels 602-703-5061,
HomeSmart
Source: ARMLS,MLS#: 7080307
Facts & features
Interior
Bedrooms & bathrooms
- Bedrooms: 5
- Bathrooms: 5
- Full bathrooms: 4
- 1/2 bathrooms: 1
Heating
- ENERGY STAR Qualified Equipment, Natural Gas
Cooling
- Central Air, Ceiling Fan(s), ENERGY STAR Qualified Equipment, Programmable Thmstat
Appliances
- Included: Water Softener Owned, Built In Recycling, Reverse Osmosis, Refrigerator, Built-in Microwave, Dishwasher, Disposal, Gas Cooktop, Built-In Electric Oven
- Laundry: Inside
Features
- Pantry, Quartz Countertops, High Speed Internet, Smart Home, Double Vanity, Master Downstairs, Kitchen Island, Full Bth Master Bdrm, Separate Shwr & Tub
- Flooring: Carpet, Tile, Wood
- Windows: Screens, Solar Screens, Double Pane Windows, ENERGY STAR Qualified Windows, Vinyl Frame
- Has basement: No
- Number of fireplaces: 1
- Fireplace features: Fire Pit, Family Room, Gas
Interior area
- Total structure area: 3,744
- Total interior livable area: 3,744 sqft
Property
Parking
- Total spaces: 5
- Parking features: Attached, Gated, Garage Door Opener
- Attached garage spaces: 3
- Uncovered spaces: 2
Accessibility
- Accessibility features: Bath Grab Bars
Features
- Stories: 2
- Patio & porch: Covered
- Has private pool: Yes
- Pool features: Variable Speed Pump, Outdoor Pool, Play Pool, Heated
- Has spa: Yes
- Spa features: Heated, Private
- Fencing: Back Yard,Block
- Has view: Yes
- View description: Desert, Mountain(s)
- Waterfront features: Wash
Lot
- Size: 8,870 Square Feet
- Features: East/West Exposure, Sprinklers In Rear, Desert Back, Desert Front, Gravel/Stone Front, Synthetic Grass Back, Auto Timer H2O Front, Auto Timer H2O Back, Irrigation Front
Details
- Parcel number: 21235079
- Special conditions: Owner/Agent
Construction
Type & style
- Home type: SingleFamily
- Property subtype: Single Family Residence
Materials
- Stucco, Wood Frame, Stone
- Roof: Tile
Condition
- Year built: 2022
Details
- Builder name: Shea Homes
Utilities & green energy
- Sewer: Public Sewer
Green energy
- Water conservation: Tankless Ht Wtr Heat
Community & HOA
Community
- Features: Pool, Gated, Community Media Room, Playground, Biking/Walking Path, Fitness Center
- Subdivision: Talinn Desert Ridge
HOA
- Has HOA: Yes
- Services included: Maintenance Grounds, Street Maint
- HOA fee: $142 monthly
- HOA name: Talinn at Desert Rid
- HOA phone: 602-437-4777
- Second HOA fee: $300 semi-annually
- Second HOA name: Desert Ridge
- Second HOA phone: 480-551-4300
Location
- Region: Phoenix
Financial & listing details
- Price per square foot: $481/sqft
- Tax assessed value: $926,100
- Annual tax amount: $4,402
- Date on market: 10/5/2026
- Cumulative days on market: 19 days
- Listing terms: VA Loan,Cash,Conventional,1031 Exchange,FHA
- Ownership: Fee Simple
- Road surface type: Paved
Estimated market value
Not available
Estimated sales range
Not available
Not available
Price history
| Date | Event | Price |
|---|---|---|
| 10/16/2026 | Pending sale | $1,799,995$481/sqft |
Source:  ARMLS #7080307 Report a problem | ||
| 10/5/2026 | Listed for sale | $1,799,995+75.1%$481/sqft |
Source: ARMLS #7080307 Report a problem | ||
| 1/13/2023 | Sold | $1,027,753$275/sqft |
Source: Public Record Report a problem | ||
Public tax history
| Year | Property taxes | Tax assessment |
|---|---|---|
| 2025 | $4,314 +3% | $92,610 +1.3% |
| 2024 | $4,187 +82.3% | $91,410 +320.4% |
| 2023 | $2,297 +479.7% | $21,746 +237.1% |
| 2022 | $396 | $6,450 -61.7% |
| 2021 | -- | $16,821 |
Find assessor info on the county website
Monthly payment
Est. payment
Payment breakdown
Explore the cost of this home by adjusting the details. Changes won't be saved.Climate risks
Neighborhood: Desert View
Nearby schools
Schools provided by the listing agent
- Elementary: Pinnacle Peak Preparatory
- Middle: Explorer Middle School
- High: Pinnacle High School
- District: Paradise Valley Unified District
Source: ARMLS. This data may not be complete. We recommend contacting the local school district to confirm school assignments for this home.
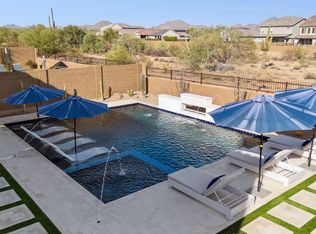

Similar homes
- $1,599,0004 bd3 ba3.1k sqft11594 E CHAMA Road, Scottsdale, AZ 85255For Sale
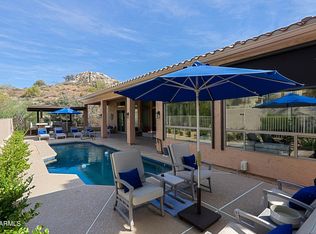 MLS ID #7094639, Connie L Edelman, Compass. ARMLS
- $1,725,0004 bd3 ba2.6k sqft6844 E FRIESS Drive, Scottsdale, AZ 85254For Sale
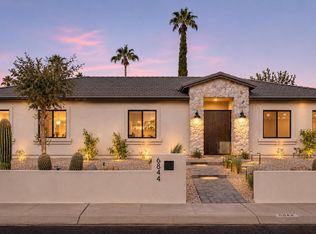 MLS ID #7101472, Bailey Knoles, Compass. ARMLS
- $2,395,0005 bd4 ba3.3k sqft6964 E RED BIRD Road, Scottsdale, AZ 85266For Sale
 MLS ID #7103042, Bryce Schotz, Compass. ARMLS
- $1,697,0004 bd3 ba2.7k sqft13835 N 51st Street, Scottsdale, AZ 85254For Sale
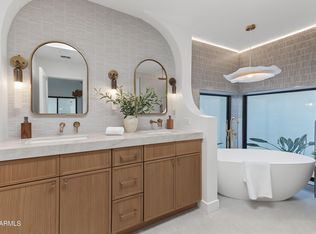 MLS ID #7100769, Gabriela Avila, eXp Realty. ARMLS
