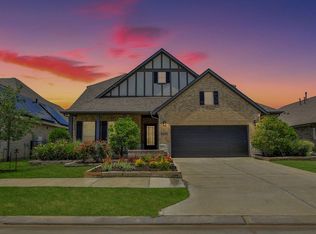
What's Special: 1st Floor Primary Suite | Game Room & Media | Covered Patio. New Construction - August Completion! Built by Taylor Morrison, America's Most Trusted Home Builder. Welcome to the Bourdeaux at 21926 Tamworth Hollow Trail in Avalon at Cypress! This spacious floorplan blends openness and comfort with a welcoming layout designed for everyday living. The primary suite is thoughtfully placed on the main level and features a serene bath and walk-in closet for a true retreat. A private fifth bedroom with full bath nearby offers an ideal setup for guests. Additional highlights include: study in place of flex, second floor open rails, fifth bedroom and full bath in place of tandem garage. Photos are for representative purposes only. Enjoy resort-style amenities including a clubhouse, pool, outdoor fireplace, tennis and pickleball courts, a nature playscape, a playground, and more. MLS#11409551
Pending
Price cut: $5K (7/2)
$600,000
21926 Tamworth Hollow Trl, Cypress, TX 77433
5beds
3,327sqft
Single Family Residence
Built in 2026
8,555 Square Feet Lot
$584,400 Zestimate®
$180/sqft
$100/mo HOA
What's special
Covered patioSerene bathGame room and mediaWalk-in closetSecond floor open rails
- 106 days |
- 44 |
- 3 |
Zillow last checked:
Listing updated:
Listed by:
Bobbie Alexander TREC #0442092 281-619-8241,
Alexander Properties
Source: HAR,MLS#: 11409551
Facts & features
Interior
Bedrooms & bathrooms
- Bedrooms: 5
- Bathrooms: 5
- Full bathrooms: 4
- 1/2 bathrooms: 1
Rooms
- Room types: Family Room, Media Room, Utility Room
Primary bathroom
- Features: Full Secondary Bathroom Down, Half Bath, Primary Bath: Double Sinks, Primary Bath: Shower Only
Kitchen
- Features: Kitchen Island, Kitchen open to Family Room, Pantry
Heating
- Natural Gas
Cooling
- Electric
Appliances
- Included: Water Heater, Disposal, Gas Oven, Oven, Microwave, Gas Cooktop, Dishwasher
- Laundry: Electric Dryer Hookup, Washer Hookup
Features
- High Ceilings, 2 Bedrooms Down, 3 Bedrooms Up, Primary Bed - 1st Floor
- Flooring: Carpet, Tile, Vinyl
Interior area
- Total structure area: 3,327
- Total interior livable area: 3,327 sqft
Property
Parking
- Total spaces: 2
- Parking features: Attached, Garage Door Opener, Double-Wide Driveway
- Attached garage spaces: 2
Features
- Stories: 2
- Patio & porch: Covered
- Exterior features: Sprinkler System
- Fencing: Back Yard
Lot
- Size: 8,555 Square Feet
- Dimensions: 83 x 127
- Features: Subdivided, 0 Up To 1/4 Acre
Construction
Type & style
- Home type: SingleFamily
- Architectural style: Contemporary
- Property subtype: Single Family Residence
Materials
- Spray Foam Insulation, Brick, Stucco
- Foundation: Slab
- Roof: Composition
Condition
- New construction: Yes
- Year built: 2026
Details
- Builder name: Taylor Morrison
Utilities & green energy
- Water: Water District
Green energy
- Energy efficient items: Thermostat
Community & HOA
Community
- Features: Subdivision Tennis Court
- Subdivision: Avalon At Cypress
HOA
- Has HOA: Yes
- Amenities included: Basketball Court, Clubhouse, Jogging Path, Park, Playground, Pond, Pool, Tennis Court(s)
- HOA fee: $1,200 annually
Location
- Region: Cypress
Financial & listing details
- Price per square foot: $180/sqft
- Date on market: 5/5/2026
- Listing terms: Cash,Conventional,FHA,VA Loan
- Ownership: Full Ownership
- Road surface type: Concrete, Curbs
Estimated market value
$584,400
$555,000 - $614,000
$3,776/mo
Price history
| Date | Event | Price |
|---|---|---|
| 7/25/2026 | Pending sale | $600,000$180/sqft |
Source:  HAR #11409551 Report a problem HAR #11409551 Report a problem | ||
| 7/2/2026 | Price change | $600,000-0.8%$180/sqft |
Source: HAR #11409551 Report a problem | ||
| 6/11/2026 | Price change | $605,000-3%$182/sqft |
Source: HAR #11409551 Report a problem | ||
| 6/5/2026 | Price change | $623,740+0.3%$187/sqft |
Source: HAR #11409551 Report a problem | ||
| 5/5/2026 | Listed for sale | $621,740$187/sqft |
Source: HAR #11409551 Report a problem | ||
Public tax history
Tax history is unavailable.
Monthly payment
Est. payment
Payment breakdown
Explore the cost of this home by adjusting the details. Changes won't be saved.Climate risks
Neighborhood: 77433
Nearby schools
GreatSchools rating
- 10/10Wells Elementary SchoolGrades: PK-5Distance: 1.3 mi
- 10/10Smith Middle SchoolGrades: 6-8Distance: 2.7 mi
- 9/10Bridgeland High SchoolGrades: 9-12Distance: 1.4 mi
Schools provided by the listing agent
- Elementary: Byrd Elementary (Cypress-Fairbanks)
- Middle: Smith Middle School (Cypress-Fairbanks)
- High: Cypress Ranch High School
Source: HAR. This data may not be complete. We recommend contacting the local school district to confirm school assignments for this home.
- $488,7005 bd4 ba2.5k sqft21922 Tamworth Hollow Trl, Cypress, TX 77433Off Market
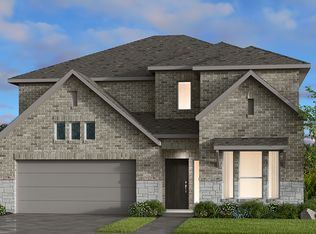
- $553,5005 bd5 ba3.3k sqft21918 Tamworth Hollow Trl, Cypress, TX 77433Off Market
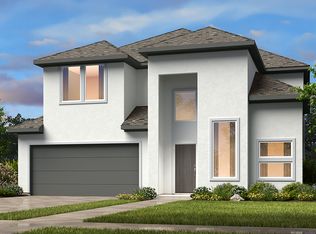
- $556,6805 bd4 ba2.5k sqft21943 Tamworth Hollow Trl, Cypress, TX 77433New Construction

- $573,3005 bd5 ba3.3k sqft21939 Carinda Crescent Ct, Cypress, TX 77433Off Market
- $469,1005 bd4 ba2.5k sqft21910 Tamworth Hollow Trl, Cypress, TX 77433Off Market
- $433,2005 bd4 ba2.6k sqft21814 Wycombe Terrace Way, Cypress, TX 77433Off Market
- $533,4005 bd4 ba2.9k sqft21943 Carinda Crescent Ct, Cypress, TX 77433Off Market
- $568,4005 bd5 ba3.3k sqft21942 Carinda Crescent Ct, Cypress, TX 77433Off Market
A local agent can set up tours, give advice and negotiate with sellers.
A local lender can help you make sure your offer is ready when you are.
Similar homes
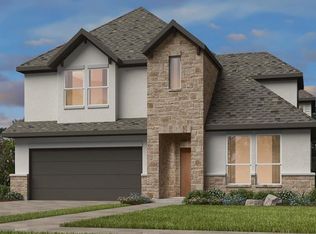
- $589,0005 bd5 ba3.2k sqft9327 Pentland Valley Ln, Cypress, TX 77433New Construction
 HAR
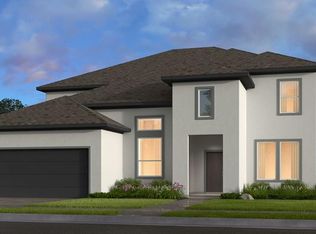
HAR - $705,0005 bd5 ba3.6k sqft21730 Emerton Crescent Way, Cypress, TX 77433New Construction
 HAR
HAR - $599,0004 bd4 ba2.7k sqft21218 Flower Nectar Ct, Cypress, TX 77433For Sale
 MLS ID #14021538, Renee Brickey, Southern Realty Group. HAR
 - $569,9004 bd3 ba3k sqft21506 Snake Herb Ln, Cypress, TX 77433For Sale
 MLS ID #25407475, Jon Caballero, Happen Houston. HAR
 - $540,0004 bd4 ba2.7k sqft10914 Crestwood Point Cir, Cypress, TX 77433For SaleMLS ID #66702096, Gabrielle Strout, Compass RE Texas, LLC - Memorial. HAR
- $454,9604 bd3 ba2.3k sqft9319 Pentland Valley Ln, Cypress, TX 77433New ConstructionHAR
- $649,9994 bd3 ba2.6k sqft30805 Coco St, Cypress, TX 77433For SaleMLS ID #97755600, Swapna Patel, Keller Williams Premier Realty. HAR
- $597,9903 bd3 ba2.7k sqft19906 Moonflower Meadow St, Cypress, TX 77433New ConstructionHAR
- $489,9003 bd4 ba2.4k sqft15207 Queens Watchdog Ct, Cypress, TX 77433For SaleMLS ID #43887540, Clint Nabors, Blair Realty Group. HAR
- $549,9003 bd4 ba3.1k sqft11218 Spoke Hollow Creek Ln, Cypress, TX 77433For SaleMLS ID #73654171, Lance Loken, Keller Williams Platinum. HAR
- $715,0004 bd4 ba3.8k sqft11111 Zinnias Ct, Cypress, TX 77433For SaleMLS ID #55887673, Chris Ufomaduh, TDRealty. HAR
- $584,0004 bd5 ba3.4k sqft5503 Allemande Ave, Katy, TX 77493For SaleMLS ID #67343847, Brittney Coyle, Real Broker, LLC. HAR
- $575,0004 bd3 ba3k sqft6914 Red Oak Dr, Katy, TX 77493For SaleMLS ID #59507760, Nivea Rodriguez, CB&A, Realtors-Katy. HAR
- $536,8404 bd4 ba2.7k sqft25114 Skyline Prairie Ln, Katy, TX 77493New ConstructionHAR
- $595,0004 bd4 ba3.2k sqft21007 Preakness Stakes Trl, Tomball, TX 77377For SaleMLS ID #85912915, Jimmy Franklin, eXp Realty LLC. HAR
- $563,9996 bd5 ba4k sqft23610 Iris Field Ct, Katy, TX 77493For SaleMLS ID #47524928, Jay Thomas, eXp Realty LLC. HAR
- $575,0005 bd6 ba4k sqft1600 Del Sol Ridge Ln, Katy, TX 77493For SaleMLS ID #11815513, Jamie McMartin, Compass RE Texas, LLC - West Houston. HAR
- $419,9003 bd2 ba1.9k sqft18523 Adventurous Way, Cypress, TX 77433For SaleMLS ID #80618546, Laine Stepanski, Texas Signature Realty. HAR
- $635,0005 bd5 ba3.9k sqft20915 Whirlaway Green Cir, Tomball, TX 77377For SaleMLS ID #58812191, Kathy Grey, Xterra Real Estate. HAR
- $590,0004 bd4 ba3.3k sqft19210 Derby Run Ln, Tomball, TX 77377For SaleMLS ID #41093304, Lance Loken, Keller Williams Platinum. HAR
