Welcome home to this spacious 6-bedroom, 4-bathroom residence offering an abundance of living space and thoughtful features throughout. The main level welcomes you with a large kitchen featuring an extended island, ample cabinetry, and plenty of room for gathering and entertaining. Separate formal living and dining rooms provide additional space for hosting, while the family room and informal dining area create a comfortable setting for everyday living. The expansive primary suite offers a private retreat with a cozy sitting room, walk-in closets, dual vanities with a Jack-and-Jill-style vanity configuration, a separate soaking tub, and a walk-in shower. Additional bedrooms provide flexibility for guests, a home office, or a growing household. Step outside to enjoy multiple outdoor living spaces, including a covered porch, enclosed patio, and a fenced backyard with an extended paved patio-perfect for outdoor dining, entertaining, or relaxing. A storage shed provides convenient additional space for lawn equipment, tools, and seasonal items. Located in the Dodson Wood community with access to a pool, this home offers the versatility and comfort you've been looking for.
Active
$480,000
2193 Dodson Woods Dr, Fairburn, GA 30213
6beds
4,050sqft
Single Family Residence
Built in 2018
7,405 Square Feet Lot
$474,600 Zestimate®
$119/sqft
$63/mo HOA
What's special
Cozy sitting roomWalk-in closetsWalk-in showerAmple cabinetryMultiple outdoor living spacesCovered porchEnclosed patio
- 46 days
- 334
- 50
Zillow last checked:
Listing updated:
Listed by:
Toni Clemons 404-862-6210,
Atlanta Communities
Source: GAMLS,MLS#: 10853942
Facts & features
Interior
Bedrooms & bathrooms
- Bedrooms: 6
- Bathrooms: 4
- Full bathrooms: 4
- Main level bathrooms: 1
- Main level bedrooms: 1
Rooms
- Room types: Family Room, Great Room, Laundry
Heating
- Central
Cooling
- Ceiling Fan(s), Central Air
Appliances
- Included: Cooktop, Dishwasher, Disposal, Double Oven, Microwave, Oven, Stainless Steel Appliance(s)
- Laundry: In Hall, Upper Level
Features
- Double Vanity, Other, Soaking Tub, Walk-In Closet(s)
- Flooring: Carpet, Hardwood
- Basement: None
- Number of fireplaces: 1
Interior area
- Total structure area: 4,050
- Total interior livable area: 4,050 sqft
- Finished area above ground: 4,050
- Finished area below ground: 0
Property
Parking
- Parking features: Garage
- Has garage: Yes
Features
- Levels: Two
- Stories: 2
- Patio & porch: Patio, Screened
Lot
- Size: 7,405 Square Feet
- Features: Other, Private
Details
- Parcel number: 09F200000954207
Construction
Type & style
- Home type: SingleFamily
- Architectural style: Brick Front
- Property subtype: Single Family Residence
Materials
- Concrete
- Roof: Composition
Condition
- Resale
- New construction: No
- Year built: 2018
Utilities & green energy
- Sewer: Public Sewer
- Water: Public
- Utilities for property: None
Community & HOA
Community
- Features: Sidewalks
- Subdivision: Dodson Woods
HOA
- Has HOA: Yes
- Services included: Maintenance Grounds, Management Fee, Other, Swimming
- HOA fee: $750 annually
Location
- Region: Fairburn
Financial & listing details
- Price per square foot: $119/sqft
- Tax assessed value: $445,200
- Annual tax amount: $5,186
- Date on market: 9/26/2026
- Cumulative days on market: 46 days
- Listing agreement: Exclusive Right To Sell
Estimated market value
$474,600
$451,000 - $498,000
$4,024/mo
Price history
| Date | Event | Price |
|---|---|---|
| 9/26/2026 | Listed for sale | $480,000+68.5%$119/sqft |
Source:  GAMLS #10853942 Report a problem | ||
| 12/7/2018 | Sold | $284,940$70/sqft |
Source: Public Record Report a problem | ||
Public tax history
| Year | Property taxes | Tax assessment |
|---|---|---|
| 2025 | $5,186 +69.5% | $178,080 0% |
| 2024 | $3,059 +22.2% | $178,120 |
| 2023 | $2,503 -13.2% | $178,120 +31.7% |
| 2022 | $2,884 +0.4% | $135,280 +3% |
| 2021 | $2,873 -23.3% | $131,360 -1% |
| 2020 | $3,745 +464.7% | $132,680 -41.8% |
| 2019 | $663 | $227,920 +1383.9% |
| 2018 | $663 | $15,360 +966.7% |
| 2017 | $663 +909.9% | $1,440 |
| 2016 | $66 -39.2% | $1,440 +2.9% |
| 2015 | $108 +23.2% | $1,400 -58.3% |
| 2014 | $88 -10.4% | $3,360 |
| 2013 | $98 | $3,360 -20.8% |
| 2012 | -- | $4,240 |
| 2011 | -- | $4,240 |
| 2010 | $123 +3.6% | $4,240 |
| 2009 | $119 -18.4% | $4,240 -6.2% |
| 2008 | $146 | $4,520 |
Find assessor info on the county website
Monthly payment
Est. payment
Payment breakdown
Explore the cost of this home by adjusting the details. Changes won't be saved.Climate risks
Neighborhood: 30213
Nearby schools
Schools provided by the listing agent
- Elementary: Liberty Point
- Middle: Renaissance
- High: Langston Hughes
Source: GAMLS. This data may not be complete. We recommend contacting the local school district to confirm school assignments for this home.
Similar homes
- $--6 bd4 ba3.9k sqft3220 Bowlin Dr, Fairburn, GA 30213Auction
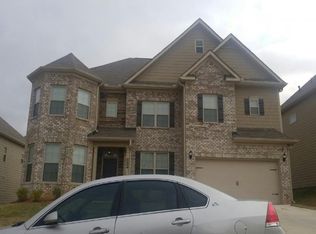 Auction.com 2
- $540,0006 bd4 ba4.1k sqft5219 Tye Trl, Fairburn, GA 30213Active
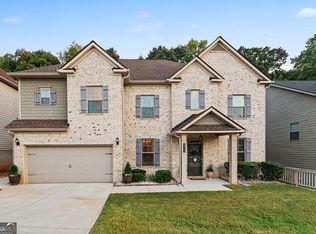
 MLS ID #10854875, Mark Spain, Mark Spain Real Estate. GAMLS
- $480,0005 bd4 ba3.6k sqft5268 Rosewood Pl, Fairburn, GA 30213Active
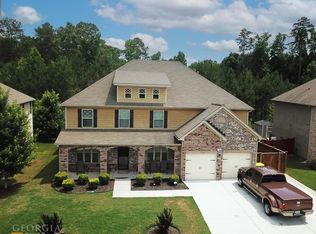 MLS ID #10782195, Vai A House, EasyStreet Realty Georgia. GAMLS
- $515,0005 bd4 ba3.5k sqft518 Eagles Point, Union City, GA 30213Active
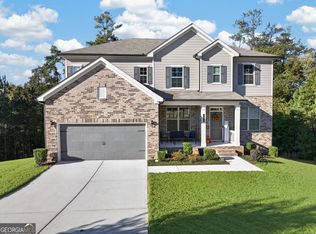 MLS ID #10874000, Dara Blackman, eXp Realty. GAMLS
- $465,0005 bd4 ba3.4k sqft510 Eagles Pt, Fairburn, GA 30213ActiveMLS ID #10849797, Simone Potter, Keller Williams West Atlanta. GAMLS
- $415,0005 bd4 ba4.2k sqft5617 Dendy Trce, Fairburn, GA 30213ActiveMLS ID #10884542, Linda Chanthakhinh, Jason Mitchell Real Estate Georgia. GAMLS
- $475,0003 bd3 ba3.4k sqft5132 Rosewood Pl, Fairburn, GA 30213ActiveMLS ID #10879816, Juwan Pulliam, Pulliam Real Estate. GAMLS
- $450,0005 bd5 ba3k sqft8 Black Diamond Dr, Fairburn, GA 30213ActiveMLS ID #10880822, Destiny Chanel Rosario, Coldwell Banker Realty. GAMLS
- $374,9006 bd4 ba3.7k sqft4117 Eldon Dr, Fairburn, GA 30213ActiveMLS ID #10845999, Stenisha A Reed, Solutions First Realty LLC. GAMLS
- $434,9005 bd4 ba3k sqft1835 Winding Crossing Trl, Fairburn, GA 30213ActiveMLS ID #10846367, Jacqueline C Morris, Coldwell Banker Realty. GAMLS
- $419,0004 bd4 ba4.4k sqft700 Kirkly Way, Fairburn, GA 30213ActiveMLS ID #10885709, Imra Harding-Roy, HomeSmart. GAMLS
- $399,9995 bd3 ba3.2k sqft500 Saint Helen Way, Fairburn, GA 30213ActiveMLS ID #10857471, Tonia Simmonsia, EasyStreet Realty Georgia. GAMLS
- $449,9904 bd3 ba2.7k sqft359 Jarrett St, Fairburn, GA 30213ActiveGAMLS
- $457,3004 bd3 ba2.7k sqft806 Crover Ct, Fairburn, GA 30213ActiveGAMLS
- $389,0005 bd3 ba3.7k sqft206 Tralee Cir, Fairburn, GA 30213For Sale
 MLS ID #7728993, Julie Zhang, Lucky Real Estate, LLC. FMLS GA
- $399,0007 bd4 ba4.8k sqft5027 Estonian Dr, Fairburn, GA 30213Active Under ContractMLS ID #10868250, Max Baerman, RE/MAX Metro Atlanta. GAMLS
- $359,9004 bd3 ba3.2k sqft7145 Magnolia Ln, Fairburn, GA 30213ActiveMLS ID #10857240, Joel Courtois, Real Broker, LLC. GAMLS
- $489,9905 bd5 ba3.2k sqft7249 Lyric St, Fairburn, GA 30213ActiveGAMLS
