Don't wait until the New Year to make your move! This impressive home offers over 5,000 square feet, 6 bedrooms, and 5 bathrooms, providing plenty of space for comfortable living, entertaining, and growing. Enjoy a spacious kitchen with granite countertops, stainless steel appliances, beautiful hardwood floors, elegant architectural details, a formal dining room, an office, and a dedicated music room. Opportunities like this deserve your attention! Stop scrolling, schedule your private showing TODAY, and make this exceptional home yours before the New Year. Your dream home is waiting-don't let someone else claim it first!
Active
$535,000
5336 Rosewood Pl, Fairburn, GA 30213
6beds
5,719sqft
Single Family Residence
Built in 2015
0.41 Acres Lot
$527,200 Zestimate®
$94/sqft
$68/mo HOA
What's special
Stainless steel appliancesGranite countertopsBeautiful hardwood floorsSpacious kitchenDedicated music roomFormal dining roomElegant architectural details
- 5 days
- 200
- 41
Likely to sell faster than
Zillow last checked:
Listing updated:
Listed by:
Bikel Frenelle 404-606-5496,
Bikel Frenelle Realty, Inc.
Source: GAMLS,MLS#: 10890507
Facts & features
Interior
Bedrooms & bathrooms
- Bedrooms: 6
- Bathrooms: 5
- Full bathrooms: 5
- Main level bathrooms: 2
- Main level bedrooms: 3
Rooms
- Room types: Family Room, Foyer, Great Room, Office
Dining room
- Features: Separate Room
Kitchen
- Features: Breakfast Area, Kitchen Island, Walk-in Pantry
Heating
- Central
Cooling
- Central Air
Appliances
- Included: Cooktop, Dishwasher, Double Oven, Microwave, Stainless Steel Appliance(s)
- Laundry: Common Area
Features
- High Ceilings, In-Law Floorplan, Separate Shower, Soaking Tub, Walk-In Closet(s)
- Flooring: Carpet, Hardwood
- Basement: None
- Number of fireplaces: 2
- Fireplace features: Family Room, Master Bedroom
Interior area
- Total structure area: 5,719
- Total interior livable area: 5,719 sqft
- Finished area above ground: 5,719
- Finished area below ground: 0
Property
Parking
- Total spaces: 3
- Parking features: Attached, Garage Door Opener, Side/Rear Entrance
- Has attached garage: Yes
Features
- Levels: Three Or More
- Stories: 3
- Patio & porch: Patio, Porch
Lot
- Size: 0.41 Acres
- Features: Private
Details
- Parcel number: 09F290001145541
- Special conditions: As Is
Construction
Type & style
- Home type: SingleFamily
- Architectural style: Brick Front
- Property subtype: Single Family Residence
Materials
- Concrete, Wood Siding
- Roof: Other
Condition
- Resale
- New construction: No
- Year built: 2015
Utilities & green energy
- Sewer: Public Sewer
- Water: Public
- Utilities for property: Sewer Connected
Community & HOA
Community
- Features: Lake, Sidewalks
- Subdivision: Southwind
HOA
- Has HOA: Yes
- Services included: Maintenance Structure, Maintenance Grounds, Management Fee, Swimming, Tennis
- HOA fee: $820 annually
Location
- Region: Fairburn
Financial & listing details
- Price per square foot: $94/sqft
- Tax assessed value: $490,500
- Annual tax amount: $7,386
- Date on market: 11/13/2026
- Cumulative days on market: 6 days
- Listing agreement: Exclusive Right To Sell
- Listing terms: Cash,Conventional,FHA,VA Loan
Estimated market value
$527,200
$501,000 - $554,000
$4,336/mo
Price history
| Date | Event | Price |
|---|---|---|
| 11/13/2026 | Listed for sale | $535,000+48.2%$94/sqft |
Source:  GAMLS #10890507 Report a problem | ||
| 12/21/2015 | Sold | $360,953$63/sqft |
Source:  FMLS GA #5553385 Report a problem | ||
Public tax history
| Year | Property taxes | Tax assessment |
|---|---|---|
| 2025 | $7,386 +41.9% | $196,200 -1.5% |
| 2024 | $5,204 -0.3% | $199,240 |
| 2023 | $5,218 +24.9% | $199,240 +25.5% |
| 2022 | $4,178 -40.4% | $158,800 +22.8% |
| 2021 | $7,015 +94.5% | $129,280 +1.2% |
| 2020 | $3,607 -31.8% | $127,800 +1.8% |
| 2019 | $5,292 | $125,520 +2.4% |
| 2018 | $5,292 | $122,560 -15.1% |
| 2017 | $5,292 -19.6% | $144,360 |
| 2016 | $6,583 +3632.3% | $144,360 +3582.7% |
| 2015 | $176 | $3,920 |
Find assessor info on the county website
Monthly payment
Est. payment
Payment breakdown
Explore the cost of this home by adjusting the details. Changes won't be saved.Climate risks
Neighborhood: 30213
Nearby schools
Schools provided by the listing agent
- Elementary: Renaissance
- Middle: Renaissance
- High: Langston Hughes
Source: GAMLS. This data may not be complete. We recommend contacting the local school district to confirm school assignments for this home.
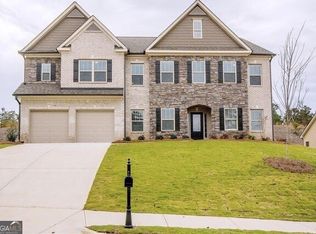
Similar homes
- $--6 bd4 ba3.9k sqft3220 Bowlin Dr, Fairburn, GA 30213Auction
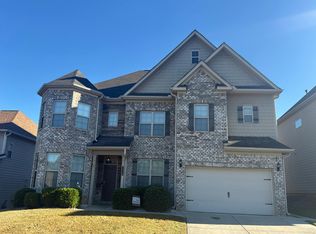 Auction.com 2
- $495,0005 bd4 ba3.9k sqft3218 Bowlin Dr, Fairburn, GA 30213Active
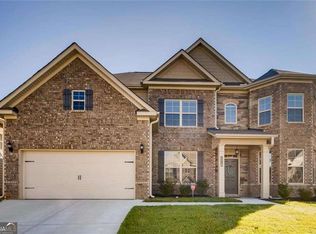
 MLS ID #10874417, Yahtava Morrison, Coldwell Banker Realty. GAMLS
- $520,0007 bd5 ba5.4k sqft7627 Waterlace Dr, Fairburn, GA 30213Active
 MLS ID #10856665, Amaya Wright, Hester Group, REALTORS. GAMLS
- $480,0005 bd4 ba3.6k sqft5268 Rosewood Pl, Fairburn, GA 30213Active
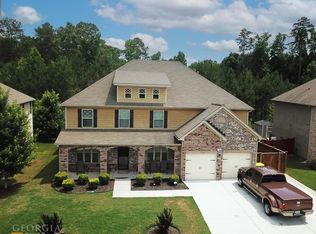 MLS ID #10782195, Vai A House, EasyStreet Realty Georgia. GAMLS
- $415,0005 bd4 ba4.2k sqft5617 Dendy Trce, Fairburn, GA 30213ActiveMLS ID #10884542, Linda Chanthakhinh, Jason Mitchell Real Estate Georgia. GAMLS
- $465,0005 bd4 ba3.4k sqft510 Eagles Pt, Fairburn, GA 30213ActiveMLS ID #10849797, Simone Potter, Keller Williams West Atlanta. GAMLS
- $489,9006 bd4 ba4.1k sqft5219 Tye Trl, Fairburn, GA 30213ActiveMLS ID #10854875, Mark Spain, Mark Spain Real Estate. GAMLS
- $510,0005 bd5 ba4.8k sqft891 Lorrimont Ln, Fairburn, GA 30213ActiveMLS ID #10803199, Grace L Taylor, WPI, Atlanta Neighborhoods,LLC. GAMLS
- $480,0006 bd4 ba4k sqft2193 Dodson Woods Dr, Fairburn, GA 30213ActiveMLS ID #10853942, Toni Clemons, Atlanta Communities. GAMLS
- $475,0003 bd3 ba3.4k sqft5132 Rosewood Pl, Fairburn, GA 30213ActiveMLS ID #10879816, Juwan Pulliam, Pulliam Real Estate. GAMLS
- $550,0005 bd5 ba3.9k sqft148 Durham Lake Pkwy, Fairburn, GA 30213ActiveMLS ID #10842982, Toni Mitchell, Toni Mitchell & Associates. GAMLS
- $429,9005 bd3 ba3.2k sqft7825 The Lakes Dr, Fairburn, GA 30213ActiveMLS ID #10885232, Pazi D, Chapman Hall Realtors. GAMLS
- $463,5004 bd4 ba4.7k sqft455 Lakeside Vw, Fairburn, GA 30213ActiveMLS ID #10890600, Kelley Kesterson, Pathfinder Realty. GAMLS
- $389,0005 bd3 ba3.7k sqft206 Tralee Cir, Fairburn, GA 30213For Sale
 MLS ID #7728993, Julie Zhang, Lucky Real Estate, LLC. FMLS GA
- $400,0005 bd3 ba3.5k sqft590 Buckingham Ter, Fairburn, GA 30213ActiveMLS ID #10884634, EmpowerHome Team Atlanta, Keller Williams Realty First Atlanta. GAMLS
- $434,9005 bd4 ba3k sqft1835 Winding Crossing Trl, Fairburn, GA 30213ActiveMLS ID #10846367, Jacqueline C Morris, Coldwell Banker Realty. GAMLS
- $465,0005 bd3 ba2.9k sqft309 Pennant Ln, Fairburn, GA 30213For SaleMLS ID #7841393, CAROLE CARR, Virtual Properties Realty.Net, LLC.. FMLS GA
- $539,9005 bd4 ba3.7k sqft4507 Bellwood Cir, College Park, GA 30349ActiveMLS ID #10880018, Abigail Blount, Lokation Real Estate LLC. GAMLS
