Welcome to 7627 Waterlace Drive, a spacious Fairburn home offering plenty of room to live, work, relax, and entertain. A standout feature is the finished basement, which includes two bedrooms, a dedicated recording studio, and a movie room. The recording studio offers a unique space for musicians, podcasters, content creators, or anyone looking for a creative workspace, with the flexibility to transform it into a home office, gym, game room, hobby space, or additional living area. The movie room provides the perfect setting for movie nights, watching the big game, or entertaining family and friends. The main level offers comfortable living spaces with a functional layout designed for everyday living and entertaining. Generously sized bedrooms provide plenty of room for family and guests, while the finished basement offers additional living and flex space for a variety of needs. Located in the Waterlace community, this home offers a neighborhood setting with convenient access to shopping, dining, parks, and major roadways. Enjoy the opportunity to have additional space and versatility while being part of an established Fairburn community. With two additional bedrooms in the basement and unique spaces that can be tailored to your lifestyle, 7627 Waterlace Drive offers flexibility for guests, a growing household, multigenerational living, or anyone looking for room to create. Come explore everything this home has to offer!
Active
Price cut: $10K (10/14)
$520,000
7627 Waterlace Dr, Fairburn, GA 30213
7beds
5,452sqft
Single Family Residence
Built in 2006
0.55 Acres Lot
$513,500 Zestimate®
$95/sqft
$83/mo HOA
What's special
Finished basementDedicated recording studioFunctional layoutComfortable living spacesMovie roomGenerously sized bedrooms
- 17 days
- 667
- 79
Zillow last checked:
Listing updated:
Listed by:
Amaya Wright 404-791-5643,
Hester Group, REALTORS
Source: GAMLS,MLS#: 10856665
Facts & features
Interior
Bedrooms & bathrooms
- Bedrooms: 7
- Bathrooms: 5
- Full bathrooms: 5
- Main level bathrooms: 1
- Main level bedrooms: 1
Rooms
- Room types: Game Room, Media Room, Office
Kitchen
- Features: Kitchen Island
Heating
- Forced Air
Cooling
- Central Air
Appliances
- Included: Dishwasher, Disposal, Dryer
- Laundry: In Hall
Features
- Double Vanity, High Ceilings
- Flooring: Hardwood
- Windows: Storm Window(s)
- Basement: Full
- Number of fireplaces: 1
- Fireplace features: Family Room
- Common walls with other units/homes: No Common Walls
Interior area
- Total structure area: 5,452
- Total interior livable area: 5,452 sqft
- Finished area above ground: 3,652
- Finished area below ground: 1,800
Property
Parking
- Total spaces: 6
- Parking features: Garage
- Has garage: Yes
Accessibility
- Accessibility features: Accessible Electrical and Environmental Controls
Features
- Levels: Multi/Split
- Patio & porch: Deck, Patio
- Has private pool: Yes
- Pool features: In Ground
- Fencing: Back Yard,Wood
Lot
- Size: 0.55 Acres
- Features: Cul-De-Sac
Details
- Additional structures: Other
- Parcel number: 07 140001185965
- Other equipment: Intercom, Home Theater
Construction
Type & style
- Home type: SingleFamily
- Architectural style: Colonial
- Property subtype: Single Family Residence
Materials
- Concrete
- Foundation: Slab
- Roof: Composition
Condition
- Resale
- New construction: No
- Year built: 2006
Utilities & green energy
- Sewer: Public Sewer
- Water: Public
- Utilities for property: Cable Available
Community & HOA
Community
- Features: Clubhouse, Playground, Pool
- Security: Fire Sprinkler System, Carbon Monoxide Detector(s)
- Subdivision: Cedar Grove
HOA
- Has HOA: Yes
- Services included: Swimming, Maintenance Grounds, Tennis
- HOA fee: $995 annually
Location
- Region: Fairburn
Financial & listing details
- Price per square foot: $95/sqft
- Tax assessed value: $533,600
- Annual tax amount: $8,221
- Date on market: 10/1/2026
- Cumulative days on market: 17 days
- Listing agreement: Exclusive Right To Sell
- Listing terms: Cash,Conventional,FHA
Estimated market value
$513,500
$488,000 - $539,000
$4,302/mo
Price history
| Date | Event | Price |
|---|---|---|
| 10/14/2026 | Price change | $520,000-1.9%$95/sqft |
Source:  FMLS GA #7847548 Report a problem FMLS GA #7847548 Report a problem | ||
| 10/1/2026 | Listed for sale | $530,000+65.6%$97/sqft |
Source:  GAMLS #10856665 Report a problem GAMLS #10856665 Report a problem | ||
| 8/23/2019 | Sold | $320,000-7.2%$59/sqft |
Source:  GAMLS #8617259 Report a problem GAMLS #8617259 Report a problem | ||
| 7/25/2019 | Pending sale | $345,000$63/sqft |
Source: Virtual Properties Realty.com #8617259 Report a problem | ||
| 7/20/2019 | Price change | $345,000-1.4%$63/sqft |
Source: Virtual Properties Realty.com #8617259 Report a problem | ||
| 7/17/2019 | Listed for sale | $350,000$64/sqft |
Source: Virtual Properties Realty.com #8617259 Report a problem | ||
| 7/11/2019 | Pending sale | $350,000$64/sqft |
Source: Virtual Properties Realty.com #8617259 Report a problem | ||
| 7/6/2019 | Price change | $350,000+4.5%$64/sqft |
Source: Virtual Properties Realty.com #8617259 Report a problem | ||
| 2/20/2019 | Listed for sale | $335,000-6.9%$61/sqft |
Source: Come To Atlanta Real Estate Group, LLC. #6507676 Report a problem | ||
| 1/11/2018 | Listing removed | $360,000$66/sqft |
Source: Keller Williams Atl. Classic #8224873 Report a problem | ||
| 7/14/2017 | Listed for sale | $360,000+16.1%$66/sqft |
Source: Keller Williams Atl. Classic #8224873 Report a problem | ||
| 5/6/2016 | Sold | $310,000-2.5%$57/sqft |
Source:  FMLS GA #5659193 Report a problem FMLS GA #5659193 Report a problem | ||
| 4/21/2016 | Pending sale | $318,000$58/sqft |
Source: BHGRE METRO BROKERS #07603898 Report a problem | ||
| 3/11/2016 | Listed for sale | $318,000-0.3%$58/sqft |
Source: BHGRE METRO BROKERS #07603898 Report a problem | ||
| 8/9/2015 | Price change | $318,9000%$58/sqft |
Source: CENTURY 21 BRYANT REALTY INC. #5578619 Report a problem | ||
| 6/22/2015 | Listed for sale | $319,000-28.3%$59/sqft |
Source: CENTURY 21 BRYANT REALTY #07476160 Report a problem | ||
| 11/6/2006 | Sold | $445,000$82/sqft |
Source: Public Record Report a problem | ||
Public tax history
| Year | Property taxes | Tax assessment |
|---|---|---|
| 2025 | $8,221 -6.8% | $213,440 -6.8% |
| 2024 | $8,822 -0.2% | $229,040 |
| 2023 | $8,838 +21.1% | $229,040 +23.1% |
| 2022 | $7,298 +17.4% | $186,120 +19.8% |
| 2021 | $6,217 +72.1% | $155,320 +21.3% |
| 2020 | $3,613 -7.6% | $128,000 -9.7% |
| 2019 | $3,909 | $141,760 +2.4% |
| 2018 | $3,909 | $138,480 +68% |
| 2017 | $3,909 +41.1% | $82,440 |
| 2016 | $2,770 +106.7% | $82,440 |
| 2015 | $1,340 | $82,440 |
| 2014 | $1,340 -41.8% | $82,440 +2% |
| 2013 | $2,301 +3.7% | $80,840 |
| 2012 | $2,219 | $80,840 -2% |
| 2011 | -- | $82,480 -20.4% |
| 2010 | $3,032 -2.9% | $103,560 |
| 2009 | $3,123 | $103,560 -10% |
| 2008 | -- | $115,080 +7.2% |
| 2007 | -- | $107,360 |
Find assessor info on the county website
Monthly payment
Est. payment
Payment breakdown
Explore the cost of this home by adjusting the details. Changes won't be saved.Climate risks
Neighborhood: 30213
Nearby schools
Schools provided by the listing agent
- Elementary: Renaissance
- Middle: Renaissance
- High: Langston Hughes
Source: GAMLS. This data may not be complete. We recommend contacting the local school district to confirm school assignments for this home.
Similar homes
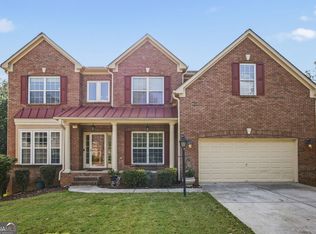
- $499,0006 bd5 ba6.2k sqft719 Trumpeter Ct, Fairburn, GA 30213Active Under Contract
 MLS ID #10847540, Shawn A Joyner, HomeSmart. GAMLS
 - $--4 bd3 ba3.6k sqft8050 Snapwell Dr, Fairburn, GA 30213Auction
 Auction.com 2
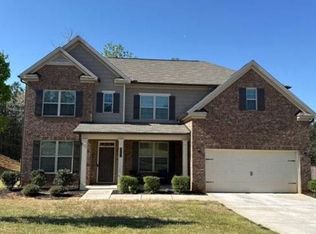
 - $--5 bd4 ba2.9k sqft5488 Rosewood Pl, Union City, GA 30213Auction
 Auction.com 2
 - $--5 bd3 ba3k sqft1092 Shadow Glen Dr, Fairburn, GA 30213Auction
 Auction.com 2
 - $509,9005 bd4 ba3.3k sqft612 Baffling Ln, Fairburn, GA 30213ActiveMLS ID #10867063, Andrew Doyley, Keller Williams West Atlanta. GAMLS
- $540,0006 bd4 ba4.1k sqft5219 Tye Trl, Fairburn, GA 30213ActiveMLS ID #10854875, Mark Spain, Mark Spain Real Estate. GAMLS
- $510,0005 bd5 ba4.8k sqft891 Lorrimont Ln, Fairburn, GA 30213ActiveMLS ID #10803199, Grace L Taylor, WPI, Atlanta Neighborhoods,LLC. GAMLS
- $399,9995 bd3 ba3.2k sqft500 Saint Helen Way, Fairburn, GA 30213ActiveMLS ID #10857471, Tonia Simmonsia, EasyStreet Realty Georgia. GAMLS
- $480,0006 bd4 ba4k sqft2193 Dodson Woods Dr, Fairburn, GA 30213ActiveMLS ID #10853942, Toni Clemons, Atlanta Communities. GAMLS
- $399,0007 bd4 ba4.8k sqft5027 Estonian Dr, Fairburn, GA 30213ActiveMLS ID #10868250, Max Baerman, RE/MAX Metro Atlanta. GAMLS
- $495,0005 bd4 ba4.5k sqft835 Lorrimont Ln, Fairburn, GA 30213Active Under ContractMLS ID #10810264, Crystal Cust, Watkins Real Estate Associates. GAMLS
- $449,9005 bd3 ba3.1k sqft4800 Bethlehem Rd, Fairburn, GA 30213ActiveMLS ID #10828990, Joseph Byrd, Byrd Properties LLC. GAMLS
- $465,0005 bd4 ba3.4k sqft510 Eagles Pt, Fairburn, GA 30213ActiveMLS ID #10849797, Simone Potter, Keller Williams West Atlanta. GAMLS
- $439,9005 bd4 ba3k sqft1835 Winding Crossing Trl, Fairburn, GA 30213ActiveMLS ID #10846367, Jacqueline C Morris, Coldwell Banker Realty. GAMLS
- $465,0005 bd3 ba2.9k sqft309 Pennant Ln, Fairburn, GA 30213For Sale
 MLS ID #7841393, CAROLE CARR, Virtual Properties Realty.Net, LLC.. FMLS GA
 - $550,0004 bd4 ba3.4k sqft63 Cole St, Fairburn, GA 30213ActiveMLS ID #10807367, Robin L Anderson, Keller Williams Realty Cityside. GAMLS
- $355,0004 bd3 ba2.8k sqft7377 Spoleto Loop, Fairburn, GA 30213ActiveMLS ID #10817828, Raquel Obumba, Millennial Properties Realty. GAMLS
- $425,0005 bd4 ba4.2k sqft5617 Dendy Trce, Fairburn, GA 30213ActiveMLS ID #10849878, Linda Chanthakhinh, Jason Mitchell Real Estate Georgia. GAMLS
- $399,9005 bd3 ba3.1k sqft930 Buckingham Cv, Fairburn, GA 30213For SaleMLS ID #7847058, Tatyana Crumley, Realco Brokers, Inc.. FMLS GA
- $359,9004 bd3 ba3.2k sqft7145 Magnolia Ln, Fairburn, GA 30213ActiveMLS ID #10857240, Joel Courtois, Real Broker, LLC. GAMLS
