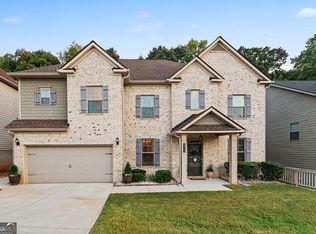
Gorgeous! This beautiful 5 BR 4 BA home that's COMING SOON, is move-in ready. With a wonderful and spacious open floorplan with awesome kitchen - double ovens, huge island, granite counters & stainless steel appliances, open to large family room with fireplace. Oversize master with sitting room and fireplace. Hardwood floors throughout main level. Bedroom and full bath on main level. Fenced yard with lighting around the perimeter. Security cameras on all four corners of house. Very comfortable and cozy home. Seller is relocating, so very MOTIVATED! Agent can be contacted at 404.539.5216
Coming soon 11/13
$525,000
3218 Bowlin Dr, Fairburn, GA 30213
5beds
3,976sqft
Single Family Residence
Built in 2018
6,534 Square Feet Lot
$413,400 Zestimate®
$132/sqft
$63/mo HOA
What's special
- --
- on Zillow
- 232
- views
- 19
- saves
Zillow last checked:
Listing updated:
Listed by:
Yahtava Morrison 404-539-5216,
Coldwell Banker Realty
Source: GAMLS,MLS#: 10874417
Facts & features
Interior
Bedrooms & bathrooms
- Bedrooms: 5
- Bathrooms: 4
- Full bathrooms: 4
- Main level bathrooms: 1
- Main level bedrooms: 1
Rooms
- Room types: Other
Kitchen
- Features: Breakfast Area, Kitchen Island, Pantry
Heating
- Central, Electric, Natural Gas
Cooling
- Central Air, Electric
Appliances
- Included: Microwave
- Laundry: Other
Features
- High Ceilings
- Flooring: Carpet, Hardwood
- Windows: Double Pane Windows
- Basement: None
- Number of fireplaces: 2
- Fireplace features: Living Room, Master Bedroom
- Common walls with other units/homes: No Common Walls
Interior area
- Total structure area: 3,976
- Total interior livable area: 3,976 sqft
- Finished area above ground: 3,976
- Finished area below ground: 0
Property
Parking
- Total spaces: 5
- Parking features: Attached, Garage, Garage Door Opener
- Has attached garage: Yes
Accessibility
- Accessibility features: Accessible Kitchen
Features
- Levels: Two
- Stories: 2
- Patio & porch: Patio
- Fencing: Back Yard,Fenced
- Has view: Yes
- View description: City
- Body of water: None
Lot
- Size: 6,534 Square Feet
- Features: Level, Private, Sloped
Details
- Parcel number: 09F200000953365
- Special conditions: Agent Owned
Construction
Type & style
- Home type: SingleFamily
- Architectural style: Brick Front,Traditional
- Property subtype: Single Family Residence
Materials
- Concrete
- Foundation: Slab
- Roof: Composition
Condition
- Resale
- New construction: No
- Year built: 2018
Utilities & green energy
- Electric: 220 Volts
- Sewer: Public Sewer
- Water: Public
- Utilities for property: Cable Available, Electricity Available, Natural Gas Available, Sewer Available, Water Available
Green energy
- Energy efficient items: Appliances, Thermostat
Community & HOA
Community
- Features: Clubhouse, Pool, Sidewalks, Street Lights
- Security: Security System, Smoke Detector(s)
- Subdivision: Dodson Woods
HOA
- Has HOA: Yes
- Services included: Swimming
- HOA fee: $750 annually
Location
- Region: Fairburn
Financial & listing details
- Price per square foot: $132/sqft
- Tax assessed value: $410,400
- Annual tax amount: $5,857
- Date on market: 11/13/2026
- Listing agreement: Exclusive Right To Sell
- Listing terms: Cash,Conventional,FHA,VA Loan
- Electric utility on property: Yes
Estimated market value
$413,400
$389,000 - $438,000
$3,455/mo
Price history
| Date | Event | Price |
|---|---|---|
| 8/19/2020 | Sold | $315,000$79/sqft |
Source:  GAMLS #8828089 Report a problem | ||
| 8/5/2020 | Pending sale | $315,000$79/sqft |
Source: Realty Associates of Atlanta, LLC. #6757497 Report a problem | ||
| 7/25/2020 | Listed for sale | $315,000+11.6%$79/sqft |
Source: Realty Associates of Atlanta, LLC. #6757497 Report a problem | ||
| 6/26/2018 | Sold | $282,182$71/sqft |
Source: Public Record Report a problem | ||
Public tax history
| Year | Property taxes | Tax assessment |
|---|---|---|
| 2025 | $5,857 +46.9% | $164,160 +0% |
| 2024 | $3,987 -7.3% | $164,120 |
| 2023 | $4,298 +31% | $164,120 +31.6% |
| 2022 | $3,281 -0.1% | $124,720 +3% |
| 2021 | $3,285 -3.8% | $121,080 +0.1% |
| 2020 | $3,414 +424.4% | $120,960 -43.3% |
| 2019 | $651 | $213,440 +1315.4% |
| 2018 | $651 | $15,080 +977.1% |
| 2017 | $651 +919.9% | $1,400 |
| 2016 | $64 +1.3% | $1,400 |
| 2015 | $63 -42% | $1,400 -66.3% |
| 2014 | $109 -10.5% | $4,160 |
| 2013 | $121 -0.4% | $4,160 |
| 2012 | $122 | $4,160 |
| 2011 | -- | $4,160 |
| 2010 | $121 +3.6% | $4,160 |
| 2009 | $117 | $4,160 -6.3% |
| 2008 | -- | $4,440 |
Find assessor info on the county website
Monthly payment
Est. payment
Payment breakdown
Explore the cost of this home by adjusting the details. Changes won't be saved.Climate risks
Neighborhood: 30213
Nearby schools
Schools provided by the listing agent
- Elementary: Liberty Point
- Middle: Renaissance
Source: GAMLS. This data may not be complete. We recommend contacting the local school district to confirm school assignments for this home.
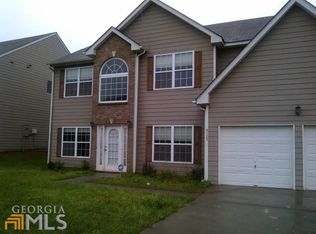

Similar homes
- $--6 bd4 ba3.9k sqft3220 Bowlin Dr, Fairburn, GA 30213Auction
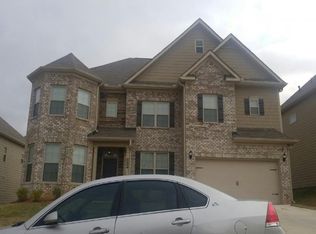 Auction.com 2
- $--5 bd4 ba4k sqft607 Augusta Dr, Fairburn, GA 30213Auction
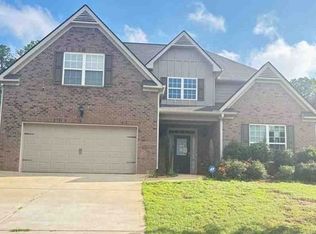 Xome
- $515,0005 bd4 ba3.5k sqft518 Eagles Point, Union City, GA 30213Active
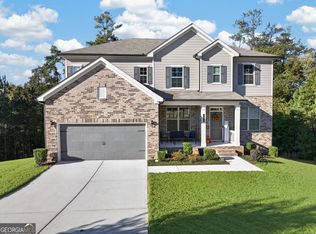
 MLS ID #10874000, Dara Blackman, eXp Realty. GAMLS
- $540,0006 bd4 ba4.1k sqft5219 Tye Trl, Fairburn, GA 30213Active
 MLS ID #10854875, Mark Spain, Mark Spain Real Estate. GAMLS
- $415,0005 bd4 ba4.2k sqft5617 Dendy Trce, Fairburn, GA 30213ActiveMLS ID #10884542, Linda Chanthakhinh, Jason Mitchell Real Estate Georgia. GAMLS
- $480,0006 bd4 ba4k sqft2193 Dodson Woods Dr, Fairburn, GA 30213ActiveMLS ID #10853942, Toni Clemons, Atlanta Communities. GAMLS
- $419,0004 bd4 ba4.4k sqft700 Kirkly Way, Fairburn, GA 30213ActiveMLS ID #10885709, Imra Harding-Roy, HomeSmart. GAMLS
- $480,0005 bd4 ba3.6k sqft5268 Rosewood Pl, Fairburn, GA 30213ActiveMLS ID #10782195, Vai A House, EasyStreet Realty Georgia. GAMLS
- $460,0005 bd5 ba3k sqft8 Black Diamond Dr, Fairburn, GA 30213ActiveMLS ID #10880822, Destiny Chanel Rosario, Coldwell Banker Realty. GAMLS
- $415,0006 bd4 ba2.2k sqft6310 Koweta Rd, Fairburn, GA 30213ActiveMLS ID #10854710, Rose L Burton, Superior Homes Realty, LLC. GAMLS
- $475,0003 bd3 ba3.4k sqft5132 Rosewood Pl, Fairburn, GA 30213ActiveMLS ID #10879816, Juwan Pulliam, Pulliam Real Estate. GAMLS
- $465,0005 bd4 ba3.4k sqft510 Eagles Pt, Fairburn, GA 30213ActiveMLS ID #10849797, Simone Potter, Keller Williams West Atlanta. GAMLS
- $374,9006 bd4 ba3.7k sqft4117 Eldon Dr, Fairburn, GA 30213ActiveMLS ID #10845999, Stenisha A Reed, Solutions First Realty LLC. GAMLS
- $449,9904 bd3 ba2.7k sqft359 Jarrett St, Fairburn, GA 30213ActiveGAMLS
- $449,9904 bd3 ba2.7k sqft355 Jarrett St, Fairburn, GA 30213New Construction
 FMLS GA
- $550,0005 bd5 ba3.9k sqft148 Durham Lake Pkwy, Fairburn, GA 30213ActiveMLS ID #10842982, Toni Mitchell, Toni Mitchell & Associates. GAMLS
- $439,9005 bd4 ba3k sqft1835 Winding Crossing Trl, Fairburn, GA 30213ActiveMLS ID #10846367, Jacqueline C Morris, Coldwell Banker Realty. GAMLS
- $359,9004 bd3 ba3.2k sqft7145 Magnolia Ln, Fairburn, GA 30213ActiveMLS ID #10857240, Joel Courtois, Real Broker, LLC. GAMLS
