EXCEPTIONAL DESIGN. ELEVATED LIVING. ROOM TO GROW. Welcome to 518 Eagles Point, a beautifully appointed, four-year-young residence nestled at the end of a cul-de-sac in Fairburn's desirable South Wind community. Offering 5 bedrooms, 4 full bathrooms, and approximately 3,564 square feet of thoughtfully designed living space, this home combines sophisticated finishes, everyday comfort, and exceptional versatility on an expansive 0.69-acre lot. From the moment you enter, discover an inviting interior distinguished by elegant architectural details, coffered ceilings, decorative wall molding, designer lighting, statement chandeliers, and stylish accent walls. The formal dining room sets the stage for memorable gatherings, while the spacious, open-concept living areas create an effortless flow for entertaining and daily living. At the heart of the home, the beautifully appointed kitchen features crisp white cabinetry, granite countertops, an oversized center island, stainless steel appliances, a gas cooktop, and built-in ovens. The adjoining breakfast area and fireside family room offer inviting spaces to gather, with access to an elevated rear deck overlooking the wooded surroundings. A generously sized main-level bedroom with access to a full bathroom provides flexibility for guests or additional living arrangements. Upstairs, retreat to the spacious primary suite featuring a tray ceiling, abundant natural light, and a well-appointed bathroom with dual vanities, a soaking tub, and a separate shower. Additional bedrooms provide comfortable accommodations, while the expansive upper-level loft, complete with a contemporary electric fireplace, offers an impressive second living area ideal for a media lounge, entertainment retreat, or relaxation space. Need even more room? The substantial unfinished basement presents an outstanding opportunity to customize additional living, recreational, fitness, or entertainment space, subject to applicable approvals. Situated on approximately 0.69 acres, the cul-de-sac property offers generous outdoor space and a beautiful wooded backdrop. Beyond the home, enjoy the lifestyle amenities of South Wind, including a community swimming pool, tennis courts, and clubhouse. Conveniently located near shopping, restaurants, and entertainment, with access to the shopping plazas and fine dining destinations of Peachtree City. A distinctive opportunity to enjoy upscale finishes, generous living spaces, an expansive lot, and the freedom to personalize your future. Schedule your private showing and experience 518 Eagles Point for yourself!
Active
$515,000
518 Eagles Point, Union City, GA 30213
5beds
3,564sqft
Single Family Residence
Built in 2022
0.69 Acres Lot
$-- Zestimate®
$145/sqft
$68/mo HOA
What's special
Stylish accent wallsUpscale finishesCul-de-sac propertyContemporary electric fireplaceSpacious primary suiteDesigner lightingBeautifully appointed kitchen
- 10 days
- 295
- 25
Zillow last checked:
Listing updated:
Listed by:
Dara Blackman DARA.BLACKMAN@EXPREALTY.COM,
eXp Realty
Source: GAMLS,MLS#: 10874000
Facts & features
Interior
Bedrooms & bathrooms
- Bedrooms: 5
- Bathrooms: 4
- Full bathrooms: 4
- Main level bathrooms: 1
- Main level bedrooms: 1
Rooms
- Room types: Laundry, Loft
Dining room
- Features: Seats 12+
Kitchen
- Features: Kitchen Island, Solid Surface Counters, Pantry
Heating
- Central, Natural Gas, Zoned, Other
Cooling
- Central Air, Ceiling Fan(s), Zoned, Electric, Dual
Appliances
- Included: Dryer, Dishwasher, Microwave, Other, Washer, Refrigerator, Gas Water Heater, Disposal
- Laundry: In Hall, Upper Level
Features
- Double Vanity, Other, Vaulted Ceiling(s), Walk-In Closet(s)
- Flooring: Hardwood, Carpet, Tile, Laminate
- Windows: Double Pane Windows
- Basement: Full,Unfinished,Exterior Entry,Bath/Stubbed,Daylight,Interior Entry
- Number of fireplaces: 1
- Fireplace features: Family Room, Gas Log, Gas Starter, Living Room
- Common walls with other units/homes: No Common Walls
Interior area
- Total structure area: 3,564
- Total interior livable area: 3,564 sqft
- Finished area above ground: 3,564
- Finished area below ground: 0
Property
Parking
- Total spaces: 2
- Parking features: Garage
- Has garage: Yes
Features
- Levels: Three Or More
- Stories: 3
- Patio & porch: Deck
- Exterior features: Other
- Body of water: None
Lot
- Size: 0.69 Acres
- Features: Cul-De-Sac
Details
- Parcel number: 09F290001146283
- Special conditions: As Is
Construction
Type & style
- Home type: SingleFamily
- Architectural style: Traditional
- Property subtype: Single Family Residence
Materials
- Concrete
- Roof: Composition
Condition
- Resale,Updated/Remodeled
- New construction: No
- Year built: 2022
Utilities & green energy
- Sewer: Public Sewer
- Water: Public
- Utilities for property: Water Available, Sewer Available, Electricity Available, Natural Gas Available, Underground Utilities
Green energy
- Energy efficient items: Thermostat
Community & HOA
Community
- Features: Clubhouse, Fitness Center, Pool, Playground, Sidewalks, Street Lights, Tennis Court(s), Park, Golf
- Security: Carbon Monoxide Detector(s), Smoke Detector(s)
- Subdivision: SOUTH WIND
HOA
- Has HOA: Yes
- Services included: Maintenance Grounds, Tennis
- HOA fee: $820 annually
Location
- Region: Union City
Financial & listing details
- Price per square foot: $145/sqft
- Tax assessed value: $459,200
- Annual tax amount: $7,146
- Date on market: 10/28/2026
- Listing agreement: Exclusive Right To Sell
- Listing terms: Cash,Conventional,FHA,VA Loan
- Electric utility on property: Yes
Estimated market value
Not available
Estimated sales range
Not available
$4,319/mo
Price history
| Date | Event | Price |
|---|---|---|
| 10/17/2026 | Listed for sale | $515,000+1.5%$145/sqft |
Source:  FMLS GA #7855116 Report a problem | ||
| 9/12/2022 | Sold | $507,595$142/sqft |
Source: FMLS GA #7006190 Report a problem | ||
| 3/15/2022 | Pending sale | $507,595$142/sqft |
Source: FMLS GA #7006190 Report a problem | ||
| 2/28/2022 | Contingent | $507,595$142/sqft |
Source: FMLS GA #7006190 Report a problem | ||
| 2/28/2022 | Pending sale | $507,595$142/sqft |
Source:  GAMLS #20020809 Report a problem | ||
| 2/22/2022 | Listed for sale | $507,595$142/sqft |
Source: FMLS GA #7006190 Report a problem | ||
Public tax history
| Year | Property taxes | Tax assessment |
|---|---|---|
| 2025 | $6,915 +57.3% | $183,680 +9.2% |
| 2024 | $4,394 -0.3% | $168,240 |
| 2023 | $4,406 +424% | $168,240 +426.4% |
| 2022 | $841 -13.1% | $31,960 +79.1% |
| 2021 | $968 +94.9% | $17,840 +1.4% |
| 2020 | $497 -31.8% | $17,600 +1.6% |
| 2019 | $729 | $17,320 +2.6% |
| 2018 | $729 | $16,880 |
| 2017 | $729 -5.3% | $16,880 -5.8% |
| 2016 | $770 +159.2% | $17,920 +171.5% |
| 2015 | $297 | $6,600 |
Find assessor info on the county website
Monthly payment
Est. payment
Payment breakdown
Explore the cost of this home by adjusting the details. Changes won't be saved.Climate risks
Neighborhood: 30213
Nearby schools
Schools provided by the listing agent
- Elementary: Renaissance
- Middle: Renaissance
- High: Langston Hughes
Source: GAMLS. This data may not be complete. We recommend contacting the local school district to confirm school assignments for this home.

Similar homes
- $--6 bd4 ba3.9k sqft3220 Bowlin Dr, Fairburn, GA 30213Auction
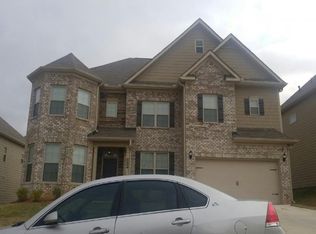 Auction.com 2
- $415,0005 bd4 ba4.2k sqft5617 Dendy Trce, Fairburn, GA 30213Active

 MLS ID #10884542, Linda Chanthakhinh, Jason Mitchell Real Estate Georgia. GAMLS
- $465,0005 bd4 ba3.4k sqft510 Eagles Pt, Fairburn, GA 30213Active
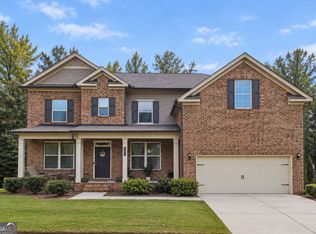 MLS ID #10849797, Simone Potter, Keller Williams West Atlanta. GAMLS
- $--3 bd3 ba3.4k sqft765 Kirkly Way, Fairburn, GA 30213Auction
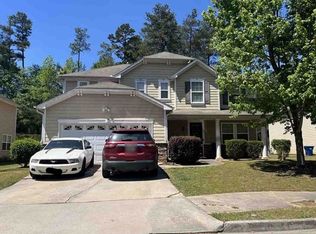 Xome
- $480,0005 bd4 ba3.6k sqft5268 Rosewood Pl, Fairburn, GA 30213ActiveMLS ID #10782195, Vai A House, EasyStreet Realty Georgia. GAMLS
- $475,0003 bd3 ba3.4k sqft5132 Rosewood Pl, Fairburn, GA 30213ActiveMLS ID #10879816, Juwan Pulliam, Pulliam Real Estate. GAMLS
- $540,0006 bd4 ba4.1k sqft5219 Tye Trl, Fairburn, GA 30213ActiveMLS ID #10854875, Mark Spain, Mark Spain Real Estate. GAMLS
- $480,0006 bd4 ba4k sqft2193 Dodson Woods Dr, Fairburn, GA 30213ActiveMLS ID #10853942, Toni Clemons, Atlanta Communities. GAMLS
- $419,0004 bd4 ba4.4k sqft700 Kirkly Way, Fairburn, GA 30213ActiveMLS ID #10885709, Imra Harding-Roy, HomeSmart. GAMLS
- $510,0005 bd5 ba4.8k sqft891 Lorrimont Ln, Fairburn, GA 30213ActiveMLS ID #10803199, Grace L Taylor, WPI, Atlanta Neighborhoods,LLC. GAMLS
- $415,0006 bd4 ba2.2k sqft6310 Koweta Rd, Fairburn, GA 30213ActiveMLS ID #10854710, Rose L Burton, Superior Homes Realty, LLC. GAMLS
- $373,9994 bd3 ba2.7k sqft6323 Oakwell Pl, Union City, GA 30213ActiveMLS ID #10856061, Brandon D Wagner, Sell Georgia. GAMLS
- $439,9005 bd4 ba3k sqft1835 Winding Crossing Trl, Fairburn, GA 30213ActiveMLS ID #10846367, Jacqueline C Morris, Coldwell Banker Realty. GAMLS
- $389,0005 bd3 ba3.7k sqft206 Tralee Cir, Fairburn, GA 30213For Sale
 MLS ID #7728993, Julie Zhang, Lucky Real Estate, LLC. FMLS GA
- $489,9905 bd5 ba3.2k sqft7249 Lyric St, Fairburn, GA 30213ActiveGAMLS
- $399,9995 bd3 ba3.2k sqft500 Saint Helen Way, Fairburn, GA 30213ActiveMLS ID #10857471, Tonia Simmonsia, EasyStreet Realty Georgia. GAMLS
- $350,0005 bd3 ba3.1k sqft645 Wildboar Ct, Fairburn, GA 30213ActiveMLS ID #10853081, Livian, Keller Williams Realty Consultants. GAMLS
