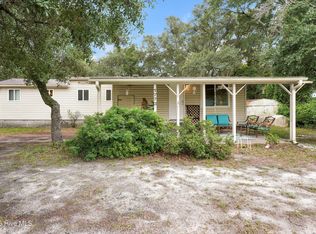
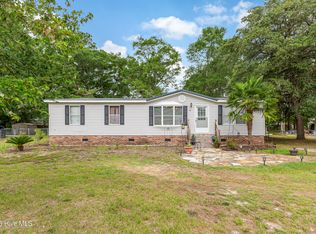
Tucked way just 4 miles from the shores of Holden Beach, this nearly new 2025 Bravo Fay home offers the perfect blend of comfort, simplicity, and coastal convenience.
With 2 bedrooms, 2 full baths, and approximately 1,170 heated square feet, this thoughtfully designed home feels open, bright, and easy to live in. Step inside and you're welcomed by a spacious layout, complete with a cozy electric fireplace that makes the living area feel like home the moment you walk in.
The kitchen comes fully equipped with Whirlpool appliances, and the washer and dryer are already in place--making this a truly move-in-ready opportunity. A sliding glass door leads out to the back steps, giving you a natural spot to enjoy your morning coffee or unwind after a day at the beach.
Built with durability in mind, this home features a metal roof, brick underpinning, and an aerobic septic system. A security light through BEMC adds peace of mind for just $10/month.
Located in the Forest Hills community, you'll appreciate the low $75/year HOA, primarily for road maintenance--with minimal restrictions, giving you flexibility without the headaches.
Having only been occupied since February 2025, this home still carries that ''like-new'' feel without the wait of new construction. Settlement assistance may also be available, making this an even more attractive opportunity.
Whether you're looking for a primary residence, a coastal getaway, or an investment near the beach--this one checks a lot of boxes
Pending
Price cut: $5K (6/22)
$195,000
2193 Forest Drive SW, Supply, NC 28462
2beds
1,170sqft
Manufactured Home
Built in 2025
6,534 Square Feet Lot
$191,700 Zestimate®
$167/sqft
$6/mo HOA
What's special
- 86 days |
- 376 |
- 6 |
Zillow last checked:
Listing updated:
Listed by:
Scott W. Carpenter 540-845-2035,
Realty ONE Group Dockside North
Source: Hive MLS,MLS#: 100568186 Originating MLS: Brunswick County Association of Realtors
Originating MLS: Brunswick County Association of RealtorsFacts & features
Interior
Bedrooms & bathrooms
- Bedrooms: 2
- Bathrooms: 2
- Full bathrooms: 2
Rooms
- Room types: Master Bedroom, Bedroom 1, Living Room, Bathroom 1, Bathroom 2, Dining Room, Laundry
Dining room
- Level: Ground
- Dimensions: 98 x 77
Laundry
- Level: Ground
- Dimensions: 48 x 910
Heating
- Electric, Heat Pump
Cooling
- Central Air, Ceiling Fan(s)
Appliances
- Included: Electric Oven, Electric Cooktop, Washer, Ice Maker, Dryer
- Laundry: Laundry Closet
Features
- Walk-in Closet(s), Ceiling Fan(s), Walk-in Shower, Walk-In Closet(s)
- Flooring: LVT/LVP
- Basement: None
- Attic: None
Interior area
- Total structure area: 1,170
- Total interior livable area: 1,170 sqft
Property
Parking
- Parking features: Gravel, No Garage
Accessibility
- Accessibility features: None
Features
- Levels: One
- Patio & porch: Front Porch, Rear Porch
- Exterior features: None
- Pool features: None
- Fencing: None
- Has view: Yes
- View description: See Remarks
- Waterfront features: None
- Frontage type: See Remarks
Lot
- Size: 6,534 Square Feet
- Dimensions: 50 x 125 x 50 x 15
- Features: Level, Rectangular Lot
Details
- Parcel number: 215kc040
- Lease amount: $0
- Zoning: Co-R-6000
- Special conditions: Standard
Construction
Type & style
- Home type: MobileManufactured
- Property subtype: Manufactured Home
Materials
- Vinyl Siding
- Foundation: Brick/Mortar, Slab
- Roof: Metal
Condition
- New construction: No
- Year built: 2025
Utilities & green energy
- Sewer: Septic Tank
- Water: Well
Community & HOA
Community
- Subdivision: Forest Hills
HOA
- Has HOA: Yes
- Amenities included: Maintenance Roads
- HOA fee: $75 annually
- HOA name: n/a
Location
- Region: Supply
Financial & listing details
- Price per square foot: $167/sqft
- Tax assessed value: $186,670
- Annual tax amount: $838
- Date on market: 4/19/2026
- Cumulative days on market: 86 days
- Listing agreement: Exclusive Agency
- Listing terms: Cash,Conventional,FHA,VA Loan
- Road surface type: Paved

Scotty Carpenter
(540) 845-2035
By pressing Contact Agent, you agree that the real estate professional identified above may call/text you about your search, which may involve use of automated means and pre-recorded/artificial voices. You don't need to consent as a condition of buying any property, goods, or services. Message/data rates may apply. You also agree to our Terms of Use. Zillow does not endorse any real estate professionals. We may share information about your recent and future site activity with your agent to help them understand what you're looking for in a home.
Estimated market value
$191,700
$182,000 - $201,000
$1,809/mo
Price history
| Date | Event | Price |
|---|---|---|
| 6/28/2026 | Pending sale | $195,000$167/sqft |
Source:  Hive MLS #100568186 Report a problem Hive MLS #100568186 Report a problem | ||
| 6/22/2026 | Price change | $195,000-2.5%$167/sqft |
Source: Hive MLS #100568186 Report a problem | ||
| 5/7/2026 | Price change | $199,999-3.8%$171/sqft |
Source: Hive MLS #100568186 Report a problem | ||
| 4/19/2026 | Price change | $207,999-0.2%$178/sqft |
Source: Hive MLS #100568186 Report a problem | ||
| 3/26/2026 | Price change | $208,500-3%$178/sqft |
Source: Owner Report a problem | ||
| 1/3/2026 | Listed for sale | $215,000+877.3%$184/sqft |
Source: Owner Report a problem | ||
| 3/17/2023 | Sold | $22,000$19/sqft |
Source: Public Record Report a problem | ||
Public tax history
| Year | Property taxes | Tax assessment |
|---|---|---|
| 2025 | $838 +827.5% | $186,670 +788.9% |
| 2024 | $90 | $21,000 |
| 2023 | $90 -5.8% | $21,000 +31.3% |
| 2022 | $96 -0.2% | $16,000 |
| 2021 | $96 | $16,000 |
| 2020 | $96 +1.8% | $16,000 |
| 2019 | $94 | $16,000 +14.3% |
| 2018 | -- | $14,000 |
| 2017 | $78 | $14,000 |
| 2016 | $78 | $14,000 |
| 2015 | $78 | $14,000 |
Find assessor info on the county website
Monthly payment
Climate risks
Neighborhood: 28462
Nearby schools
GreatSchools rating
- 4/10Virginia Williamson ElementaryGrades: PK-5Distance: 5.8 mi
- 4/10Cedar Grove MiddleGrades: 6-8Distance: 3.1 mi
- 4/10West Brunswick HighGrades: 9-12Distance: 6 mi
Schools provided by the listing agent
- Elementary: Virginia Williamson
- Middle: Cedar Grove
- High: West Brunswick
Source: Hive MLS. This data may not be complete. We recommend contacting the local school district to confirm school assignments for this home.
- $21,0001 Acres2187 Forest Dr SW, Supply, NC 28462Off Market
- $175,1002 bd2 ba1.7k sqft21812187-2181 2187 Forest Dr SW, Supply, NC 28462Off Market
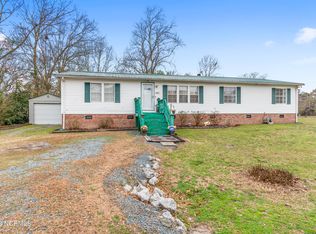
- $23,0001 Acres2197 Forest Dr SW, Supply, NC 28462Sold
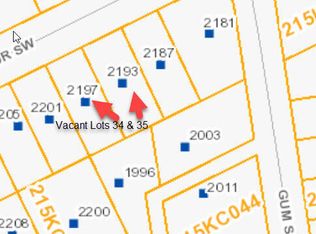
- $--0.3 Acres21932197-2193 2197 Forest Dr SW, Supply, NC 28462Off Market
- $21,0001 Acres2201 Forest Dr SW, Supply, NC 28462Off Market
- $246,8002 bd2 ba1.7k sqft2181 Forest Dr SW, Supply, NC 28462Off Market
- $157,5002 bd2 ba960 sqft2003 Gum St SW, Supply, NC 28462Off Market
- $91,4002 bd2 ba701 sqft1996 Hickory Pl SW, Supply, NC 28462Off Market
Similar homes
- $195,0002 bd2 ba949 sqft2262 W Tanglewood Drive SW, Supply, NC 28462For Sale
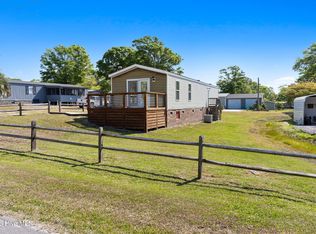
 MLS ID #100567854, Kimberley H Wilson, PROACTIVE Real Estate. Hive MLS
 - $180,0003 bd2 ba1.1k sqft2097 Seashore Hills Road SW, Supply, NC 28462For Sale
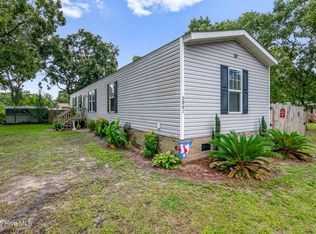 MLS ID #100524140, Denise Young, PROACTIVE Real Estate. Hive MLS
 - $199,9003 bd3 ba1.4k sqft1773 Stanbury Road SW, Supply, NC 28462For Sale
 MLS ID #100556087, Lynn E Miller, eXp Realty. Hive MLS
 - $225,0003 bd2 ba1.4k sqft2193 Helmsman Drive SW, Supply, NC 28462For Sale
 MLS ID #100586401, Candace R Mooney, ASAP Realty. Hive MLS
 - $190,0003 bd2 ba800 sqft2740 Ocean View Avenue SW, Supply, NC 28462For SaleMLS ID #100578675, Karen M Mitchell, Salt Air Realty LLC. Hive MLS
- $269,0003 bd2 ba1.4k sqft2210 Forest Drive SW, Supply, NC 28462For SaleMLS ID #100582512, Greer K. Josselyn, Keller Williams Innovate-OIB Mainland. Hive MLS
- $230,0003 bd2 ba1.6k sqft1649/1659 Elon Drive SW, Supply, NC 28462For SaleMLS ID #100551821, Austin M Grainger, Brunswick County Holmes Real Estate. Hive MLS
- $164,0003 bd2 ba1k sqft3014 Boones Neck Road SW, Supply, NC 28462For SaleMLS ID #100577588, Jeremiah Barnett, Keller Williams Innovate-Wilmington. Hive MLS
- $220,0003 bd2 ba1.2k sqft2673 White Street SW, Supply, NC 28462For SaleMLS ID #100528928, Melony J Rice, Intracoastal Realty Corporation. Hive MLS
- $224,9003 bd2 ba1.2k sqft2807 Cross Bones Road SW, Supply, NC 28462For SaleMLS ID #100570720, Crystal J Tartt, Doe Creek Realty. Hive MLS
- $165,0002 bd2 ba949 sqft2923 Burnsville Street SW, Supply, NC 28462For SaleMLS ID #100583946, Deana L Gore, Salt Air Realty LLC. Hive MLS
- $159,9002 bd1 ba780 sqft2495 Barracuda Street SW, Supply, NC 28462For SaleMLS ID #100567850, Ann Glotfelty, Coldwell Banker Sloane. Hive MLS
- $285,0003 bd2 ba1.5k sqft2157 Lakeside Avenue SW, Supply, NC 28462For SaleMLS ID #100542726, Sophia Malachefski, MacDonald Realty Group. Hive MLS
- $239,9003 bd2 ba1.1k sqft1396 Stanley Road SW, Supply, NC 28462For SaleMLS ID #100561817, Debbie L Kinlaw, CENTURY 21 Sunset Realty. Hive MLS
- $269,0002 bd2 ba1.5k sqft2613 Erwin Street SW, Supply, NC 28462For SaleMLS ID #100573690, Jennifer B Anderson, PROACTIVE Real Estate. Hive MLS
- $128,9002 bd2 ba975 sqft2524 Barracuda Street SW, Supply, NC 28462For SaleMLS ID #100585576, Kathryn A Simmons, RE/MAX Southern Coast. Hive MLS
- $169,0003 bd2 ba1k sqft3070 Cross Street SW, Shallotte, NC 28470For SaleMLS ID #100561099, Jerry L Helms, Brunswick Forest Realty, LLC. Hive MLS
- $199,0003 bd2 ba1.4k sqft2163 Lake Butler Lane NW, Longwood, NC 28452For SaleMLS ID #100590351, Shawn Bowman, SKB Global Enterprises, Inc.. Hive MLS
- $199,9003 bd2 ba904 sqft3374 Marlin Drive SE, Bolivia, NC 28422For SaleMLS ID #100581507, Cheryl L McKnight, Intracoastal Realty Corporation. Hive MLS
- $199,9002 bd2 ba1.3k sqft655 Brookneal Street SE, Bolivia, NC 28422For SaleMLS ID #100581881, Timothy L Wendt, Margaret Rudd Assoc/Sp. Hive MLS
