
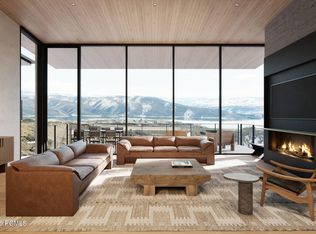
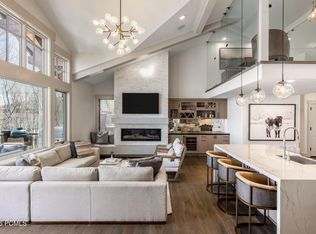
Positioned directly on one of Deer Valley Resort's newest trails, Olive Branch, this five-bedroom slope side residence delivers true ski-to-your-hot-tub living, with direct access to world-class terrain via the Neptune Express chairlift. Velvaere's Paired Residences are thoughtfully designed to blend modern alpine luxury with a strong emphasis on well-being and connection to the surrounding outdoors. Interiors are defined by floor-to-ceiling windows, custom-cast Rocky Mountain Hardware, natural stone floors and countertops, limestone plaster walls, and integrated wellness systems, including Ketra circadian lighting and advanced air and water purification in every room. Fully integrated smart-home technology enables voice-activated control of lighting, climate, and audio-visual systems for effortless ownership. Velvre is a gated, intimate enclave of 115 residences, privately set into the slopes of Deer Valley East Village and served by a dedicated high-speed chairlift offering direct, uncrowded access to the full Deer Valley trail network. Owners ski directly to the lift--bypassing base areas and day-skier traffic--for first-track mornings and seamless, full-mountain skiing. State-of-the-art snowmaking further supports reliable slope conditions. Ski access begins this winter, with private clubhouses anticipated to open in Spring 2027. Membership includes exclusive access to 24,000 square feet of world-class amenities across two private clubhouses. Highlights include a private ski beach with aprs lounge and ski and bike valet, outdoor pools, peak-performance training and advanced recovery programming, and a full-service spa. Additional offerings include a family-focused game room with multi-sport simulator, a Zen garden, on-demand transportation, and a private boat club on the Jordanelle Reservoir. This is a rare opportunity to secure both an exceptional lifestyle and enduring long-term value, as demand for wellness-focused, slope side living accelerates.
Pending
$9,300,000
2193 W Sonder Way #R-15, Park City, UT 84060
5beds
5,257sqft
Townhouse
Built in 2027
6,534 Square Feet Lot
$-- Zestimate®
$1,769/sqft
$480/mo HOA
What's special
Outdoor poolsIntegrated wellness systemsState-of-the-art snowmakingFully integrated smart-home technologyCustom-cast rocky mountain hardwareFive-bedroom slope side residenceZen garden
- 541 days |
- 1 |
- 0 |
Zillow last checked:
Listing updated:
Listed by:
Christina Baheri 703-593-3680,
Summit Sotheby's International Realty,
Julie Wood 801-699-6992,
Summit Sotheby's International Realty
Source: UtahRealEstate.com,MLS#: 2129200
Facts & features
Interior
Bedrooms & bathrooms
- Bedrooms: 5
- Bathrooms: 7
- Full bathrooms: 5
- 1/2 bathrooms: 2
- Partial bathrooms: 2
- Main level bedrooms: 1
Rooms
- Room types: Master Bathroom
Primary bedroom
- Level: Second
Heating
- Forced Air, Gas Radiant, Heat Pump, Radiant Floor
Cooling
- Central Air
Appliances
- Included: Dryer, Electric Air Cleaner, Freezer, Gas Grill/BBQ, Microwave, Range Hood, Refrigerator, Washer, Water Softener Owned, Disposal, Double Oven, Gas Oven, Built-In Range, Humidifier
Features
- Wet Bar, Separate Bath/Shower, Walk-In Closet(s), Floor Drains, Low VOC Finishes, Granite Counters, Smart Thermostat
- Flooring: Carpet, Tile
- Doors: Sliding Doors
- Windows: Shades, Window Coverings
- Basement: Full,Walk-Out Access
- Number of fireplaces: 2
Interior area
- Total structure area: 5,257
- Total interior livable area: 5,257 sqft
- Finished area above ground: 3,322
- Finished area below ground: 1,935
Video & virtual tour
Property
Parking
- Total spaces: 2
- Parking features: Garage - Attached
- Attached garage spaces: 2
Features
- Levels: Two
- Stories: 3
- Patio & porch: Covered, Patio, Covered Deck, Covered Patio, Open Patio
- Pool features: Association
- Spa features: Hot Tub
- Has view: Yes
- View description: Lake, Mountain(s)
- Has water view: Yes
- Water view: Lake
Lot
- Size: 6,534 Square Feet
- Features: Cul-De-Sac, Sprinkler: Auto-Full, Terrain: Mountain, Drip Irrigation: Auto-Part
- Topography: Terrain Mountain
- Residential vegetation: Landscaping: Full
Details
- Parcel number: 0000217861
- Zoning: RES
- Zoning description: Single-Family
Construction
Type & style
- Home type: Townhouse
- Property subtype: Townhouse
Materials
- Stone, Other
- Roof: Metal
Condition
- To Be Built
- New construction: Yes
- Year built: 2027
Utilities & green energy
- Sewer: Public Sewer, Sewer: Public
- Water: Culinary
- Utilities for property: Natural Gas Available, Electricity Available, Sewer Available, Water Available
Community & HOA
Community
- Features: Clubhouse
- Security: Fire Alarm, Video Camera(s)
- Subdivision: Velvaere
HOA
- Has HOA: Yes
- Amenities included: Biking Trails, Clubhouse, Concierge, Fire Pit, Gated, Fitness Center, Trail(s), Maintenance, On Site Security, Pool, Sauna, Snow Removal, Spa/Hot Tub, Storage
- Services included: Maintenance Grounds
- HOA fee: $5,760 annually
- HOA name: Jason Rickards
- HOA phone: 559-367-3134
Location
- Region: Park City
Financial & listing details
- Price per square foot: $1,769/sqft
- Annual tax amount: $1
- Date on market: 1/6/2026
- Listing terms: Cash,Conventional
- Inclusions: Dryer, Electric Air Cleaner, Freezer, Gas Grill/BBQ, Hot Tub, Humidifier, Microwave, Range, Range Hood, Refrigerator, Washer, Water Softener: Own, Window Coverings, Video Door Bell(s), Smart Thermostat(s)
- Acres allowed for irrigation: 0
- Electric utility on property: Yes
- Road surface type: Paved
Estimated market value
Not available
Estimated sales range
Not available
$7,969/mo
Price history
| Date | Event | Price |
|---|---|---|
| 1/6/2026 | Pending sale | $9,300,000$1,769/sqft |
Source:  UtahRealEstate.com #2129200 Report a problem UtahRealEstate.com #2129200 Report a problem | ||
| 1/6/2026 | Listed for sale | $9,300,000+50%$1,769/sqft |
Source: UtahRealEstate.com #2129200 Report a problem | ||
| 5/15/2025 | Listing removed | $6,200,000$1,179/sqft |
Source: UtahRealEstate.com #1978194 Report a problem | ||
| 8/8/2024 | Price change | $6,200,000+12.7%$1,179/sqft |
Source: UtahRealEstate.com #1978194 Report a problem | ||
| 1/31/2024 | Listed for sale | $5,500,000$1,046/sqft |
Source: UtahRealEstate.com #1978194 Report a problem | ||
Public tax history
Tax history is unavailable.
Monthly payment
Est. payment
Payment breakdown
Explore the cost of this home by adjusting the details. Changes won't be saved.Climate risks
Neighborhood: 84060
Getting around
1 / 100
Car-DependentNearby schools
GreatSchools rating
- 9/10Midway SchoolGrades: PK-5Distance: 8.5 mi
- 9/10Rocky Mountain Middle SchoolGrades: 6-8Distance: 9.3 mi
- 7/10Wasatch High SchoolGrades: 9-12Distance: 9.5 mi
Schools provided by the listing agent
- Elementary: J R Smith
- Middle: Rocky Mountain
- High: Wasatch
- District: Wasatch
Source: UtahRealEstate.com. This data may not be complete. We recommend contacting the local school district to confirm school assignments for this home.
- $9,300,0005 bd7 ba6.1k sqft2193 W Sonder Way, Park City, UT 84060Pending
- $--6 bd8 ba8k sqft10098 N Himmel Ct, Park City, UT 84060Sold

- $--0.38 acres2239 W Sonder Way #E-7, Park City, UT 84060Sold

- $7,615,0005 bd6 ba5.3k sqft10102 N Drommen Ct, Park City, UT 84060New Construction

- $6,000,0003 bd4 ba3k sqft2243 W Sonder Way #R-35, Park City, UT 84060Pending
- $4,500,0000.76 acres10091 N Himmel Ct, Park City, UT 84060Lot/Land
- $6,000,0003 bd5 ba4k sqft2243 W Sonder Way, Park City, UT 84060Pending
- $4,650,0003 bd4 ba3k sqft10218 N Liv Pl, Park City, UT 84060Pending
A local agent can set up tours, give advice and negotiate with sellers.
Similar homes
- $7,615,0005 bd6 ba5.3k sqft10102 N Drommen Ct, Park City, UT 84060New Construction
 MLS ID #12603359, Onie Bolduc, Christie's Int. RE VUE. PCBR
 - $7,615,0005 bd6 ba4.9k sqft10102 N Drommen Ct #R-02, Park City, UT 84060For Sale

 MLS ID #2173618, Chadwick Onesime Bolduc, Christie's International Real Estate VUE. UtahRealEstate.com
 - $10,500,0005 bd6 ba4.9k sqft1801 W Horn Ct #18, Park City, UT 84060New Construction
 MLS ID #12601968, Sheila Hall, Summit Sotheby's Deer Valley East Village. PCBR
 - $8,500,0004 bd5 ba3.6k sqft7726 Village Way, Park City, UT 84060For Sale
 MLS ID #12602546, Micaela Carriel, Summit Sotheby's International Realty . PCBR
 - $10,900,0006 bd7 ba6.7k sqft187 White Pine Canyon Rd, Park City, UT 84060For SaleMLS ID #12603595, Michael LaPay, Summit Sotheby's International Realty (625 Main). PCBR
- $12,399,0006 bd8 ba7.6k sqft2698 W Deer Hollow Ct, Park City, UT 84060For SaleMLS ID #12603069, John Ordean, Bald Eagle Realty. PCBR
- $11,999,0005 bd7 ba4.8k sqft14 Nakoma Ter, Park City, UT 84060For SaleMLS ID #12601589, Paul T Leonard, Christie's Int. RE VUE. PCBR
- $8,250,0005 bd8 ba5k sqft253 McHenry Ave, Park City, UT 84060For SaleMLS ID #12600911, Suzanne Pretorius, Summit Sotheby's International Realty (625 Main). PCBR
- $6,495,0004 bd5 ba4.8k sqft300 Deer Valley Dr Unit A, Park City, UT 84060For SaleMLS ID #12603330, Heidi M Ingham, BHHS Utah Properties - SV. PCBR
- $8,175,0005 bd7 ba4.2k sqft1270 Rothwell Rd, Park City, UT 84060For SaleMLS ID #12504161, Michael LaPay, Summit Sotheby's International Realty (625 Main). PCBR
- $7,950,0006 bd8 ba6.3k sqft3506 Oak Wood Dr, Park City, UT 84060New ConstructionMLS ID #12602487, J. Stephen Jeffers, BHHS Utah Properties - SV. PCBR
- $10,700,0005 bd6 ba3.5k sqft3267 W Deer Hollow Rd #3403, Park City, UT 84060For SaleMLS ID #12602883, Laurie Wing, Summit Sotheby's International Realty . PCBR
- $7,675,0005 bd6 ba6.2k sqft2022 E Painted Bluff Cir, Kamas, UT 84036For SaleMLS ID #26-275290, Mike Mazzone, WINDERMERE REAL ESTATE PCM. WCBR
- $6,695,0005 bd6 ba4.5k sqft88 King Rd, Park City, UT 84060For SaleMLS ID #12600633, Jillene Cahill, Summit Sotheby's International Realty (545 Main). PCBR
- $6,950,0003 bd3 ba2.7k sqft409 Echo Spur, Park City, UT 84060For SaleMLS ID #12603746, Dawn Chapman, BHHS Utah Properties - SV. PCBR
- $10,000,0005 bd5 ba6.1k sqft5857 Golf Club Link, Park City, UT 84098For SaleMLS ID #12601990, Michael Swan, Summit Sotheby's International Realty . PCBR
- $6,495,0005 bd5 ba5.4k sqft2523 Aspen Springs Dr, Park City, UT 84060For SaleMLS ID #12602508, Erik Asarian, KW Park City Keller Williams Real Estate. PCBR
- $8,650,0006 bd8 ba6.9k sqft1577 W Skyridge Dr #120, Heber City, UT 84032For SaleMLS ID #2153543, Jill Jacobson, Berkshire Hathaway Homeservices Utah Properties (Skyridge). UtahRealEstate.com
- $8,650,0006 bd6 ba6.9k sqft1577 W Skyridge Dr, Heber City, UT 84032For SaleMLS ID #12601676, Jill Jacobson, BHHS Utah Properties - SV. PCBR
- $10,500,0007 bd10 ba4.8k sqft1132 Woodside Ave, Park City, UT 84060For SaleMLS ID #12603043, Paul Benson, Engel & Volkers Park City. PCBR
