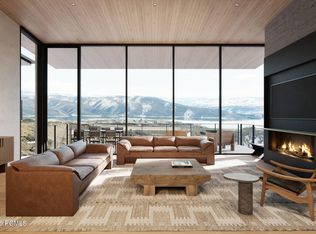
Positioned directly on one of Deer Valley Resort's newest trails, Olive Branch, this five-bedroom slope side residence delivers true ski-to-your-hot-tub living, with direct access to world-class terrain via the Neptune Express chairlift. Velvaere's Paired Residences are thoughtfully designed to blend modern alpine luxury with a strong emphasis on well-being and connection to the surrounding outdoors. Interiors are defined by floor-to-ceiling windows, custom-cast Rocky Mountain Hardware, natural stone floors and countertops, limestone plaster walls, and integrated wellness systems, including Ketra circadian lighting and advanced air and water purification in every room. Fully integrated smart-home technology enables voice-activated control of lighting, climate, and audio-visual systems for effortless ownership. Velvære is a gated, intimate enclave of 115 residences, privately set into the slopes of Deer Valley East Village and served by a dedicated high-speed chairlift offering direct, uncrowded access to the full Deer Valley trail network. Owners ski directly to the lift--bypassing base areas and day-skier traffic--for first-track mornings and seamless, full-mountain skiing. State-of-the-art snowmaking further supports reliable slope conditions. Ski access begins this winter, with private clubhouses anticipated to open in Spring 2027. Membership includes exclusive access to 24,000 square feet of world-class amenities across two private clubhouses. Highlights include a private ski beach with après lounge and ski and bike valet, outdoor pools, peak-performance training and advanced recovery programming, and a full-service spa. Additional offerings include a family-focused game room with multi-sport simulator, a Zen garden, on-demand transportation, and a private boat club on the Jordanelle Reservoir. This is a rare opportunity to secure both an exceptional lifestyle and enduring long-term value, as demand for wellness-focused, slope side living accelerates.
Pending
$9,300,000
2193 W Sonder Way, Park City, UT 84060
5beds
6,143sqft
:
Get pre-qualified$55,182/mo
Single Family Residence
Built in 2027
-- sqft lot
$-- Zestimate®
$1,514/sqft
$480/mo HOA
What's special
- 65 days |
- 10 |
- 0 |
Zillow last checked:
Listing updated:
Listed by:
Christina P Baheri 703-593-3680,
Summit Sotheby's International Realty ,
Julie Halverson Wood 801-699-6992,
Summit Sotheby's International Realty
Source: PCBR,MLS#: 12600040
Facts & features
Interior
Bedrooms & bathrooms
- Bedrooms: 5
- Bathrooms: 7
- Full bathrooms: 5
- 1/2 bathrooms: 2
Heating
- ENERGY STAR Qualified Boiler, Fireplace(s), Heat Pump, Radiant Floor, Zoned
Cooling
- Air Conditioning, Central Air
Appliances
- Included: Other, Disposal, Electric Range, ENERGY STAR Qualified Refrigerator, Freezer, Microwave, Oven, Washer/Dryer Stacked, Gas Water Heater, Water Purifier, Water Softener Owned
Features
- Elevator, High Ceilings, Double Vanity, Kitchen Island, Open Floorplan, Sauna, Ski Storage, Steam Room/Shower, Walk-In Closet(s), Wet Bar, Other, Breakfast Bar
- Flooring: Carpet, Stone, Tile, Wood
- Basement: Walk-Out Access
- Number of fireplaces: 2
- Fireplace features: Gas
Interior area
- Total structure area: 6,143
- Total interior livable area: 6,143 sqft
Video & virtual tour
Property
Parking
- Total spaces: 2
- Parking features: Heated Garage, Garage Door Opener, Heated Driveway
- Garage spaces: 2
- Has uncovered spaces: Yes
Features
- Exterior features: Balcony, Heated Walkway
- Pool features: Association
- Has spa: Yes
- Spa features: Private, Association
- Has view: Yes
- View description: Lake, Mountain(s), Ski Area
- Has water view: Yes
- Water view: Lake
Lot
- Size: 6,534 Square Feet
- Features: Other
Details
- Parcel number: 0000217861
- Other equipment: Air Purifier, Appliances, Media System - Prewired, Thermostat - Programmable, Other
Construction
Type & style
- Home type: MultiFamily
- Architectural style: Contemporary,Mountain Contemporary
- Property subtype: Single Family Residence
- Attached to another structure: Yes
Materials
- Stone, Wood Siding
- Foundation: Slab
- Roof: Metal
Condition
- New construction: Yes
- Year built: 2027
Utilities & green energy
- Sewer: Public Sewer
- Water: Public
- Utilities for property: Cable Available, Electricity Connected, High Speed Internet Available, Natural Gas Connected, Phone Available, See Remarks
Community & HOA
Community
- Features: Ski to Door, Ski Into Project, Ski Out of Door, Ski Out of Project, Ski Slope - Named Trails
- Security: Fire Pressure System, Prewired, Smoke Alarm
- Subdivision: Velvaere
HOA
- Has HOA: Yes
- Amenities included: Clubhouse, Fire Sprinklers, Fitness Center, Pool, Sauna, Shuttle Service, Ski Storage, Steam Room, Other, Spa/Hot Tub
- Services included: Com Area Taxes, Maintenance Structure, Maintenance Grounds, Management Fees, Reserve Fund
- HOA fee: $5,760 annually
- HOA phone: 559-367-3134
Location
- Region: Park City
Financial & listing details
- Price per square foot: $1,514/sqft
- Annual tax amount: $1
- Date on market: 1/6/2026
- Cumulative days on market: 535 days
- Listing terms: Cash,Conventional
- Electric utility on property: Yes
- Road surface type: Paved
Estimated market value
Not available
Estimated sales range
Not available
$4,919/mo
Price history
Price history is unavailable.
Public tax history
Tax history is unavailable.
Monthly payment
Est. payment
Payment breakdown
Explore the cost of this home by adjusting the details. Changes won't be saved.Climate risks
Neighborhood: 84060
Getting around
1 / 100
Car-DependentNearby schools
GreatSchools rating
- 6/10Midway SchoolGrades: PK-5Distance: 8.5 mi
- 8/10Rocky Mountain Middle SchoolGrades: 6-8Distance: 9.3 mi
- 7/10Wasatch High SchoolGrades: 9-12Distance: 9.5 mi
- $9,300,0005 bd7 ba5.2k sqft2193 W Sonder Way #R-15, Park City, UT 84060Pending

- $--6 bd8 ba8k sqft10098 N Himmel Ct, Park City, UT 84060Sold

- $--0.38 acres2239 W Sonder Way #E-7, Park City, UT 84060Sold

- $4,500,0000.76 acres10091 N Himmel Ct, Park City, UT 84060Lot/Land

- $6,000,0003 bd4 ba3k sqft2243 W Sonder Way #R-35, Park City, UT 84060Pending
- $7,615,0005 bd6 ba5.3k sqft10102 N Drommen Ct, Park City, UT 84060New Construction
- $6,000,0003 bd5 ba4k sqft2243 W Sonder Way, Park City, UT 84060Pending
- $4,650,0003 bd4 ba3k sqft10218 N Liv Pl, Park City, UT 84060Pending
A local agent can set up tours, give advice and negotiate with sellers.
Similar homes
- $7,615,0005 bd6 ba5.3k sqft10102 N Drommen Ct, Park City, UT 84060New Construction

 MLS ID #12603359, Onie Bolduc, Christie's Int. RE VUE. PCBR
 - $7,615,0005 bd6 ba4.9k sqft10102 N Drommen Ct #R-02, Park City, UT 84060For Sale

 MLS ID #2173618, Chadwick Onesime Bolduc, Christie's International Real Estate VUE. UtahRealEstate.com
 - $10,900,0006 bd7 ba6.7k sqft187 White Pine Canyon Rd, Park City, UT 84060For Sale
 MLS ID #12603595, Michael LaPay, Summit Sotheby's International Realty (625 Main). PCBR
 - $10,500,0005 bd6 ba4.9k sqft1801 W Horn Ct #18, Park City, UT 84060New Construction
 MLS ID #12601968, Sheila Hall, Summit Sotheby's Deer Valley East Village. PCBR
 - $8,500,0004 bd5 ba3.6k sqft7726 Village Way, Park City, UT 84060For SaleMLS ID #12602546, Micaela Carriel, Summit Sotheby's International Realty . PCBR
- $8,250,0005 bd8 ba5k sqft253 McHenry Ave, Park City, UT 84060For SaleMLS ID #12600911, Suzanne Pretorius, Summit Sotheby's International Realty (625 Main). PCBR
- $6,950,0005 bd7 ba7.2k sqft5925 Mountain Ranch Dr, Park City, UT 84098For SaleMLS ID #2178271, Mike Gooch, KW WESTFIELD. UtahRealEstate.com
- $10,700,0005 bd6 ba3.5k sqft3267 W Deer Hollow Rd #3403, Park City, UT 84060For SaleMLS ID #12602883, Laurie Wing, Summit Sotheby's International Realty . PCBR
- $8,650,0006 bd8 ba6.9k sqft1577 W Skyridge Dr #120, Heber City, UT 84032For SaleMLS ID #2153543, Jill Jacobson, Berkshire Hathaway Homeservices Utah Properties (Skyridge). UtahRealEstate.com
- $11,500,0006 bd8 ba8.4k sqft1360 Golden Way, Park City, UT 84060For SaleMLS ID #12600260, Gretchen Hudgens, Summit Sotheby's International Realty (625 Main). PCBR
- $8,650,0006 bd6 ba6.9k sqft1577 W Skyridge Dr, Heber City, UT 84032For SaleMLS ID #12601676, Jill Jacobson, BHHS Utah Properties - SV. PCBR
- $11,500,0006 bd7 ba8.4k sqft1360 Golden Way #92, Park City, UT 84060For SaleMLS ID #2132678, Gretchen Hudgens, Summit Sotheby's International Realty. UtahRealEstate.com
- $9,975,0005 bd6 ba6.7k sqft2237 Creek Crossing Loop, Loop, UT 84098For SaleMLS ID #12603050, Molly Crosswhite, Christie's Int. RE VUE. PCBR
- $8,175,0005 bd7 ba4.2k sqft1270 Rothwell Rd, Park City, UT 84060For SaleMLS ID #12504161, Michael LaPay, Summit Sotheby's International Realty (625 Main). PCBR
- $13,500,0005 bd5 ba6.2k sqft2580 Larkspur Dr, Park City, UT 84060For SaleMLS ID #12603369, Katy Mullin Patterson, BHHS Utah Properties - SV. PCBR
- $10,000,0005 bd5 ba6.1k sqft5857 Golf Club Link, Park City, UT 84098For SaleMLS ID #12601990, Michael Swan, Summit Sotheby's International Realty . PCBR
- $8,490,0005 bd7 ba7.7k sqft7881 N Moon Dog Ct, Park City, UT 84098For SaleMLS ID #12603451, BJ Christianson, BHHS Utah Promontory. PCBR
- $6,495,0005 bd5 ba5.4k sqft2523 Aspen Springs Dr, Park City, UT 84060For SaleMLS ID #12602508, Erik Asarian, KW Park City Keller Williams Real Estate. PCBR
- $13,800,0004 bd5 ba3.5k sqft2300 Deer Valley Dr S #808, Park City, UT 84060For SaleMLS ID #12603564, Jacquelyn Harris Grayson, BHHS Utah Properties - SV. PCBR
- $8,395,0005 bd8 ba8.9k sqft5794 Dakota Trl, Park City, UT 84098For SaleMLS ID #12600331, Kelly Horn, BHHS Utah Promontory. PCBR
