Wow- this one is dreamy! This fantastic home in the heart of St Anthony Park is the perfect blend of old and new! The home is packed with gleaming, original wood work and so many updates! The main floor features an inviting front porch, large living room, dining room with a gorgeous built in buffet, stunning kitchen, hearth room, and a main floor primary suite. There are also two fireplaces on this floor! Also, don’t miss your party sized deck for entertaining. Upstairs are three generous sized bedrooms, all with walk in closets, a built in linen closet, and a full bathroom. Downstairs is full of possibilities with oodles of storage and a third bathroom. All this located in one of St Paul’s best neighborhoods on an oversized, private and lush backyard oasis!
Pending
$775,000
2194 Dudley Ave, Saint Paul, MN 55108
4beds
2,334sqft
Single Family
Built in 1915
0.26 Acres Lot
$-- Zestimate®
$332/sqft
$-- HOA
What's special
- 7 days
- 60
- 3
Zillow last checked:
Listing updated:
Listed by:
Lindsey Esnaola 763-227-5187,
Edina Realty, Inc.
Source: NorthstarMLS as distributed by MLS GRID,MLS#: 7135261
Facts & features
Interior
Bedrooms & bathrooms
- Bedrooms: 4
- Bathrooms: 3
- Full bathrooms: 1
- 3/4 bathrooms: 1
- 1/4 bathrooms: 1
Bedroom
- Level: Main
- Area: 210 Square Feet
- Dimensions: 15x14
Bedroom 2
- Level: Upper
- Area: 143 Square Feet
- Dimensions: 13x11
Bedroom 3
- Level: Upper
- Area: 110 Square Feet
- Dimensions: 11x10
Bedroom 4
- Level: Upper
- Area: 110 Square Feet
- Dimensions: 11x10
Deck
- Level: Main
- Area: 342 Square Feet
- Dimensions: 19x18
Den
- Level: Lower
- Area: 264 Square Feet
- Dimensions: 24x11
Dining room
- Level: Main
- Area: 156 Square Feet
- Dimensions: 13x12
Hearth room
- Level: Main
- Area: 108 Square Feet
- Dimensions: 12x9
Kitchen
- Level: Main
- Area: 99 Square Feet
- Dimensions: 11x9
Living room
- Level: Main
- Area: 168 Square Feet
- Dimensions: 14x12
Mud room
- Level: Main
- Area: 44 Square Feet
- Dimensions: 11x4
Porch
- Level: Main
- Area: 184 Square Feet
- Dimensions: 23x8
Heating
- Dual Fuel/Off Peak
Cooling
- Window Unit(s)
Appliances
- Included: Dishwasher, Dryer, Microwave, Range, Washer
Features
- Basement: Partially Finished,Storage/Locker
- Number of fireplaces: 2
- Fireplace features: Family Room, Gas, Primary Bedroom, Wood Burning Stove
Interior area
- Total structure area: 2,878
- Total interior livable area: 2,334 sqft
- Finished area above ground: 2,070
- Finished area below ground: 264
Video & virtual tour
Property
Parking
- Total spaces: 2
- Parking features: Detached Garage
- Garage spaces: 2
- Details: Garage Dimensions (22x22)
Accessibility
- Accessibility features: None
Features
- Levels: Two
- Stories: 2
- Patio & porch: Deck
- Fencing: Chain Link
Lot
- Size: 0.26 Acres
- Dimensions: 50 x 234
- Features: Tree Coverage - Medium
Details
- Foundation area: 1262
- Parcel number: 202923130067
- Zoning description: Residential-Single Family
Construction
Type & style
- Home type: SingleFamily
- Property subtype: Single Family
Materials
- Stone
- Roof: Age Over 8 Years
Condition
- New construction: No
- Year built: 1915
Utilities & green energy
- Gas: Natural Gas
- Sewer: City Sewer/Connected
- Water: City Water/Connected
Community & HOA
Community
- Subdivision: St Anthony Park North
HOA
- Has HOA: No
Location
- Region: Saint Paul
Financial & listing details
- Price per square foot: $332/sqft
- Tax assessed value: $528,300
- Annual tax amount: $10,196
- Date on market: 10/29/2026
- Cumulative days on market: 22 days
Estimated market value
Not available
Estimated sales range
Not available
Not available
Price history
| Date | Event | Price |
|---|---|---|
| 10/29/2026 | Pending sale | $775,000$332/sqft |
Source:  NorthstarMLS as distributed by MLS GRID #7135261 Report a problem | ||
| 10/15/2026 | Listing removed | $775,000$332/sqft |
Source: NorthstarMLS as distributed by MLS GRID #7135261 Report a problem | ||
| 9/30/2026 | Listed for sale | $775,000+116.8%$332/sqft |
Source: NorthstarMLS as distributed by MLS GRID #7135261 Report a problem | ||
| 1/7/2016 | Sold | $357,500+10%$153/sqft |
Source: Public Record Report a problem | ||
| 2/21/2012 | Sold | $325,000+8.4%$139/sqft |
Source: NorthstarMLS as distributed by MLS GRID #4111905 Report a problem | ||
| 1/4/2012 | Listed for sale | $299,900$128/sqft |
Source: Coldwell Banker Burnet - Minneapolis Parkway #4111905 Report a problem | ||
Public tax history
| Year | Property taxes | Tax assessment |
|---|---|---|
| 2026 | $10,196 +3.4% | $528,300 -4.9% |
| 2025 | $9,856 +14.7% | $555,800 -2.5% |
| 2024 | $8,590 +7.8% | $570,100 +3.9% |
| 2023 | $7,968 +15.3% | $548,600 +9.3% |
| 2022 | $6,910 +12.2% | $501,700 +20.3% |
| 2021 | $6,160 +0.8% | $417,200 +5.4% |
| 2020 | $6,111 -0.9% | $395,900 +11.8% |
| 2019 | $6,165 | $354,100 |
| 2018 | $6,165 -3.2% | $354,100 -6.2% |
| 2017 | $6,368 | $377,500 |
| 2016 | $6,368 +8.7% | -- |
| 2015 | $5,860 +4.5% | $356,100 |
| 2014 | $5,608 +53.2% | -- |
| 2013 | $3,660 +23.1% | -- |
| 2012 | $2,972 +2.3% | -- |
| 2011 | $2,904 | -- |
| 2010 | -- | -- |
| 2009 | $3,126 +3.6% | -- |
| 2008 | $3,016 -15.4% | -- |
| 2007 | $3,566 +12.7% | -- |
| 2006 | $3,164 +17.5% | -- |
| 2005 | $2,692 +4.3% | -- |
| 2004 | $2,580 +11% | -- |
| 2003 | $2,324 +16.9% | -- |
| 2002 | $1,988 -18.9% | -- |
| 2001 | $2,450 +16.6% | -- |
| 2000 | $2,102 | -- |
Find assessor info on the county website
Monthly payment
Est. payment
Payment breakdown
Explore the cost of this home by adjusting the details. Changes won't be saved.Climate risks
Neighborhood: St. Anthony Park
Similar homes
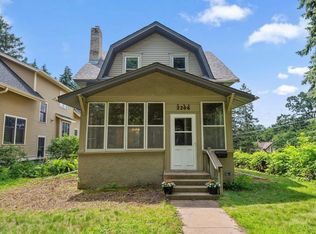
- $675,0004 bd2 ba2.2k sqft1393 Keston St, Saint Paul, MN 55108For Sale

 MLS ID #7126585, Colleen A. Healy, Keller Williams Integrity Realty. NorthstarMLS as distributed by MLS GRID
- $675,0004 bd4 ba2.7k sqft1815 Fairview Ave N, Falcon Heights, MN 55113For Sale
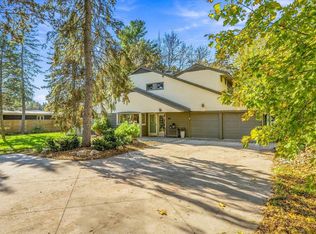 MLS ID #7146092, Hames-McDonough Real Estate Group, Keller Williams Premier Realty. NorthstarMLS as distributed by MLS GRID
- $550,0005 bd2 ba2.4k sqft1558 Fulham St, Saint Paul, MN 55108For Sale
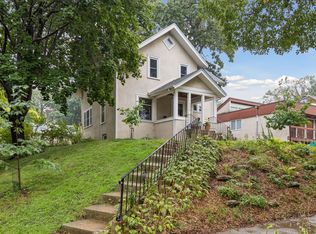 MLS ID #7145051, Karen Stang, GRI, Carriage Realty, Inc.. NorthstarMLS as distributed by MLS GRID
- $499,9004 bd3 ba1.7k sqft2334 Doswell Ave, Saint Paul, MN 55108For Sale
 MLS ID #7163267, Heath Bredeson, Compass. NorthstarMLS as distributed by MLS GRID
- $529,0005 bd2 ba1.7k sqft2150 Knapp St, Saint Paul, MN 55108For SaleMLS ID #7137679, Anna M Garnaas-Halvorson, RE/MAX Results. NorthstarMLS as distributed by MLS GRID
- $525,0005 bd3 ba1.9k sqft880 22nd Ave SE, Minneapolis, MN 55414For SaleMLS ID #7159249, Jerome S Moscowitz, RE/MAX Results. NorthstarMLS as distributed by MLS GRID
- $400,0004 bd2 ba1.7k sqft1957 Larpenteur Ave W, Falcon Heights, MN 55113For SaleMLS ID #7167348, Sarah A. Benson, Keller Williams Select Realty. NorthstarMLS as distributed by MLS GRID
- $599,9004 bd3 ba2.1k sqft2016 Laurel Ave, Saint Paul, MN 55104For SaleMLS ID #7159754, Martin P. Morgan, Morgan And Trust Realty. NorthstarMLS as distributed by MLS GRID
- $439,0002 bd2 ba1.5k sqft2387 Bourne Ave, Saint Paul, MN 55108For SaleMLS ID #7166273, Kane Loukas, Wellspring Real Estate LLC. NorthstarMLS as distributed by MLS GRID
- $650,0004 bd3 ba2.9k sqft2012 Selby Ave, Saint Paul, MN 55104For SaleMLS ID #7130313, Krystal Queen-Sullivan, Edina Realty, Inc.. NorthstarMLS as distributed by MLS GRID
- $850,0004 bd5 ba3.1k sqft1937 Selby Ave, Saint Paul, MN 55104For SaleMLS ID #7154596, Marcy Wengler, Edina Realty, Inc.. NorthstarMLS as distributed by MLS GRID
- $399,9004 bd2 ba1.8k sqft1496 Hamline Ave N, Saint Paul, MN 55108For SaleMLS ID #7163993, Tou Fang, Creative Results. NorthstarMLS as distributed by MLS GRID
- $524,9004 bd3 ba3.3k sqft1425 Como Ave, Saint Paul, MN 55108For SaleMLS ID #7098271, Mark G. Lentsch, Lentsch Company. NorthstarMLS as distributed by MLS GRID
- $895,0004 bd4 ba2.7k sqft1384 Como Blvd E, Saint Paul, MN 55117For SaleMLS ID #7158118, Natasha Cejudo, Lakes Sotheby's International Realty. NorthstarMLS as distributed by MLS GRID
- $539,9007 bd5 ba2.5k sqft2414 Como Ave SE, Minneapolis, MN 55414For SaleMLS ID #7168102, Rashad Kennedy, Rize Realty. NorthstarMLS as distributed by MLS GRID
- $449,0003 bd2 ba1.7k sqft1531 Asbury St, Saint Paul, MN 55108For SaleMLS ID #7146632, Karin Rice-Duncanson, Coldwell Banker Realty. NorthstarMLS as distributed by MLS GRID
- $439,0004 bd2 ba2.3k sqft1370 Almond Ave, Saint Paul, MN 55108For SaleMLS ID #7161121, Gregory Kuntz, RE/MAX Results. NorthstarMLS as distributed by MLS GRID
- $389,9004 bd2 ba1.6k sqft1200 Idaho Ave W, Saint Paul, MN 55108For SaleMLS ID #7116874, Shawn D. Korby, Keller Williams Integrity Realty. NorthstarMLS as distributed by MLS GRID
- $525,0005 bd3 ba2.8k sqft1951 Skillman Ave W, Roseville, MN 55113For SaleMLS ID #7151292, Brenda Daubenspeck, Realty ONE Group SIMPLIFIED. NorthstarMLS as distributed by MLS GRID
- $599,9004 bd4 ba2.3k sqft1759 Pleasant St, Lauderdale, MN 55113For SaleMLS ID #7108235, Zachary Burnside, MRG Realty Partners, LLC. NorthstarMLS as distributed by MLS GRID
