A lot of houses on Como Lake are content to just have the view. This one carries that summer-at-the-lake energy inside and keeps it going all year.
This 1938 brick Colonial Revival faces Como Lake and kept everything worth keeping: hand-ribboned plaster crown, coved ceilings, arched doorways, oak floors, and the kind of wide oak trim nobody mills anymore. The current owners brought the color and the fun. Bold wallpaper, playful lighting, and a cabin room straight out of a Minnesota childhood give the house a spirit that feels both fresh and familiar, like the lake across the street, where the path, the pavilion, and the park make this corner of Como its own small town. Four bedrooms, four baths, nearly 3,000 finished square feet, and a two-car attached garage, which in Minnesota is less a feature than a love language.
The living room sets the tone: a gas fireplace in its original tile surround, a bay window aimed at the lake, and room for the sofa you actually want. Arches carry you into the formal dining room, where the rope-trimmed plaster crown, a little arched niche, and a gold and crystal chandelier make every weeknight dinner feel like an occasion. Big windows bring in the trees, the kitchen sits right through the oak-trimmed doorway, and the room is wide enough for the long table you’ve been saving the holidays for. Keep going and you land in a sunroom with windows on three sides, the best seat in the house come February. The kitchen has a two-tier island, gas cooktop, and Miele dishwasher, but the breakfast nook steals the scene: geometric wallpaper, a built-in banquette, a tiered chandelier, and a window full of backyard. Powder room in penny tile with the sweetest vintage wall paper.
Upstairs is where the story turns. In 2011, Otogawa-Anschel Design+Build reimagined the primary suite as if it were the reason for the house. Walnut built-ins. A live-edge granite vanity. A river-stone path that winds across the bath floor to a walk-in shower, so every morning starts like a walk along the shore. Next door, the wellness room (19 x 18) holds a vaulted reading lounge, an exposed-brick exercise space, and French doors to a covered balcony where the lake handles the sunsets. Two more bedrooms on this level: one in knotty pine under a parquet ceiling, one opening to a screened porch over the gardens. The hall bath keeps its 1938 cream and black tile, because some things you leave alone.
Then there’s downstairs. Every Minnesotan knows the Friday crawl up 35 to get to the cabin. Here, the cabin is one flight down. Log walls, a plank ceiling, built-in shelves, a walk-in closet, and a 3/4 bath steps away. Next to it, a knotty pine family room with a stone corner fireplace, built for game nights and long winters. Laundry, storage, and reverse osmosis water cover the practical side.
Out back, a herringbone brick patio sits inside a garden someone tended for decades: dozens of hosta and daylily varieties, a vegetable plot, a shed, and a lot that runs 171 feet deep. June evenings were made for this.
The expensive things are handled. Full tear-off roof and solar skylights in 2022. Furnace and central air in 2016. Tankless water heater, upgraded attic insulation, radon mitigation, drain tile, and sump all in place.
Across the boulevard, the Como Lake path loops past the pavilion, with the Como Zoo and the Marjorie McNeely Conservatory around the lake. Skating in January, paddleboats in July, and a front-row seat to all of it.
Active
$895,000
1384 Como Blvd E, Saint Paul, MN 55117
4beds
2,769sqft
Single Family
Built in 1938
8,363 Square Feet Lot
$888,200 Zestimate®
$323/sqft
$-- HOA
What's special
- 6 days
- 979
- 72
Zillow last checked:
Listing updated:
Listed by:
Natasha Cejudo 612-414-0980,
Lakes Sotheby's International Realty
Source: NorthstarMLS as distributed by MLS GRID,MLS#: 7158118
Facts & features
Interior
Bedrooms & bathrooms
- Bedrooms: 4
- Bathrooms: 4
- Full bathrooms: 1
- 3/4 bathrooms: 2
- 1/2 bathrooms: 1
Bedroom
- Area: 195 Square Feet
- Dimensions: 15x13
Bedroom 2
- Area: 143 Square Feet
- Dimensions: 13x11
Bedroom 3
- Area: 150 Square Feet
- Dimensions: 15x10
Bedroom 4
- Area: 210 Square Feet
- Dimensions: 15x14
Dining room
- Area: 156 Square Feet
- Dimensions: 13x12
Informal dining room
- Area: 49 Square Feet
- Dimensions: 07x07
Kitchen
- Area: 154 Square Feet
- Dimensions: 14x11
Living room
- Area: 260 Square Feet
- Dimensions: 20x13
Recreation room
- Area: 260 Square Feet
- Dimensions: 20x13
Screened porch
- Area: 91 Square Feet
- Dimensions: 13x07
Sitting room
- Area: 130 Square Feet
- Dimensions: 13x10
Other
- Area: 342 Square Feet
- Dimensions: 19x18
Utility room
- Area: 286 Square Feet
- Dimensions: 22x13
Heating
- Forced Air
Cooling
- Central Air
Appliances
- Included: Cooktop, Dishwasher, Disposal, Dryer, Exhaust Fan, Water Osmosis System, Microwave, Range, Refrigerator, Stainless Steel Appliance(s), Wall Oven, Washer
- Laundry: In Basement
Features
- Basement: Block,Egress Window(s),Finished,Full,Storage Space,Sump Pump
- Number of fireplaces: 2
- Fireplace features: Gas, Living Room
Interior area
- Total structure area: 3,060
- Total interior livable area: 2,769 sqft
- Finished area above ground: 2,098
- Finished area below ground: 671
Property
Parking
- Total spaces: 2
- Parking features: Attached
- Attached garage spaces: 2
- Details: Garage Dimensions (19 x 20)
Accessibility
- Accessibility features: None
Features
- Levels: Two
- Stories: 2
- Patio & porch: Patio, Porch, Screened
- Pool features: None
- Fencing: Partial,Wood
- Has view: Yes
- View description: Lake
- Has water view: Yes
- Water view: Lake
- Waterfront features: Lake View
Lot
- Size: 8,363 Square Feet
- Dimensions: 49 x 171
- Features: Tree Coverage - Medium
Details
- Foundation area: 1046
- Parcel number: 232923310050
- Zoning description: Residential-Single Family
Construction
Type & style
- Home type: SingleFamily
- Property subtype: Single Family
Materials
- Brick, Concrete, Frame, Stone
- Foundation: Wood
- Roof: Age 8 Years or Less,Asphalt,Pitched
Condition
- New construction: No
- Year built: 1938
Utilities & green energy
- Electric: 200+ Amp Service, Power Company: Xcel Energy
- Gas: Natural Gas
- Sewer: City Sewer/Connected
- Water: City Water/Connected
Community & HOA
Community
- Subdivision: Stebbings Como View
HOA
- Has HOA: No
Location
- Region: Saint Paul
Financial & listing details
- Price per square foot: $323/sqft
- Tax assessed value: $745,100
- Annual tax amount: $13,241
- Date on market: 10/16/2026
Estimated market value
$888,200
$844,000 - $933,000
$3,636/mo
Price history
| Date | Event | Price |
|---|---|---|
| 10/20/2026 | Listed for sale | $895,000+27%$323/sqft |
Source:  NorthstarMLS as distributed by MLS GRID #7158118 Report a problem NorthstarMLS as distributed by MLS GRID #7158118 Report a problem | ||
| 10/5/2023 | Sold | $705,000-4.1%$255/sqft |
Source: NorthstarMLS as distributed by MLS GRID #6356051 Report a problem | ||
| 9/5/2023 | Pending sale | $735,000$265/sqft |
Source: NorthstarMLS as distributed by MLS GRID #6356051 Report a problem | ||
| 8/27/2023 | Listing removed | -- |
Source:  Edina Realty Report a problem Edina Realty Report a problem | ||
| 8/16/2023 | Price change | $735,000-5.2%$265/sqft |
Source: NorthstarMLS as distributed by MLS GRID #6356051 Report a problem | ||
| 7/13/2023 | Listed for sale | $775,000$280/sqft |
Source: NorthstarMLS as distributed by MLS GRID #6356051 Report a problem | ||
Public tax history
| Year | Property taxes | Tax assessment |
|---|---|---|
| 2026 | $13,458 +11.6% | $745,100 +3.8% |
| 2025 | $12,058 +19.2% | $718,000 +5.4% |
| 2024 | $10,114 +13.5% | $681,000 +9% |
| 2023 | $8,912 +0.3% | $625,000 +12% |
| 2022 | $8,888 +2.1% | $557,900 +3% |
| 2021 | $8,704 +6% | $541,700 +0.3% |
| 2020 | $8,209 +5.2% | $540,200 +10.8% |
| 2019 | $7,805 | $487,700 |
| 2018 | $7,805 +1911.6% | $487,700 +2% |
| 2017 | $388 | $478,000 |
| 2016 | $388 -94.6% | -- |
| 2015 | $7,172 +9.5% | $432,500 |
| 2014 | $6,552 +0.2% | -- |
| 2013 | $6,540 -3.4% | -- |
| 2012 | $6,770 -3.4% | -- |
| 2011 | $7,010 | -- |
| 2010 | -- | -- |
| 2009 | $5,778 +5.6% | -- |
| 2008 | $5,470 +0.9% | -- |
| 2007 | $5,422 +9.1% | -- |
| 2006 | $4,970 +17.5% | -- |
| 2005 | $4,230 -5% | -- |
| 2004 | $4,454 +8.2% | -- |
| 2003 | $4,116 +15.4% | -- |
| 2002 | $3,568 -27.7% | -- |
| 2001 | $4,932 +8% | -- |
| 2000 | $4,566 | -- |
Find assessor info on the county website
Monthly payment
Est. payment
Payment breakdown
Explore the cost of this home by adjusting the details. Changes won't be saved.Climate risks
Neighborhood: Como
Similar homes
- $529,0004 bd2 ba2.8k sqft823 Cottage Ave W, Saint Paul, MN 55117For Sale
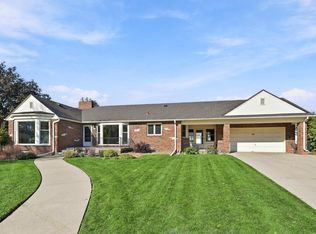
 MLS ID #7160162, Ben Yost, REMAX Results. NorthstarMLS as distributed by MLS GRID
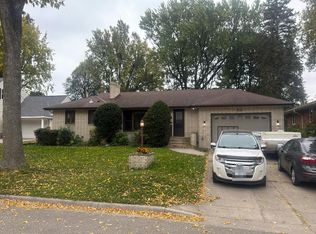
 - $525,0004 bd3 ba2.1k sqft705 Wheelock Pkwy W, Saint Paul, MN 55117For Sale
 MLS ID #7163240, Dan Duddingston, Engel & Volkers Minneapolis. NorthstarMLS as distributed by MLS GRID
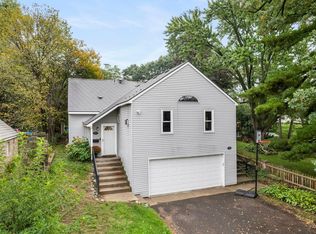
 - $--3 bd2 ba2.5k sqft1252 Skillman Ave W, Roseville, MN 55113Auction
 Auction.com 2
 - $525,0004 bd3 ba3.1k sqft1464 Victoria St N, Saint Paul, MN 55117For Sale
 MLS ID #7153431, Carl Vagle, eXp Realty. NorthstarMLS as distributed by MLS GRID
 - $895,0003 bd3 ba3.2k sqft690 Linwood Ave, Saint Paul, MN 55105For SaleMLS ID #7101001, Krista J. Wolter, Coldwell Banker Realty. NorthstarMLS as distributed by MLS GRID
- $479,9004 bd3 ba3.1k sqft772 Iowa Ave W, Saint Paul, MN 55117For SaleMLS ID #7137796, Christian K Lindgren, Keller Williams Realty Integrity Lakes. NorthstarMLS as distributed by MLS GRID
- $515,0004 bd3 ba2.7k sqft667 Wheelock Pkwy W, Saint Paul, MN 55117For SaleMLS ID #7143758, Bob Horsnell, Edina Realty, Inc.. NorthstarMLS as distributed by MLS GRID
- $899,9004 bd2 ba2.1k sqft2884 W Owasso Blvd, Roseville, MN 55113For SaleMLS ID #7144532, Liz Johnson Group, RE/MAX Results. NorthstarMLS as distributed by MLS GRID
- $899,9003 bd4 ba3.8k sqft1290 Snelling Ave N, Saint Paul, MN 55108For SaleMLS ID #7151916, Cheryl M Welle, Keller Williams Premier Realty Lake Minnetonka. NorthstarMLS as distributed by MLS GRID
- $450,0003 bd3 ba1.9k sqft1346 Kent St, Saint Paul, MN 55117For SaleMLS ID #7153757, Sarah Diebel, Lakes Area Realty G.V.. NorthstarMLS as distributed by MLS GRID
- $450,0004 bd3 ba2.2k sqft1852 Holton St, Falcon Heights, MN 55113For SaleMLS ID #7157807, Brian Forsythe, Edina Realty, Inc.. NorthstarMLS as distributed by MLS GRID
- $874,9005 bd4 ba3k sqft1055 Goodrich Ave, Saint Paul, MN 55105For SaleMLS ID #7115778, Kathryn Pearson, Keller Williams Integrity Realty. NorthstarMLS as distributed by MLS GRID
- $599,9004 bd3 ba2.7k sqft579 Lincoln Ave, Saint Paul, MN 55102For SaleMLS ID #7157820, Reidell Estey & Associates – Marti Estey, RE/MAX Results. NorthstarMLS as distributed by MLS GRID
- $850,0004 bd5 ba3.1k sqft1937 Selby Ave, Saint Paul, MN 55104For SaleMLS ID #7154596, Marcy Wengler, Edina Realty, Inc.. NorthstarMLS as distributed by MLS GRID
- $1,000,0005 bd2 ba2.9k sqft556 County Road C W, Roseville, MN 55113For SaleMLS ID #7151590, Shawn D. Korby, Keller Williams Integrity Realty. NorthstarMLS as distributed by MLS GRID
- $850,0003 bd3 ba3.1k sqft1170 Fairmount Ave, Saint Paul, MN 55105For SaleMLS ID #7141132, Christopher Wasilensky, Keller Williams Realty Integrity Lakes. NorthstarMLS as distributed by MLS GRID
- $700,0004 bd3 ba2.6k sqft1089 Lincoln Ave, Saint Paul, MN 55105For SaleMLS ID #7160901, Timothy Beduhn, Coldwell Banker Realty. NorthstarMLS as distributed by MLS GRID
- $795,0003 bd3 ba2.7k sqft1064 Lombard Ave, Saint Paul, MN 55105For SaleMLS ID #7138488, Jane Austin McGrath, Coldwell Banker Realty. NorthstarMLS as distributed by MLS GRID
- $899,0005 bd4 ba3.2k sqft2164 Eustis St, Roseville, MN 55113New ConstructionMLS ID #7156957, Jim Seabold, Coldwell Banker Realty. NorthstarMLS as distributed by MLS GRID
