Experience modern living in the heart of Como with this beautifully updated 1 1/2 story home that blends
timeless charm and contemporary upgrades. Sunlight pours into spacious living areas, highlighting gleaming hardwood floors throughout the main level. The chef's kitchen features custom cabinetry, a stylish backsplash, premium countertops, and luxury stainless appliances-perfect for entertaining or everyday meals. Multiple living rooms and a dedicated dining area offer plenty of room for relaxation and gatherings, while two generous bedrooms and a fully renovated main bathroom provide comfort and style on the main
level. Upstairs, the oversized second floor boasts a renovated 3/4 bath, an additional bedroom, and a stunning owner's suite with a walk-in closet, private patio, and a brand-new en-suite bathroom. The finished basement is ideal for a family room, home office, or gym, with ample storage space. Inviting front and back yards, ? rear deck and patio, and a detached two-car garage complete the package. Set on a tree-lined street in a sought-after neighborhood, this move-in ready home offers over 3,100 finished square feet, four bedrooms, three bathrooms, and designer touches throughout-don't miss your chance to own a standout property in
Como.
Active
Price cut: $19.1K (10/6)
$479,900
772 Iowa Ave W, Saint Paul, MN 55117
4beds
3,148sqft
Single Family
Built in 1940
7,841 Square Feet Lot
$479,300 Zestimate®
$152/sqft
$-- HOA
What's special
Detached two-car garageDedicated dining areaAmple storage spaceDesigner touches throughoutThree bathroomsFour bedroomsLuxury stainless appliances
- 21 days
- 689
- 29
Zillow last checked:
Listing updated:
Listed by:
Christian K Lindgren 612-270-5234,
Keller Williams Realty Integrity Lakes
Source: NorthstarMLS as distributed by MLS GRID,MLS#: 7137796
Facts & features
Interior
Bedrooms & bathrooms
- Bedrooms: 4
- Bathrooms: 3
- Full bathrooms: 1
- 3/4 bathrooms: 2
Bedroom
- Level: Upper
- Area: 228 Square Feet
- Dimensions: 19x12
Bedroom 2
- Level: Upper
- Area: 132 Square Feet
- Dimensions: 12x11
Bedroom 3
- Level: Main
- Area: 132 Square Feet
- Dimensions: 12x11
Bedroom 4
- Level: Main
- Area: 121 Square Feet
- Dimensions: 11x11
Deck
- Level: Upper
- Area: 96 Square Feet
- Dimensions: 12x8
Deck
- Level: Lower
- Area: 96 Square Feet
- Dimensions: 12x8
Dining room
- Level: Main
- Area: 121 Square Feet
- Dimensions: 11x11
Family room
- Level: Main
- Area: 132 Square Feet
- Dimensions: 12x11
Kitchen
- Level: Main
- Area: 110 Square Feet
- Dimensions: 11x10
Living room
- Level: Main
- Area: 204 Square Feet
- Dimensions: 17x12
Heating
- Forced Air
Cooling
- Central Air
Appliances
- Included: Dishwasher, Range, Refrigerator
- Laundry: Electric Dryer Hookup, Gas Dryer Hookup
Features
- Basement: Block
- Number of fireplaces: 1
Interior area
- Total structure area: 3,804
- Total interior livable area: 3,148 sqft
- Finished area above ground: 2,536
- Finished area below ground: 612
Property
Parking
- Total spaces: 2
- Parking features: Detached Garage
- Garage spaces: 2
Accessibility
- Accessibility features: None
Features
- Levels: One and One Half
- Stories: 1.5
- Fencing: Partial
Lot
- Size: 7,841 Square Feet
- Dimensions: 120 x 50
- Features: Tree Coverage - Medium
Details
- Foundation area: 1268
- Parcel number: 232923120054
- Zoning description: Residential-Single Family
Construction
Type & style
- Home type: SingleFamily
- Property subtype: Single Family
Materials
- Block, Frame
- Roof: Age Over 8 Years
Condition
- New construction: No
- Year built: 1940
Utilities & green energy
- Electric: Circuit Breakers
- Gas: Natural Gas
- Sewer: City Sewer/Connected
- Water: City Water/Connected
Community & HOA
Community
- Subdivision: Weigelts Add
HOA
- Has HOA: No
Location
- Region: Saint Paul
Financial & listing details
- Price per square foot: $152/sqft
- Tax assessed value: $485,600
- Annual tax amount: $8,082
- Date on market: 9/22/2026
Estimated market value
$479,300
$455,000 - $503,000
$3,476/mo
Price history
| Date | Event | Price |
|---|---|---|
| 10/6/2026 | Price change | $479,900-3.8%$152/sqft |
Source:  NorthstarMLS as distributed by MLS GRID #7137796 Report a problem NorthstarMLS as distributed by MLS GRID #7137796 Report a problem | ||
| 9/22/2026 | Listed for sale | $499,000-0.2%$159/sqft |
Source: NorthstarMLS as distributed by MLS GRID #7137796 Report a problem | ||
| 3/28/2024 | Sold | $499,900$159/sqft |
Source: NorthstarMLS as distributed by MLS GRID #6492289 Report a problem | ||
| 3/1/2024 | Pending sale | $499,900$159/sqft |
Source: NorthstarMLS as distributed by MLS GRID #6492289 Report a problem | ||
| 2/22/2024 | Listed for sale | $499,900-9.1%$159/sqft |
Source: NorthstarMLS as distributed by MLS GRID #6492289 Report a problem | ||
| 2/21/2024 | Listing removed | -- |
Source: NorthstarMLS as distributed by MLS GRID #6479428 Report a problem | ||
| 1/26/2024 | Listed for sale | $549,900+98.5%$175/sqft |
Source: NorthstarMLS as distributed by MLS GRID #6479428 Report a problem | ||
| 8/9/2023 | Sold | $277,000+28.8%$88/sqft |
Source: Public Record Report a problem | ||
| 7/11/2001 | Sold | $215,000$68/sqft |
Source: Public Record Report a problem | ||
Public tax history
| Year | Property taxes | Tax assessment |
|---|---|---|
| 2026 | $8,684 +77% | $485,600 +3.4% |
| 2025 | $4,906 -5.6% | $469,800 +53.7% |
| 2024 | $5,198 +14.9% | $305,600 +1.6% |
| 2023 | $4,524 -0.7% | $300,700 +13.2% |
| 2022 | $4,554 +0.3% | $265,600 +4.8% |
| 2021 | $4,540 +20.3% | $253,400 -2.6% |
| 2020 | $3,775 +19.1% | $260,200 +25.6% |
| 2019 | $3,170 | $207,200 |
| 2018 | $3,170 -30.3% | $207,200 -1.8% |
| 2017 | $4,546 | $210,900 |
| 2016 | $4,546 +47.3% | -- |
| 2015 | $3,086 -4.3% | $185,800 |
| 2014 | $3,224 -6% | -- |
| 2013 | $3,428 -13.3% | -- |
| 2012 | $3,954 +12.5% | -- |
| 2011 | $3,514 | -- |
| 2010 | -- | -- |
| 2009 | $3,274 -4.9% | -- |
| 2008 | $3,442 +1.1% | -- |
| 2007 | $3,404 +4.4% | -- |
| 2006 | $3,260 +23.1% | -- |
| 2005 | $2,648 +4.7% | -- |
| 2004 | $2,530 +9.2% | -- |
| 2003 | $2,316 +15.1% | -- |
| 2002 | $2,012 -25% | -- |
| 2001 | $2,684 +23% | -- |
| 2000 | $2,182 | -- |
Find assessor info on the county website
Monthly payment
Est. payment
Payment breakdown
Explore the cost of this home by adjusting the details. Changes won't be saved.Climate risks
Neighborhood: Como
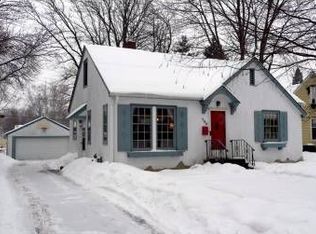
Similar homes
- $525,0004 bd3 ba3.1k sqft1464 Victoria St N, Saint Paul, MN 55117For Sale
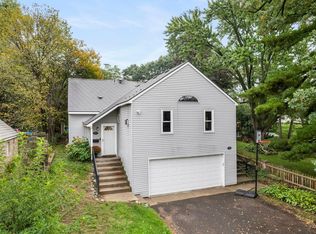
 MLS ID #7153431, Carl Vagle, eXp Realty. NorthstarMLS as distributed by MLS GRID
 - $450,0003 bd3 ba1.9k sqft1346 Kent St, Saint Paul, MN 55117For Sale
 MLS ID #7153757, Sarah Diebel, Lakes Area Realty G.V.. NorthstarMLS as distributed by MLS GRID
 - $515,0004 bd3 ba2.7k sqft667 Wheelock Pkwy W, Saint Paul, MN 55117For Sale
 MLS ID #7143758, Bob Horsnell, Edina Realty, Inc.. NorthstarMLS as distributed by MLS GRID
 - $550,0004 bd3 ba2.1k sqft705 Wheelock Pkwy W, Saint Paul, MN 55117For Sale
 MLS ID #7150741, Dan Duddingston, Engel & Volkers Minneapolis. NorthstarMLS as distributed by MLS GRID
 - $399,9004 bd2 ba2.8k sqft1233 Maywood St, Saint Paul, MN 55117For SaleMLS ID #7127287, Stacie L Hunt Vickerman, Maple Lane Realty LLC. NorthstarMLS as distributed by MLS GRID
- $450,0005 bd4 ba2.8k sqft2347 Western Ave N, Roseville, MN 55113For SaleMLS ID #7156581, Kirk Duckwall, BRIX Real Estate. NorthstarMLS as distributed by MLS GRID
- $349,0004 bd2 ba1.8k sqft1595 Maywood St, Saint Paul, MN 55117For SaleMLS ID #7128101, Cheryl J. Larson, eXp Realty. NorthstarMLS as distributed by MLS GRID
- $449,9903 bd3 ba2.1k sqft1100 Montana Ave W, Saint Paul, MN 55108For SaleMLS ID #7149881, Katheryn E Congdon, HOMESTEAD ROAD. NorthstarMLS as distributed by MLS GRID
- $349,9004 bd2 ba1.6k sqft1394 Mackubin St, Saint Paul, MN 55117For SaleMLS ID #7142202, Christopher M. Mehalovich, Minnesota Home Venture, Inc.. NorthstarMLS as distributed by MLS GRID
- $389,9004 bd2 ba1.6k sqft1200 Idaho Ave W, Saint Paul, MN 55108For SaleMLS ID #7116874, Shawn D. Korby, Keller Williams Integrity Realty. NorthstarMLS as distributed by MLS GRID
- $369,9005 bd3 ba2k sqft1809 Jackson St, Saint Paul, MN 55117For SaleMLS ID #7149130, Raul Sanchez Aguilar, RES Realty. NorthstarMLS as distributed by MLS GRID
- $499,0005 bd3 ba2.3k sqft364 County Road C W, Roseville, MN 55113For SaleMLS ID #7135947, Kerby & Cristina Real Estate Experts, RE/MAX Results. NorthstarMLS as distributed by MLS GRID
- $399,0005 bd3 ba2.4k sqft395 Kingston Ave E, Maplewood, MN 55117For SaleMLS ID #7132639, Hosie, Keller Williams Realty Integrity Lakes. NorthstarMLS as distributed by MLS GRID
- $375,0003 bd2 ba1.6k sqft1238 Grotto St N, Saint Paul, MN 55117For SaleMLS ID #7133342, Jesse Grumdahl, RE/MAX Advantage Plus. NorthstarMLS as distributed by MLS GRID
- $524,9004 bd3 ba3.3k sqft1425 Como Ave, Saint Paul, MN 55108For SaleMLS ID #7098271, Mark G. Lentsch, Lentsch Company. NorthstarMLS as distributed by MLS GRID
- $299,9003 bd2 ba1.6k sqft1493 Arundel St, Saint Paul, MN 55117For SaleMLS ID #7083487, Danielle Bade, Edina Realty, Inc.. NorthstarMLS as distributed by MLS GRID
