This 4 bedroom, 2.5 bath home on Eastwood Drive sits at 2,250 square feet with an attached 2 car garage in one of those neighborhoods of Joplin that people quietly wait years to get into. A bright entryway opens into a thoughtfully laid-out floor plan built for gathering -- two distinct living areas give the home room to breathe, while a fireplace anchors the main living space and carries warmth through the entire downstairs come winter.
The kitchen is generous in size and connects easily to the dining area, creating a natural flow for entertaining that doesn't require funneling everyone into one room. Natural light fills the rooms make them feel open.
Outside, the backyard offers a great space to relax and entertain -- it features a pool ready for summer, plenty of open lawn, and extra room to make it your own.
The living rooms and kitchen has also been recently updated with windows throughout adding efficiency.
This is your chance to make this your before someone else does.
Active
$325,000
2197 E Eastwood Rd, Joplin, MO 64801
4beds
2,250sqft
Single Family Residence
Built in 1981
0.35 Acres Lot
$-- Zestimate®
$144/sqft
$-- HOA
What's special
Natural flow for entertainingPlenty of open lawnWindows throughout adding efficiencyBright entryway
- 1 day |
- 342 |
- 22 |
Zillow last checked:
Listing updated:
Listed by:
Pink Homes, Brian Pink,
KELLER WILLIAMS REALTY ELEVATE
Source: Ozark Gateway AOR,MLS#: 263823
Loading...
Facts & features
Interior
Bedrooms & bathrooms
- Bedrooms: 4
- Bathrooms: 3
- Full bathrooms: 2
- 1/2 bathrooms: 1
Primary bedroom
- Dimensions: 14 x 13
Bedroom 2
- Dimensions: 13 x 13
Bedroom 3
- Dimensions: 14 x 10
Bedroom 4
- Dimensions: 11 x 10
Dining room
- Dimensions: 12 x 11
Kitchen
- Dimensions: 19 x 13
Living room
- Dimensions: 21 x 13
Heating
- Has Heating (Unspecified Type)
Cooling
- Has cooling: Yes
Features
- Flooring: Carpet, Wood
- Basement: Crawl Space
- Has fireplace: Yes
- Fireplace features: Wood Burning
Interior area
- Total structure area: 2,250
- Total interior livable area: 2,250 sqft
- Finished area above ground: 2,250
- Finished area below ground: 0
Property
Parking
- Total spaces: 2
- Parking features: Garage - Attached
- Attached garage spaces: 2
- Details: 2 Car Att Garage
Features
- Patio & porch: Patio, Porch
- Has private pool: Yes
- Fencing: Privacy
Lot
- Size: 0.35 Acres
- Dimensions: .35
- Features: Landscaped
Construction
Type & style
- Home type: SingleFamily
- Architectural style: Other - See Remarks
- Property subtype: Single Family Residence
Materials
- Brick, Vinyl
- Foundation: Concrete Perimeter
Condition
- Year built: 1981
Utilities & green energy
- Sewer: Septic Tank
Community & HOA
Location
- Region: Joplin
Financial & listing details
- Price per square foot: $144/sqft
- Annual tax amount: $1,534
- Date on market: 7/11/2026
- Listing terms: Cash,Conventional,FHA
Estimated market value
Not available
Estimated sales range
Not available
Not available
Price history
| Date | Event | Price |
|---|---|---|
| 7/11/2026 | Listed for sale | $325,000$144/sqft |
Source:  Ozark Gateway AOR #263823 Report a problem Ozark Gateway AOR #263823 Report a problem | ||
Public tax history
Tax history is unavailable.
Monthly payment
Est. payment$--/mo
Payment breakdown
Explore the cost of this home by adjusting the details. Changes won't be saved.All calculations are estimates and provided by Zillow, Inc. for informational purposes only. Actual amounts may vary.
HOA fees may include property taxes on listings classified as Co-Ops. Contact the listing agent and/or owner for fee details.
Mortgage interest rates are dependent on a number of factors, including credit score, down payment, and repayment length. Interest rate data provided by Zillow Group Marketplace, Inc. as of 1/1/1970 from various mortgage lenders with which we have lead or other similar arrangements; the Estimated Payment is an average of those rates.
See how much you could borrow to make a competitive offer.
Climate risks
Neighborhood: 64801
Nearby schools
GreatSchools rating
- 4/10Soaring Heights ElementaryGrades: PK-5Distance: 0.8 mi
- 6/10East Middle SchoolGrades: 6-8Distance: 0.9 mi
- 5/10Joplin High SchoolGrades: 9-12Distance: 4.1 mi
Schools provided by the listing agent
- Elementary: Soaring Heights
- Middle: East
Source: Ozark Gateway AOR. This data may not be complete. We recommend contacting the local school district to confirm school assignments for this home.
- $273,1004 bd3 ba2.2k sqft2197 S Eastwood Rd, Joplin, MO 64801Off Market
- $221,900-- bd1 ba1.5k sqft2139 S Eastwood Rd, Joplin, MO 64801Off Market
- $231,4003 bd2 ba1.6k sqft2205 S Eastwood Rd, Joplin, MO 64801Off Market
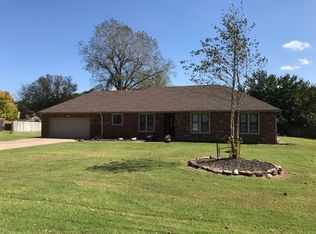
- $298,800-- bd3 ba2.1k sqft2212 S Beau Ln, Joplin, MO 64801Off Market
- $240,7003 bd2 ba1.8k sqft2226 S Beau Ln, Joplin, MO 64801Off Market
- $339,700-- bd2 ba2.5k sqft2200 S Beau Ln, Joplin, MO 64801Off Market
- $315,3004 bd3 ba2.4k sqft2200 S Eastwood Rd, Joplin, MO 64801Off Market
- $242,400-- bd2 ba1.6k sqft2240 S Beau Ln, Joplin, MO 64801Off Market
A local agent can set up tours, give advice and negotiate with sellers.
Similar homes
- $379,0004 bd3 ba2.8k sqft2020 S Eastwood Rd, Joplin, MO 64801For Sale
 MLS ID #263382, Dan Fitzpatrick, PRO 100 Inc., REALTORS. Ozark Gateway AOR
 - $336,2934 bd2 ba2.2k sqft4659 Gateway Dr, Joplin, MO 64804For Sale
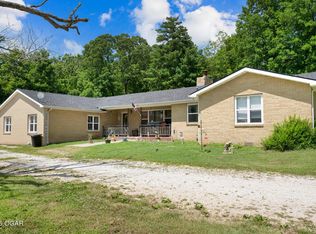 MLS ID #263791, The Flanagan Group, Adam Escoto, The Essential Real Estate. Ozark Gateway AOR
 - $315,0004 bd2 ba2.1k sqft3101 Moorhead Dr, Joplin, MO 64804For Sale
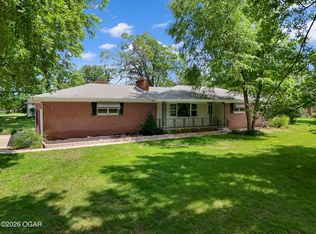 MLS ID #263678, The Flanagan Group, Anthony Miller, The Essential Real Estate. Ozark Gateway AOR
 - $379,0003 bd2 ba2.9k sqft2521 Markwardt St, Joplin, MO 64801For Sale
 MLS ID #263780, Carlin Team, KELLER WILLIAMS REALTY ELEVATE. Ozark Gateway AOR
 - $299,0004 bd2 ba2k sqft2706 Washington Ave, Joplin, MO 64804For SaleMLS ID #263761, Just Call Jo Team, Jo Kleinsorge, KELLER WILLIAMS REALTY ELEVATE. Ozark Gateway AOR
- $335,5004 bd3 ba3.1k sqft10088 Deer Wood Dr, Joplin, MO 64804For SaleMLS ID #263577, Jonathan Leach Team, KELLER WILLIAMS REALTY ELEVATE. Ozark Gateway AOR
- $299,0003 bd3 ba2.1k sqft2101 Carolina Pl, Joplin, MO 64801For SaleMLS ID #263469, Sam Wingo, Realty One Group Ovation. Ozark Gateway AOR
- $319,9004 bd3 ba2k sqft1904 Quincy St, Joplin, MO 64801For SaleMLS ID #263516, Liggett Squared Group, Joyce Liggett, PC, PRO 100 Inc., REALTORS. Ozark Gateway AOR
- $325,0004 bd3 ba2.5k sqft629 W Islington Pl, Joplin, MO 64801For SaleMLS ID #262758, The Flanagan Group, Dustin Davidson, The Essential Real Estate. Ozark Gateway AOR
- $279,5004 bd2 ba1.9k sqft1418 Marzelle Court, Joplin, MO 64801Active
 MLS ID #60324522, Hyda-James Hill, Keller Williams Local. SOMOMLS as distributed by MLS GRID
 - $355,0004 bd3 ba2.8k sqft2724 N Missouri Ave, Joplin, MO 64801For SaleMLS ID #263531, Venture Group Real Estate, Venture Group Real Estate. Ozark Gateway AOR
- $354,9504 bd3 ba2k sqft3415 N Willow Rd, Joplin, MO 64801For SaleMLS ID #261854, The Flanagan Group, Don Fifer, The Essential Real Estate. Ozark Gateway AOR
- $299,9994 bd3 ba2.1k sqft4302 S Kentucky Ave, Joplin, MO 64804For SaleMLS ID #263039, The Lundy Group, KELLER WILLIAMS REALTY ELEVATE. Ozark Gateway AOR
- $288,0004 bd3 ba1.8k sqft4320 Wisteria Way, Joplin, MO 64801Active w/ContingencyMLS ID #60320113, Bryan White, AMAX Real Estate. SOMOMLS as distributed by MLS GRID
- $360,0004 bd3 ba2.6k sqft2424 Missouri Ave, Joplin, MO 64804For SaleMLS ID #263009, The Perry Team, Hunter Perry, Realty One Group Ovation. Ozark Gateway AOR
- $331,0003 bd2 ba2.4k sqft2812 E 17th St, Joplin, MO 64804For SaleMLS ID #262861, Howie Nunnelly, PRO 100 Inc., REALTORS. Ozark Gateway AOR
- $349,9194 bd3 ba2.5k sqft3433 S Alabama Ave, Joplin, MO 64804For SaleMLS ID #262740, Kip Preston Smith, SMITH MIDWEST. Ozark Gateway AOR
- $249,5005 bd3 ba2.1k sqft2605 S Jackson Ave, Joplin, MO 64804For SaleMLS ID #263766, Heidi Williams, KELLER WILLIAMS REALTY ELEVATE. Ozark Gateway AOR
- $325,0004 bd3 ba2.3k sqft3388 N Loma Linda Dr, Loma Linda, MO 64804For SaleMLS ID #262830, David Evans, KELLER WILLIAMS REALTY ELEVATE. Ozark Gateway AOR
- $346,0005 bd2 ba2.7k sqft1954 Indigo Ln, Joplin, MO 64804For SaleMLS ID #261484, Hearth & Homeward Real Estate, Gracie Turner & Emma Bushnell, KELLER WILLIAMS REALTY ELEVATE. Ozark Gateway AOR
- Missouri
- Jasper County
- Joplin
- 64801
- 2197 E Eastwood Rd
Nearby cities
Nearby neighborhoods
Nearby zip codes
Other Joplin Topics
