Situated on an oversized corner lot in Port St. Lucie, this property offers exceptional outdoor space, privacy, and functionality. The fully fenced yard features a new aluminum fence installed in 2023. A 50-foot driveway extension and dedicated pad with gated access, completed in 2024, provide ideal space for RV or boat storage. The home also features an 800 sq ft covered patio built in 2025, including 500 sq ft screened, creating a perfect setup for year-round outdoor living and entertaining. A fully paid $30,000 solar system installed in 2023 with a 25-year warranty significantly reduces electric costs, and an FPL EV charger is installed in the garage. A new well and sprinkler system (2023) support efficient irrigation. Conveniently located near major roads, shopping, and dining.
Pending
Price cut: $16K (6/23)
$449,000
2198 SW Algiers Street, Port St Lucie, FL 34953
4beds
1,851sqft
:
Get pre-qualified$3,137/mo
Single Family Residence
Built in 2022
0.39 Acres Lot
$443,000 Zestimate®
$243/sqft
$-- HOA
What's special
Fully fenced yardOversized corner lotExceptional outdoor space
- 96 days |
- 236 |
- 9 |
Likely to sell faster than
Zillow last checked:
Listing updated:
Listed by:
Nicholas Joseph Vujnich 561-593-3839,
Charles Rutenberg Realty FTL
Source: BeachesMLS,MLS#: B26020699 Originating MLS: BeachesMLS
Originating MLS: BeachesMLSFacts & features
Interior
Bedrooms & bathrooms
- Bedrooms: 4
- Bathrooms: 2
- Full bathrooms: 2
- Main level bathrooms: 2
- Main level bedrooms: 4
Primary bedroom
- Area: 168
- Dimensions: 14 X 12
Bedroom 2
- Area: 100
- Dimensions: 10 X 10
Bedroom 3
- Area: 130
- Dimensions: 13 X 10
Bedroom 4
- Area: 100
- Dimensions: 10 X 10
Dining room
- Level: Main
- Area: 150
- Dimensions: 15 X 10
Family room
- Level: Main
- Area: 150
- Dimensions: 15 X 10
Kitchen
- Level: Main
- Area: 195
- Dimensions: 15 X 13
Living room
- Level: Main
- Area: 198
- Dimensions: 18 X 11
Heating
- Central, Electric
Cooling
- Central Air, Ceiling Fan(s), Electric
Appliances
- Included: Dishwasher, Electric Range, Electric Water Heater, Freezer, Disposal, Ice Maker, Microwave, Range, Refrigerator, Water Heater
- Laundry: Washer Hookup, Electric Dryer Hookup, Inside, Laundry Room
Features
- Breakfast Bar, Bedroom on Main Level, Bathtub, Dual Sinks, Entrance Foyer, Family/Dining Room, Garden Tub/Roman Tub, Kitchen Island, Main Level Primary, Pantry, Split Bedrooms, Soaking Tub, Separate Shower, Walk-In Closet(s)
- Flooring: Carpet, Laminate, Tile, Wood
- Windows: Blinds, Storm Window(s)
- Has fireplace: No
Interior area
- Total structure area: 3,054
- Total interior livable area: 1,851 sqft
Video & virtual tour
Property
Parking
- Total spaces: 8
- Parking features: Attached, Boat, Concrete, Driveway, Electric Vehicle Charging Station(s), Garage, Golf Cart Garage, RV Access/Parking
- Attached garage spaces: 2
- Uncovered spaces: 6
Accessibility
- Accessibility features: None
Features
- Levels: One
- Stories: 1
- Patio & porch: Covered, Glass Enclosed, Patio, Screened
- Exterior features: Lighting, Outdoor Living Area, RV Hookup, Room For Pool
- Fencing: Back Yard,Fenced,Gate,Other,Perimeter
Lot
- Size: 0.39 Acres
- Features: Corner Lot, Oversized Lot, 1/4 to 1/2 Acre Lot, Sprinklers Automatic, Sprinkler System
Details
- Additional structures: RV/Boat Storage
- Parcel number: 342067003130108
- Zoning: RS-2 PSL
- Special conditions: Standard
- Other equipment: Irrigation Equipment
Construction
Type & style
- Home type: SingleFamily
- Architectural style: Patio Home,Ranch
- Property subtype: Single Family Residence
- Attached to another structure: Yes
Materials
- Blown-In Insulation, Block, Stucco
- Foundation: Slab
- Roof: Shingle
Condition
- Resale
- New construction: No
- Year built: 2022
Utilities & green energy
- Electric: Circuit Breakers, Ready for Renewables
- Sewer: Public Sewer
- Water: Public
- Utilities for property: Cable Connected, Electricity Connected, Phone Connected, Sewer Connected, Water Connected
Green energy
- Energy generation: Solar
Community & HOA
Community
- Security: Fire Alarm, Smoke Detector(s)
- Subdivision: PORT ST LUCIE SECTION 35
HOA
- Has HOA: No
Location
- Region: Port Saint Lucie
Financial & listing details
- Price per square foot: $243/sqft
- Tax assessed value: $393,300
- Annual tax amount: $8,461
- Date on market: 4/27/2026
- Cumulative days on market: 75 days
- Listing terms: Cash,Conventional,FHA,VA Loan
- Electric utility on property: Yes
- Road surface type: Concrete
Estimated market value
$443,000
$421,000 - $465,000
$2,738/mo
Price history
| Date | Event | Price |
|---|---|---|
| 7/9/2026 | Pending sale | $449,000$243/sqft |
Source:  BeachesMLS #B26020699 Report a problem BeachesMLS #B26020699 Report a problem | ||
| 7/9/2026 | Listing removed | $3,000$2/sqft |
Source: BeachesMLS Report a problem | ||
| 6/24/2026 | Listed for rent | $3,000$2/sqft |
Source: BeachesMLS Report a problem | ||
| 6/23/2026 | Price change | $449,000-3.4%$243/sqft |
Source: BeachesMLS #B26020699 Report a problem | ||
| 5/30/2026 | Price change | $465,000-3.1%$251/sqft |
Source: BeachesMLS #B26020699 Report a problem | ||
| 4/27/2026 | Listed for sale | $480,000+18.3%$259/sqft |
Source: BeachesMLS #B26020699 Report a problem | ||
| 2/2/2023 | Sold | $405,900-0.2%$219/sqft |
Source: Public Record Report a problem | ||
| 1/3/2023 | Pending sale | $406,900$220/sqft |
Source: BeachesMLS #F10353042 Report a problem | ||
| 12/14/2022 | Price change | $406,900+0.2%$220/sqft |
Source: BeachesMLS #F10353042 Report a problem | ||
| 12/5/2022 | Price change | $405,900-6.9%$219/sqft |
Source: BeachesMLS #F10353042 Report a problem | ||
| 12/2/2022 | Price change | $435,900+0.2%$235/sqft |
Source: BeachesMLS #F10353042 Report a problem | ||
| 11/4/2022 | Price change | $434,900-0.5%$235/sqft |
Source: BeachesMLS #F10353042 Report a problem | ||
| 10/24/2022 | Pending sale | $436,900$236/sqft |
Source: BeachesMLS #F10353042 Report a problem | ||
| 10/21/2022 | Price change | $436,900-4.4%$236/sqft |
Source: BeachesMLS #F10353042 Report a problem | ||
| 10/19/2022 | Listed for sale | $456,900$247/sqft |
Source: BeachesMLS #F10353042 Report a problem | ||
| 10/19/2022 | Listing removed | -- |
Source: BeachesMLS #F10344457 Report a problem | ||
| 9/16/2022 | Price change | $456,900-3.8%$247/sqft |
Source: BeachesMLS #F10344457 Report a problem | ||
| 8/18/2022 | Pending sale | $474,900$257/sqft |
Source: BeachesMLS #F10344457 Report a problem | ||
| 8/15/2022 | Listed for sale | $474,900$257/sqft |
Source: BeachesMLS #F10344457 Report a problem | ||
Public tax history
| Year | Property taxes | Tax assessment |
|---|---|---|
| 2025 | $8,461 -3.9% | $393,300 -3.7% |
| 2024 | $8,803 -6.4% | $408,500 +14.9% |
| 2023 | $9,409 +319.2% | $355,610 +286.1% |
| 2022 | $2,244 +65.9% | $92,100 +80.6% |
| 2021 | $1,353 | $51,000 |
Find assessor info on the county website
Monthly payment
Est. payment
Payment breakdown
Explore the cost of this home by adjusting the details. Changes won't be saved.Climate risks
Neighborhood: Hidden Oaks
Nearby schools
GreatSchools rating
- 5/10Northport K-8 SchoolGrades: PK-8Distance: 5.2 mi
- 3/10St. Lucie West Centennial High SchoolGrades: PK,9-12Distance: 2.8 mi
- 6/10Parkway Elementary SchoolGrades: PK-5Distance: 5.7 mi
- $370,3003 bd2 ba1.5k sqft2298 SW Jay Ave, Port Saint Lucie, FL 34953Off Market
- $480,1003 bd2 ba2.1k sqft2194 SW Algiers St, Port Saint Lucie, FL 34953Off Market
- $380,0003 bd2 ba1.8k sqft2286 SW Jay Ave, Port Saint Lucie, FL 34953Sold
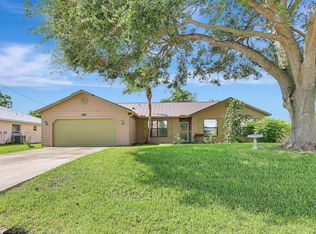
- $390,5003 bd2 ba1.5k sqft2383 SW Kent Cir, Port Saint Lucie, FL 34953Off Market
- $399,2004 bd2 ba2k sqft2188 SW Algiers St, Port Saint Lucie, FL 34953Off Market
- $418,8003 bd2 ba1.7k sqft2387 SW Kent Cir, Port Saint Lucie, FL 34953Off Market
- $299,0003 bd2 ba1.9k sqft2291 SW Jay Ave, Port Saint Lucie, FL 34953Sold
- $351,0003 bd2 ba1.6k sqft2379 SW Kent Cir, Port Saint Lucie, FL 34953Off Market
A local agent can set up tours, give advice and negotiate with sellers.
Similar homes
- $414,9004 bd2 ba1.8k sqft2033 SW Leafy Road, Port St Lucie, FL 34953For Sale

 MLS ID #B26048068, Heather Allyson Hicks, Century 21 All Professional. BeachesMLS
 - $450,0004 bd2 ba2.3k sqft3642 SW Sterricker Street, Port St Lucie, FL 34953For Sale
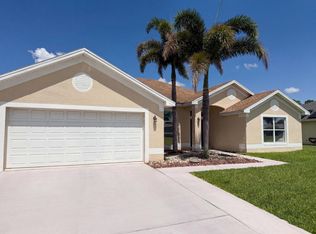 MLS ID #B26049743, Karen Rae Albright, Opendoor Brokerage LLC. BeachesMLS
 - $449,9004 bd3 ba2.4k sqft2256 SW Franklin Street, Port St Lucie, FL 34953For Sale
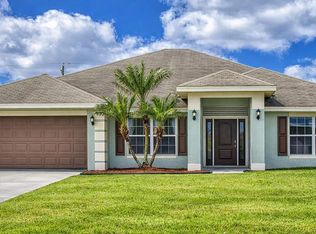 MLS ID #B26051968, Claudy Eugene, GMA Realty. BeachesMLS
 - $415,0004 bd2 ba1.8k sqft1040 SW Canary Terrace, Port St Lucie, FL 34953For Sale
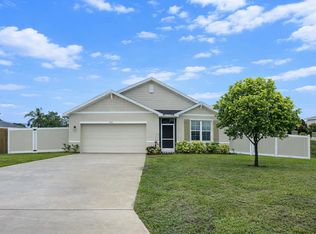 MLS ID #B26014073, Renee Box, All Properties Realty Group. BeachesMLS
 - $435,0004 bd2 ba1.7k sqft150 SW De Gouvea Terrace, Port St Lucie, FL 34984For SaleMLS ID #B26049250, Don Dillon PA, Seawinds Realty. BeachesMLS
- $475,2604 bd2 ba1.7k sqft2801 SW East Louise Circle, Port St Lucie, FL 34953For SaleMLS ID #B26049448, Qiana Penn, Adams Homes Realty Inc. BeachesMLS
- $529,9004 bd3 ba2.2k sqft1637 SW La Gorce Avenue, Port St Lucie, FL 34953For SaleMLS ID #B26048203, Fernando Leon, Exit TwoAndAHalfMen Real Estate, LLC. BeachesMLS
- $475,0004 bd2 ba2.2k sqft501 SW Fifer Avenue, Port St Lucie, FL 34953For SaleMLS ID #B26016138, Jorge A Zea, Blue Lighthouse Realty, INC. BeachesMLS
- $470,0004 bd2 ba1.8k sqft1982 SW GUERNSEY Street, Port St Lucie, FL 34987For SaleMLS ID #B26056794, Giovanni O Montesano, Montesano Realty & Associates LLC. BeachesMLS
- $470,2604 bd2 ba1.7k sqft2822 SW Dinner Street #2822, Port St Lucie, FL 34953For SaleMLS ID #B26049462, Qiana Penn, Adams Homes Realty Inc. BeachesMLS
- $389,9003 bd2 ba1.3k sqft682 SW PAAR Drive, Port St Lucie, FL 34953For SaleMLS ID #B26057840, Nadeem Hanna, RE/MAX Masterpiece Realty. BeachesMLS
- $386,0003 bd2 ba1.6k sqft1481 SW Dow Lane, Port St Lucie, FL 34953For SaleMLS ID #B26007023, Amparo M Jarquin, Partnership Realty Inc.. BeachesMLS
- $435,0004 bd2 ba1.8k sqft1782 SW Gloria Lane, Port St Lucie, FL 34953For SaleMLS ID #B26008269, Ismari Rivero Estevez, Partnership Realty Inc.. BeachesMLS
- $440,0004 bd3 ba2k sqft474 SW Namoit Place, Port St Lucie, FL 34953For SaleMLS ID #B26028966, Veronica Montoya, Vic's Picks Realty, LLC.. BeachesMLS
- $420,0004 bd2 ba2k sqft12354 Arabella Drive, Port St Lucie, FL 34987For SaleMLS ID #B26032690, Patricia Barsallo, Real Estate Solutions Today. BeachesMLS
- $450,0004 bd2 ba1.8k sqft103 SW Oakridge Drive, Port St Lucie, FL 34984For SaleMLS ID #B26046259, Edward Myers, Meant2b Realty LLC. BeachesMLS
- $415,0003 bd2 ba1.8k sqft1902 SE GENA Road, Port St Lucie, FL 34952For SaleMLS ID #B26057574, Zachary J. Leider, One Sotheby's Intl. Realty. BeachesMLS
- $419,0004 bd2 ba1.9k sqft10621 SW Vasari Way, Port St Lucie, FL 34987For SaleMLS ID #B26022467, Steven T Koleno, Beycome of Florida LLC. BeachesMLS
- $479,2604 bd2 ba1.7k sqft3009 SW Savona Boulevard, Port St Lucie, FL 34953For SaleMLS ID #R11111397, Qiana Penn, Adams Homes Realty Inc. BeachesMLS
- $485,0003 bd2 ba1.6k sqft340 SW Paar Drive, Port St Lucie, FL 34953For SaleMLS ID #B26037406, Ruth Johanne Augustin, Sole International Realty. BeachesMLS
