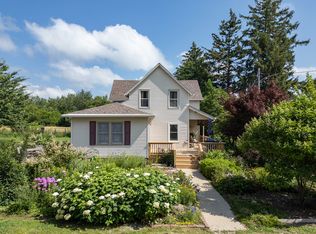
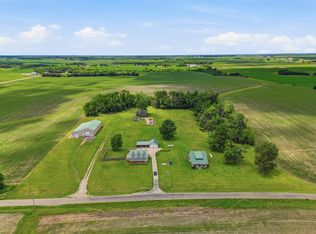
Country living located approximately 2.5 miles west of Kewanee. This small farmette with a 3-bedroom, 1 bath country home, 2 Car Garage, a Chicken House & Horse Stall and 60 X 100 Pole Building with 3 electric overhead doors and an additional 2 car slab in this building for more vehicle storage might be just what you are looking for. Approximately 3 acres will be surveyed off this total parcel of 79.34 acres before closing. This home has had a lot of remodeling but still needs some cosmetics and a new bath. You will love the remodeled eat-in kitchen with island & knotty pine ceiling complete with dishwasher, stove, refrigerator, microwave & reverse osmosis. The main floor features a spacious living room, kitchen, den or dining room, 1 bedroom, a full bath & a rear entry room. The second floor has 2 more spacious bedrooms. All 2 pane vinyl windows, re-shingled roof in 2024, central air, whole house generator, water softener, reverse osmosis & underground electric to all buildings. Per owner a new well pump was installed in 2015 and home has a 200 electric panel. This property has room for horses, chickens & storage for cars, motorcycles, equipment & even room for a mancave if desired. Note: Homeowner has not had to use the whole house generator for many years. LP tank is owned and owner uses FS for propane. Corn belt energy is the electric supplier. This road is maintained by Burns Township and the Kewanee School Bus comes to the house to pick up the children for school. The well is up to code and is located across the road and will be surveyed off with the house. New septic system bid with disclosures and owner will give an allowance at closing for the new system. Also included with disclosures is a current well water test and the well information from the county. This home is the only house located on 800N & is located at the end of the dead end road. Note: Property taxes are based on Property with the 79.34 acres.
Contingent
$249,000
21980 N 800th Ave, Kewanee, IL 61443
3beds
1,598sqft
:
Get pre-qualified$1,817/mo
Single Family Residence
Built in 1907
3 Acres Lot
$248,100 Zestimate®
$156/sqft
$-- HOA
What's special
Den or dining roomCentral air
- 21 days |
- 756 |
- 36 |
Likely to sell faster than
Zillow last checked:
Listing updated:
Listed by:
Eve Anderson 309-525-0555,
Mel Foster Co. Kewanee
Source: MRED as distributed by MLS GRID,MLS#: 12692677
Facts & features
Interior
Bedrooms & bathrooms
- Bedrooms: 3
- Bathrooms: 1
- Full bathrooms: 1
Rooms
- Room types: Den, Other Room
Primary bedroom
- Features: Flooring (Carpet), Window Treatments (Double Pane Windows)
- Level: Main
- Area: 160 Square Feet
- Dimensions: 10X16
Bedroom 2
- Features: Flooring (Carpet), Window Treatments (Double Pane Windows, Shades)
- Level: Second
- Area: 160 Square Feet
- Dimensions: 10X16
Bedroom 3
- Features: Flooring (Carpet), Window Treatments (Double Pane Windows, Shades)
- Level: Second
- Area: 190 Square Feet
- Dimensions: 10X19
Den
- Features: Flooring (Carpet), Window Treatments (Double Pane Windows, Shades)
- Level: Main
- Area: 156 Square Feet
- Dimensions: 12X13
Kitchen
- Features: Kitchen (Eating Area-Table Space, Island, Pantry-Closet, Updated Kitchen), Flooring (Vinyl), Window Treatments (Double Pane Windows)
- Level: Main
- Area: 315 Square Feet
- Dimensions: 15X21
Laundry
- Features: Flooring (Other)
- Level: Basement
- Area: 36 Square Feet
- Dimensions: 6X6
Living room
- Features: Flooring (Carpet), Window Treatments (Double Pane Windows, Screens, Shades)
- Level: Main
- Area: 266 Square Feet
- Dimensions: 14X19
Other
- Features: Flooring (Other), Window Treatments (Double Pane Windows)
- Level: Main
- Area: 144 Square Feet
- Dimensions: 12X12
Heating
- Propane, Forced Air
Cooling
- Central Air
Appliances
- Included: Range, Microwave, Dishwasher, Refrigerator, Washer, Dryer, Stainless Steel Appliance(s), Water Purifier Owned, Water Softener Owned
- Laundry: Electric Dryer Hookup, Sink
Features
- 1st Floor Bedroom, 1st Floor Full Bath, Dining Combo, Replacement Windows
- Flooring: Carpet
- Windows: Replacement Windows, Window Treatments, Drapes, Double Pane Windows, Screens, Shades
- Basement: Unfinished,Full
- Attic: Unfinished
Interior area
- Total structure area: 2,756
- Total interior livable area: 1,598 sqft
Property
Parking
- Total spaces: 12
- Parking features: Gravel, Garage Door Opener, Garage, Yes, Garage Owned, Detached, Driveway, Oversized, Owned
- Garage spaces: 4
- Has uncovered spaces: Yes
Accessibility
- Accessibility features: No Disability Access
Features
- Stories: 1.5
- Exterior features: Fire Pit
Lot
- Size: 3 Acres
- Features: Level, Pasture
Details
- Additional structures: Outbuilding, Poultry Coop, Garage(s)
- Parcel number: 1922400003
- Special conditions: None
Construction
Type & style
- Home type: SingleFamily
- Architectural style: Traditional
- Property subtype: Single Family Residence
Materials
- Vinyl Siding, Steel Siding
- Foundation: Block, Brick/Mortar
- Roof: Asphalt,Metal
Condition
- New construction: No
- Year built: 1907
Utilities & green energy
- Electric: Circuit Breakers
- Sewer: Septic Tank
- Water: Well
Community & HOA
HOA
- Services included: None
Location
- Region: Kewanee
Financial & listing details
- Price per square foot: $156/sqft
- Tax assessed value: $219,999
- Annual tax amount: $5,917
- Date on market: 7/3/2026
- Ownership: Fee Simple
Estimated market value
$248,100
$236,000 - $261,000
$1,341/mo
Price history
| Date | Event | Price |
|---|---|---|
| 7/12/2026 | Contingent | $249,000$156/sqft |
Source:  MRED as distributed by MLS GRID #12692677 Report a problem MRED as distributed by MLS GRID #12692677 Report a problem | ||
| 7/3/2026 | Listed for sale | $249,000$156/sqft |
Source: MRED as distributed by MLS GRID #12692677 Report a problem | ||
Public tax history
| Year | Property taxes | Tax assessment |
|---|---|---|
| 2024 | $5,440 -1.1% | $73,333 +5.6% |
| 2023 | $5,500 +7.2% | $69,442 +8.6% |
| 2022 | $5,132 +8.2% | $63,928 +9.2% |
| 2021 | $4,743 +3.4% | $58,531 +3.8% |
| 2020 | $4,589 +1.4% | $56,367 +2.8% |
| 2019 | $4,524 +17% | $54,820 +5.2% |
| 2018 | $3,866 +5% | $52,121 +5% |
| 2017 | $3,683 +4.6% | $49,628 +4% |
| 2016 | $3,520 +20.7% | $47,699 +3.6% |
| 2015 | $2,915 | $46,021 +7.7% |
| 2013 | $2,915 +17.3% | $42,728 +36.8% |
| 2007 | $2,485 +14% | $31,239 +23.6% |
| 2006 | $2,180 | $25,281 |
Find assessor info on the county website
Monthly payment
Est. payment
Payment breakdown
Explore the cost of this home by adjusting the details. Changes won't be saved.Climate risks
Neighborhood: 61443
Nearby schools
GreatSchools rating
- 5/10Irving Elementary SchoolGrades: 2-3Distance: 4.7 mi
- 6/10Central Junior High SchoolGrades: 7-8Distance: 5.1 mi
- 5/10Kewanee High SchoolGrades: 9-12Distance: 5.6 mi
Schools provided by the listing agent
- Middle: Central Jr. High School
- High: Kewanee High Schools
- District: 229
Source: MRED as distributed by MLS GRID. This data may not be complete. We recommend contacting the local school district to confirm school assignments for this home.
- $719,3005 bd-- ba1k sqft21686 N 750th Ave, Kewanee, IL 61443Off Market
- $150,5003 bd-- ba1.2k sqft21674 N 850th Ave, Kewanee, IL 61443Off Market
- $354,600-- bd-- ba-- sqft21455 N 850th Ave, Kewanee, IL 61443Off Market
- $107,301-- bd-- ba-- sqft21231 N 850th Ave, Kewanee, IL 61443Off Market
- $399,500-- bd-- ba-- sqft21231 N 850th Ave, Kewanee, IL 61443Off Market
- $598,7103 bd-- ba1.2k sqft21280 N 750th Ave, Kewanee, IL 61443Off Market
- $646,600-- bd-- ba-- sqft21680 N 850th Ave, Kewanee, IL 61443Off Market
- $416,100-- bd-- ba-- sqft21483 N 750th Ave, Kewanee, IL 61443Off Market
A local agent can set up tours, give advice and negotiate with sellers.
Similar homes
- $239,0004 bd4 ba2k sqft627 Shadycrest Dr, Kewanee, IL 61443Active
 MLS ID #12675911, Nancy Sutton, Sutton & Associates Realty. MRED as distributed by MLS GRID
 - $227,5003 bd2 ba1.9k sqft524 6th St, Andover, IL 61233New
 MLS ID #12711121, Courtnee Tomlinson, Ruhl&Ruhl REALTORS Bettendorf. MRED as distributed by MLS GRID
 - $138,0003 bd1 ba1.3k sqft631 N Adams St, Kewanee, IL 61443Price Change
 MLS ID #12699472, Dianne DeDecker, Mel Foster Co. Kewanee. MRED as distributed by MLS GRID
 - $345,0004 bd2 ba2k sqft2283 E 2750th St, Kewanee, IL 61443For Sale
 MLS ID #202603645, JD Gieson. NorthWest Illinois Alliance of REALTORS®
 - $259,0003 bd2 ba1.3k sqft19775 E 1500th St, Geneseo, IL 61254Price ChangeMLS ID #12663495, Zina Akre, Mel Foster Co. Geneseo. MRED as distributed by MLS GRID
- $264,9004 bd2 ba1.5k sqft19322-675 East St, Sheffield, IL 61361Price ChangeMLS ID #12689140, Darrell Dahl, Dahl Real Estate. MRED as distributed by MLS GRID
- $229,5003 bd2 ba1.6k sqft413 N East St, Cambridge, IL 61238ActiveMLS ID #12641552, Luann Lavine, SRES, RE/MAX Concepts Moline. MRED as distributed by MLS GRID
- $242,0003 bd3 ba1.9k sqft337 W Chestnut St, Oneida, IL 61467For Sale
 MLS ID #CA1042501, Thomas L Knapp, RE/MAX Preferred Properties. RMLS Alliance as distributed by MLS GRID
 - $189,9003 bd2 ba1.5k sqft614 E Main St, Geneseo, IL 61254NewMLS ID #12711645, Becky Blackert, Mel Foster Co. Geneseo. MRED as distributed by MLS GRID
- $--4 bd2 ba1.3k sqft879 Hanford St, Geneseo, IL 61254AuctionServiceLink Auction
- $369,9003 bd2 ba1.9k sqft14 Quail Hollow Est, Geneseo, IL 61254NewMLS ID #12715155, Richard Bassford, CRS, RE/MAX Concepts Bettendorf. MRED as distributed by MLS GRID
- $158,0003 bd1 ba1.6k sqft520 N 6th St, Wyoming, IL 61491For SaleMLS ID #PA1267554, Kim Ely, RE/MAX Traders Unlimited. RMLS Alliance as distributed by MLS GRID
- $330,0004 bd2 ba1.7k sqft2248 N Knox Rd #1240-E, Oneida, IL 61467For SaleMLS ID #CA1044611, Randy L Wilson, eXp Realty. RMLS Alliance as distributed by MLS GRID
- $159,3003 bd2 ba1.9k sqft211 E 4th Ave, Woodhull, IL 61490ActiveMLS ID #12693839, Sarah Perez, Currents and Keys Realty. MRED as distributed by MLS GRID
- $128,0003 bd2 ba1.5k sqft118 E Pearl St, Geneseo, IL 61254NewMLS ID #12711178, Jay Pettit, Mel Foster Co. Geneseo. MRED as distributed by MLS GRID
- $172,5002 bd2 ba1.2k sqft608 NW 5th Ave, Galva, IL 61434ActiveMLS ID #12688058, Debra Wright, Mel Foster Co. Kewanee. MRED as distributed by MLS GRID
- $149,9003 bd2 ba1.9k sqft219 W Thomas St, Toulon, IL 61483For SaleMLS ID #PA1268317, Jane Swank, eXp Realty. RMLS Alliance as distributed by MLS GRID
- $189,0003 bd2 ba1.1k sqft209 E Farnham St, Sheffield, IL 61361ActiveMLS ID #12629690, Laurie Shipp, Wessel Real Estate. MRED as distributed by MLS GRID
- $159,9003 bd2 ba1.1k sqft521 N Meadow St, Geneseo, IL 61254For Sale By Owner
- $137,0003 bd1 ba1.1k sqft210 W South St, Sheffield, IL 61361ActiveMLS ID #12540174, Laurie Shipp, Wessel Real Estate. MRED as distributed by MLS GRID
