Welcome to 22 Americo Ct., Located on a quiet dead-end Cul-de-Sac. This 4 beds 2.5 bath Lancaster home was thoughtfully designed with extensive updates, and offers impressive functionality combined with beautiful style. Improved inside & out from 2018–2025, this residence offers a refined yet comfortable lifestyle w/custom details & modern conveniences throughout. The main level welcomes you w/beautifully appointed living spaces featuring custom wood blinds, built-in cabinetry, updated LED lighting, & fresh Sherwin-Williams paint. At the heart of the home, kitchen combines style & function w/expanded pantry storage, a water filtration system, stainless-steel backsplash, powerful 900 CFM exterior-vented hood, w/commercial Keurig & dedicated water line. The adjoining morning room offers charming built-in bench seating w/hidden storage. Primary suite is a true retreat, showcasing a vaulted tray ceiling, custom built-ins, window seating w/hidden storage, & two walk-in closets—including an impressive 8' x 15' closet. The beautifully remodeled primary bath creates a spa-like escape with a 66" deep soaking tub, oversized fully tiled shower w/rainfall shower head & hand wand, custom glass enclosure, mahogany vanities, updated flooring, & sophisticated fixtures. Upstairs, spacious secondary bedrooms are complemented by updated flooring and a versatile 12' x 11' landing ideal for a home office, fitness space, study, or playroom. An additional 865 sq. ft. of finished basement space provides even more flexibility, including dedicated egress for a potential fifth bedroom, plus a separate workshop w/abundant storage.
The upgrades continue outdoors w/a triple-wide concrete driveway, fully enclosed vinyl-fenced backyard, matching shed, whole-house Generac generator, & an upgraded 2.5-car garage featuring LED lighting, WiFi-controlled smart opener, camera & keypad. Smart-home technology, enhanced storage, extensive mechanical & cosmetic improvements, & carefully considered updates throughout make this a home effortless everyday living. The details have already been taken care of, you can simply move in and enjoy. Open House 9/16-5p-7p, Offers reviewed 9/23
Pending
$649,999
22 Americo Ct, Lancaster, NY 14086
4beds
2,738sqft
Single Family Residence
Built in 2008
9,374 Square Feet Lot
$666,000 Zestimate®
$237/sqft
$-- HOA
What's special
Sophisticated fixturesSpacious secondary bedroomsMatching shedFresh sherwin-williams paintWater filtration systemWhole-house generac generatorBeautifully appointed living spaces
- 31 days
- 1,186
- 39
Zillow last checked:
Listing updated:
Listed by:
Own NY Real Estate LLC 716-650-4915,
Rachel Corcoran 716-462-9233
Source: NYSAMLSs,MLS#: B1708725 Originating MLS: Buffalo
Originating MLS: BuffaloFacts & features
Interior
Bedrooms & bathrooms
- Bedrooms: 4
- Bathrooms: 3
- Full bathrooms: 2
- 1/2 bathrooms: 1
- Main level bathrooms: 1
Bedroom 1
- Level: Second
- Dimensions: 15.05 x 15.11
Bedroom 2
- Level: Second
- Dimensions: 10.08 x 15.07
Bedroom 3
- Level: Second
- Dimensions: 10.06 x 15.08
Bedroom 4
- Level: Second
- Dimensions: 11.05 x 10.00
Den
- Level: Second
- Dimensions: 12.00 x 12.03
Dining room
- Level: First
- Dimensions: 11.09 x 13.04
Kitchen
- Level: First
- Dimensions: 14.00 x 10.00
Kitchen
- Level: First
- Dimensions: 11.04 x 12.02
Laundry
- Level: First
- Dimensions: 8.07 x 5.06
Living room
- Level: First
- Dimensions: 21.00 x 15.10
Other
- Level: First
- Dimensions: 13.05 x 9.00
Workshop
- Level: Basement
- Dimensions: 19.00 x 19.00
Heating
- Gas, Forced Air
Cooling
- Central Air
Appliances
- Included: Dryer, Dishwasher, Gas Oven, Gas Range, Gas Water Heater, Microwave, Refrigerator, Washer
- Laundry: Main Level
Features
- Breakfast Bar, Ceiling Fan(s), Separate/Formal Dining Room, Entrance Foyer, Eat-in Kitchen, Separate/Formal Living Room, Great Room, Home Office, Quartz Counters, Sliding Glass Door(s), Bath in Primary Bedroom, Main Level Primary, Primary Suite, Workshop
- Flooring: Carpet, Luxury Vinyl, Tile, Varies
- Doors: Sliding Doors
- Basement: Full,Partially Finished,Sump Pump
- Number of fireplaces: 1
Interior area
- Total structure area: 2,738
- Total interior livable area: 2,738 sqft
Video & virtual tour
Property
Parking
- Total spaces: 2.5
- Parking features: Attached, Electricity, Garage, Storage, Driveway, Garage Door Opener
- Attached garage spaces: 2.5
Features
- Levels: Two
- Stories: 2
- Patio & porch: Open, Patio, Porch
- Exterior features: Concrete Driveway, Fully Fenced, Patio
- Fencing: Full
Lot
- Size: 9,374 Square Feet
- Dimensions: 75 x 125
- Features: Cul-De-Sac, Rectangular, Rectangular Lot
Details
- Additional structures: Shed(s), Storage
- Parcel number: 1452891260700003024000
- Special conditions: Standard
Construction
Type & style
- Home type: SingleFamily
- Architectural style: Colonial,Two Story
- Property subtype: Single Family Residence
Materials
- Vinyl Siding
- Foundation: Poured
- Roof: Asphalt
Condition
- Resale
- Year built: 2008
Details
- Builder model: Essex
Utilities & green energy
- Electric: Circuit Breakers
- Sewer: Connected
- Water: Connected, Public
- Utilities for property: Sewer Connected, Water Connected
Green energy
- Water conservation: Rain Water Collection
Community & HOA
Community
- Subdivision: Buffalo Crk Reservation
Location
- Region: Lancaster
Financial & listing details
- Price per square foot: $237/sqft
- Tax assessed value: $369,000
- Annual tax amount: $10,379
- Date on market: 9/14/2026
- Cumulative days on market: 32 days
- Listing terms: Cash,Conventional,FHA,VA Loan
Estimated market value
$666,000
$633,000 - $699,000
$3,496/mo
Price history
| Date | Event | Price |
|---|---|---|
| 9/23/2026 | Pending sale | $649,999$237/sqft |
Source:  NYSAMLSs #B1708725 Report a problem NYSAMLSs #B1708725 Report a problem | ||
| 9/14/2026 | Listed for sale | $649,999+78.1%$237/sqft |
Source: NYSAMLSs #B1708725 Report a problem | ||
| 7/25/2017 | Sold | $365,000-1.3%$133/sqft |
Source: NYSAMLSs #B1038098 Report a problem | ||
| 5/7/2017 | Pending sale | $369,900$135/sqft |
Source: Emprise Realty Group, LLC #B1038098 Report a problem | ||
| 4/17/2017 | Listed for sale | $369,900+36.5%$135/sqft |
Source: Emprise Realty Group, LLC #B1038098 Report a problem | ||
| 7/21/2009 | Sold | $271,000$99/sqft |
Source: Public Record Report a problem | ||
Public tax history
| Year | Property taxes | Tax assessment |
|---|---|---|
| 2025 | -- | $369,000 |
| 2024 | -- | $369,000 |
| 2023 | -- | $369,000 |
| 2022 | -- | $369,000 |
| 2021 | -- | $369,000 |
| 2020 | -- | $369,000 +36.2% |
| 2019 | -- | $271,000 |
| 2018 | -- | $271,000 |
| 2017 | $8,104 +102.4% | $271,000 |
| 2016 | $4,003 | $271,000 |
| 2015 | -- | $271,000 |
| 2014 | -- | $271,000 |
| 2013 | -- | $271,000 |
| 2012 | -- | $271,000 |
| 2011 | -- | $271,000 |
| 2010 | -- | $271,000 +9.1% |
| 2009 | -- | $248,400 +521% |
| 2008 | -- | $40,000 |
| 2007 | -- | $40,000 |
| 2006 | -- | $40,000 +447.9% |
| 2005 | -- | $7,300 |
Find assessor info on the county website
Monthly payment
Climate risks
Neighborhood: 14086
Nearby schools
Schools provided by the listing agent
- Middle: Lancaster Middle
- High: Lancaster High
- District: Lancaster
Source: NYSAMLSs. This data may not be complete. We recommend contacting the local school district to confirm school assignments for this home.
Similar homes
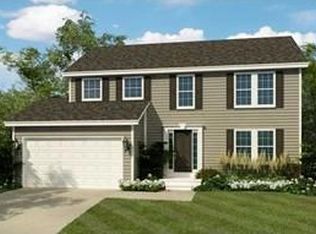
- $599,9004 bd3 ba2.1k sqft1 Cambridge Ct, Lancaster, NY 14086For Sale
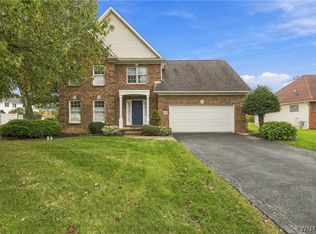
 MLS ID #B1720029, Shannon Carrigan, Listing by: Own NY Real Estate LLC. NYSAMLSs
 - $568,9004 bd3 ba2.4k sqft124 Avian Way, Lancaster, NY 14086For Sale
 MLS ID #B1718729, Margaret M Martello, Listing by: WNY Metro Roberts Realty. NYSAMLSs
 - $639,7773 bd3 ba1.9k sqft17 Pelham Rd, Lancaster, NY 14086For Sale
 MLS ID #B1720197, Matthew J Quagliano, Listing by: Buffalo Home Sellers LLC. NYSAMLSs
 - $525,0004 bd3 ba2.2k sqft28 Avian Way, Lancaster, NY 14086For Sale
 MLS ID #B1714256, Dean Witkowski, Listing by: Own NY Real Estate LLC. NYSAMLSs
 - $649,9004 bd3 ba2.3k sqft4119 Foxwood Ln, Williamsville, NY 14221For SaleMLS ID #B1720716, Giavanna Rossi, Listing by: Howard Hanna WNY Inc.. NYSAMLSs
- $729,9005 bd4 ba2.8k sqft363 Westwood Rd, Lancaster, NY 14086For SaleMLS ID #B1710926, Shannon L McNichol, Listing by: Nichol City Realty. NYSAMLSs
- $625,9002 bd2 ba2k sqft30 Sedge Run, Lancaster, NY 14086For SaleMLS ID #B1694951, Kristan Jakubowski, Listing by: WNY Metro Roberts Realty. NYSAMLSs
- $645,0004 bd3 ba2.1k sqft8345 Stahley Rd, East Amherst, NY 14051For SaleMLS ID #B1718108, Jennifer R Goetz, Listing by: Keller Williams Realty WNY. NYSAMLSs
- $389,9003 bd2 ba1.8k sqft116 Michaels Walk, Lancaster, NY 14086For SaleMLS ID #B1720075, Nathan Marini, Listing by: Keller Williams Realty Lancaster. NYSAMLSs
- $624,9005 bd3 ba2.4k sqft72 John Alex Dr, Buffalo, NY 14224For SaleMLS ID #B1719340, Ryan Daley, Listing by: Keller Williams Realty Lancaster. NYSAMLSs
- $677,0004 bd3 ba3.1k sqft8304 Silver Fox Ct, Williamsville, NY 14221For SaleMLS ID #B1704293, Lisa Barnack, Listing by: Keller Williams Realty Lancaster. NYSAMLSs
- $510,0004 bd3 ba2.9k sqft83 Meadowdale Ln, Buffalo, NY 14224For SaleMLS ID #B1711093, Karen Baker Levin, Listing by: Howard Hanna WNY Inc.. NYSAMLSs
- $590,0002 bd3 ba2.9k sqft4492 Haag Rd, Eden, NY 14057For SaleMLS ID #B1722027, Suzanne M Cansdale, Listing by: Century 21 North East. NYSAMLSs
- $635,0004 bd4 ba2.4k sqft100 Lynette Ln, Buffalo, NY 14228New ConstructionMLS ID #B1719999, Marie A Stoklosa, Listing by: Howard Hanna WNY Inc.. NYSAMLSs
- $679,9004 bd3 ba2.8k sqft9668 Carmelo Ct, Clarence Center, NY 14032For SaleMLS ID #B1704431, John Santora III, Listing by: Keller Williams Realty WNY. NYSAMLSs
- $619,0003 bd4 ba3.1k sqft154 Muegel Rd, East Amherst, NY 14051For SaleMLS ID #B1706717, Ashley J Litwin, Listing by: Litwin Realty. NYSAMLSs
- $699,0003 bd3 ba2.2k sqftS3504 Four Rod Rd, East Aurora, NY 14052For SaleMLS ID #B1709482, Joshua James, Listing by: Keller Williams Realty WNY. NYSAMLSs
- $649,9992 bd3 ba1.6k sqft4543 Camp Rd #L67, Hamburg, NY 14075For SaleMLS ID #B1720754, Michael A Battaglia, Listing by: Howard Hanna WNY Inc.. NYSAMLSs
- $632,5004 bd3 ba2.4k sqft216 Sierra Dr, Amherst, NY 14228For SaleMLS ID #B1716262, Ryan Pyatt, Listing by: Keller Williams Realty Lancaster. NYSAMLSs
- $699,9004 bd3 ba2.2k sqft17 Vicente Ct, East Amherst, NY 14051For SaleMLS ID #B1720064, Jennifer Warthling, Listing by: Howard Hanna WNY Inc.. NYSAMLSs
