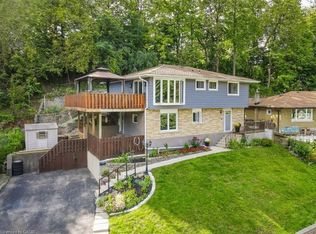
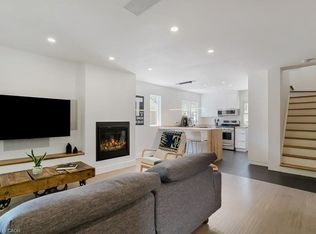
This outstanding midcentury bungalow has it all! Over the past four years, every corner of this beautiful home has been renovated, making it absolutely turn-key! From the front entry, the living room features an electric fireplace with a tile surround and pot lighting overhead. A sand coloured hard floor runs throughout the house for easy day-to-day maintenance. The open concept kitchen features a centre island with storage and ample cabinetry, complemented by a tile backsplash. The stunning dining room addition is the star of the show, with two walls of glass overlooking the private hedged yard. You'll feel lured outside to explore the pool and patio areas and the most amazing pool house, featuring a ledge stone accent wall accentuating the gel-fuelled fireplace and TV screen. This screened space is perfect as a shady summer retreat, in winter, windows are shuttered to double as an easy storage area for all your outdoor furniture. The inground saltwater pool has had a new liner, new salt system and filter, new pump, heater, stairs and lights in '25. An outdoor shower, firepit area, BBQ patio and additional storage shed make this the best staycation yard for fun and relaxation! Anyone wanting to add a garage will find ample space to do so. Back inside the house, two bedrooms (could be easily converted back to three) and a newly renovated 4 pc bath complete this floor. The lower level rec room features an accent wall that includes a gas fireplace with storage cabinetry and tile countertop '26, and two large windows. Potlighting, flooring and fireplace were installed in '22. An occasional guest room or craft room/office features some outstanding closet storage. The laundry room is spacious and offers additional storage. A 3pc bath is also located on this level. Ask for an extensive list of updates and renovations! Gel fuelled f/p in pool house and outdoor shower "as is".
Under contract
C$899,900
22 Dale Ave, Cambridge, ON N1S 3M6
2beds
1,297sqft
Single Family Residence, Residential
Built in 1956
8,502 Square Feet Lot
$-- Zestimate®
C$694/sqft
C$-- HOA
What's special
Pot lighting overheadSand coloured hard floorOpen concept kitchenTile backsplashPrivate hedged yardPool and patio areasInground saltwater pool
- 56 days |
- 11 |
- 0 |
Zillow last checked:
Listing updated:
Listed by:
Jessica Montague March, Salesperson,
ROYAL LEPAGE CROWN REALTY SERVICES,
Lisa Hube, Salesperson,
ROYAL LEPAGE CROWN REALTY SERVICES INC.
Source: ITSO,MLS®#: 40831581Originating MLS®#: Cornerstone Association of REALTORS®
Facts & features
Interior
Bedrooms & bathrooms
- Bedrooms: 2
- Bathrooms: 2
- Full bathrooms: 2
- Main level bathrooms: 1
- Main level bedrooms: 2
Other
- Description: Could easily be converted back to two bedrooms.
- Level: Main
Bedroom
- Level: Main
Bathroom
- Description: Renovated in 2024
- Features: 4-Piece
- Level: Main
Bathroom
- Description: Recently renovated
- Features: 3-Piece
- Level: Basement
Dining room
- Description: Addition added in 2023 with two walls of windows and patio doors with beautiful views of the pool and summer house
- Features: Walkout to Balcony/Deck
- Level: Main
Kitchen
- Description: With centre island with storage, white cabinetry, tile backsplash, and new light fixtures
- Level: Main
Living room
- Description: With gas f/p with tile surround and pot lighting
- Features: Fireplace
- Level: Main
Office
- Description: Does not have egress window but a great ocassional guest room, office or craft room
- Level: Basement
Recreation room
- Description: With potlighting, flooring and gas f/p (all 2022), new cabinetry around f/p 2026 and two windows
- Level: Basement
Storage
- Level: Basement
Utility room
- Description: Spacious with plenty of storage
- Level: Basement
Heating
- Forced Air, Natural Gas
Cooling
- Central Air
Appliances
- Included: Water Softener, Dishwasher, Dryer, Freezer, Microwave, Refrigerator, Stove, Washer
- Laundry: In Basement, Laundry Room
Features
- Windows: Window Coverings
- Basement: Full,Finished
- Number of fireplaces: 2
- Fireplace features: Electric, Living Room, Gas, Recreation Room
Interior area
- Total structure area: 1,893
- Total interior livable area: 1,297 sqft
- Finished area above ground: 1,297
- Finished area below ground: 596
Video & virtual tour
Property
Parking
- Total spaces: 6
- Parking features: Asphalt, Private Drive Double Wide
- Uncovered spaces: 6
Features
- Stories: 1
- Has private pool: Yes
- Pool features: In Ground, Salt Water
- Fencing: Full
- Frontage type: West
- Frontage length: 68.00
Lot
- Size: 8,502 Square Feet
- Dimensions: 68 x 125
- Features: Urban, Rectangular, City Lot, Near Golf Course, Hospital, Library, Park, Place of Worship, Playground Nearby, Public Transit, Schools, Shopping Nearby
Details
- Additional structures: Other
- Parcel number: 038000032
- Zoning: R4
- Other equipment: Pool Equipment
Construction
Type & style
- Home type: SingleFamily
- Architectural style: Bungalow
- Property subtype: Single Family Residence, Residential
Materials
- Brick
- Foundation: Poured Concrete
- Roof: Asphalt Shing
Condition
- 51-99 Years
- New construction: No
- Year built: 1956
Utilities & green energy
- Sewer: Sewer (Municipal)
- Water: Municipal
Community & HOA
Community
- Security: Carbon Monoxide Detector(s), Smoke Detector(s)
Location
- Region: Cambridge
Financial & listing details
- Price per square foot: C$694/sqft
- Annual tax amount: C$4,944
- Date on market: 5/28/2026
- Inclusions: Dishwasher, Dryer, Freezer, Microwave, Pool Equipment, Refrigerator, Stove, Washer, Window Coverings, White Cabinet In Laundry Room, Water Softener, 2 Smoke Detectors And 2 Carbon Monoxide Detectors
Jessica Montague March, Salesperson
Jessica Montague March, Salesperson
(519) 621-2000
By pressing Contact Agent, you agree that the real estate professional identified above may call/text you about your search, which may involve use of automated means and pre-recorded/artificial voices. You don't need to consent as a condition of buying any property, goods, or services. Message/data rates may apply. You also agree to our Terms of Use. Zillow does not endorse any real estate professionals. We may share information about your recent and future site activity with your agent to help them understand what you're looking for in a home.
Price history
| Date | Event | Price |
|---|---|---|
| 6/15/2026 | Contingent | C$899,900C$694/sqft |
Source: ITSO #40831581 Report a problem | ||
| 6/4/2026 | Price change | C$899,900-2.7%C$694/sqft |
Source: ITSO #40831581 Report a problem | ||
| 5/28/2026 | Listed for sale | C$924,900C$713/sqft |
Source: ITSO #40831581 Report a problem | ||
Public tax history
Tax history is unavailable.
Climate risks
Neighborhood: Blair Road
Nearby schools
GreatSchools rating
No schools nearby
We couldn't find any schools near this home.
Schools provided by the listing agent
- Elementary: Highland (Jk-6), St. Andrews (7-8), St. Gregory (Jk-8)
- High: Southwood (9-12), Monsignor Doyle (9-12)
Source: ITSO. This data may not be complete. We recommend contacting the local school district to confirm school assignments for this home.
- C$--2 bd2 ba1.5k sqft7 Day St, Cambridge, ON N1S3R1Off Market
- C$---- bd-- ba-- sqft4 Briar Hill Ave, Cambridge, ON N1S3M5Off Market
- C$---- bd-- ba-- sqft1 Donlea Dr #2, Cambridge, ON N1S1S7Off Market
- C$---- bd-- ba-- sqft136 Churchill Dr, Cambridge, ON N1S1S2Off Market
- C$---- bd-- ba-- sqft16 Summer Pl, Cambridge, ON N1S4S5Off Market
- C$710,0004 bd2 ba1k sqft147 Churchill Dr, Cambridge, ON N1S1S3Sold
- C$--2 bd1 ba900 sqft258 Cedar St #2, Cambridge, ON N1S1W8Off Market
- C$--3 bd4 ba-- sqft141 Churchill Dr, Cambridge, ON N1S1S3Off Market
Similar homes
- C$949,9003 bd2 ba1.2k sqft107 Rosslinn Rd, Cambridge, ON N1S 3K3For Sale
 MLS ID #40835469, Chris Pimentel, Salesperson, RE/MAX TWIN CITY REALTY INC.. ITSO
 - C$929,9004 bd3 ba1.6k sqft51 Westcliff Way, Cambridge, ON N1S 5B4For Sale
 MLS ID #40841296, Elaine Keller, Salesperson, RE/MAX SOLID GOLD REALTY (II) LTD.. ITSO
 - C$649,9003 bd3 ba1.8k sqft22 Dundonald Rd, Cambridge, ON N1S 3H3For Sale
 MLS ID #40845134, Matthew Davey, Salesperson, ROYAL LEPAGE CROWN REALTY SERVICES. ITSO
 - C$632,0002 bd3 ba1.1k sqft20 Ramore St, Cambridge, ON N1S 2P8For Sale
 MLS ID #40827998, Debbie Sefton, Broker, ROYAL LEPAGE CROWN REALTY SERVICES. ITSO
 - C$1,149,0005 bd3 ba1.9k sqft555 Fountain St S, Cambridge, ON N3H 1J2For SaleMLS ID #40849837, Curtis Ball, Salesperson, RE/MAX TWIN CITY REALTY INC.. ITSO
- C$849,9004 bd3 ba1.8k sqft658 Mortimer Dr, Cambridge, ON N3H 5R7For SaleMLS ID #40844205, Omer Malik, Salesperson, HOMELIFE MIRACLE REALTY LTD. ITSO
- C$899,9005 bd4 ba1.7k sqft21 Halliwell Dr, Kitchener, ON N2B 2M5For SaleMLS ID #40847423, Alejandra Ivic, Salesperson, RE/MAX Twin City Realty Inc.. ITSO
- C$699,0003 bd2 ba1.1k sqft33 Remple Ct, Cambridge, ON N1P 1C2For SaleMLS ID #40844593, Ajay Shah, Broker of Record, HOMELIFE MIRACLE REALTY LTD. ITSO
- C$494,9003 bd1 ba1.3k sqft156 Saint Andrews St, Cambridge, ON N1S 1N3For SaleMLS ID #40844374, Marty Fraser, Salesperson, BOSLEY REAL ESTATE LTD., BROKERAGE. ITSO
- C$929,0003 bd3 ba1k sqft65 Lang Cres, Kitchener, ON N2K 1P4For SaleMLS ID #40841853, Marc Engel, Salesperson, RE/MAX TWIN CITY REALTY INC.. ITSO
- C$948,8883 bd3 ba1.8k sqft3 Alona Ave, Cambridge, ON N3C 3Y5For SaleMLS ID #40837407, Riz Jadavji, Salesperson, Royal LePage Wolle Realty. ITSO
- C$899,9992 bd2 ba1.7k sqft19 Springfield Dr, Brantford, ON N3R 1N1For SaleMLS ID #40844735, Heather Lama, Salesperson, Century 21 Heritage House LTD. ITSO
- C$725,0002 bd2 ba1.2k sqftRiverwalk, Cambridge, ON N1S 4X7For SaleMLS ID #40837751, Jessica Montague March, Salesperson, ROYAL LEPAGE CROWN REALTY SERVICES. ITSO
- C$849,9004 bd2 ba1.3k sqft28 Riverview Ter, Brant, ON N3L 2P4For SaleMLS ID #40845999, Adrian Mcstravick, Broker, Re/Max Twin City Realty Inc. ITSO
- C$929,0003 bd2 ba1.2k sqft90 Dean Ave, Guelph, ON N1G 1L6For SaleMLS ID #40833753, Eve Claxton, Broker of Record, Eve Claxton Realty Inc.. ITSO
- C$719,9003 bd2 ba1k sqft149 Avondale Rd, Cambridge, ON N3C 2E5For SaleMLS ID #40839705, Jillian Bolender, Salesperson, RE/MAX REAL ESTATE CENTRE INC.. ITSO
- C$899,0003 bd2 ba1.2k sqft62 Varley Cres, Brantford, ON N3R 7Z7For SaleMLS ID #40847485, Nicole Steane, Salesperson, Re/Max Twin City Realty Inc. ITSO
- C$949,9994 bd4 ba1.6k sqft2147 Governors Rd, Hamilton, ON L0R 1J0For SaleMLS ID #40844464, Wendy Wolfe, Salesperson, Century 21 Heritage Group Ltd.. ITSO
- C$899,9002 bd2 ba1.8k sqft1539 Brock Rd, Hamilton, ON L9H 5E4For SaleMLS ID #40828842, Patricia Graham, Salesperson, RE/MAX Escarpment Realty Inc.. ITSO
- C$769,9003 bd3 ba1.4k sqft75 Beasley Cres #14, Cambridge, ON N1T 1P5For SaleMLS ID #40845537, Nina Deeb, Broker, RE/MAX TWIN CITY REALTY INC.. ITSO
