Curb Appeal Plus! Bask in the charm of this pristine 4-bed, 3.1-bath home set on 2.41 lush, landscaped acres. Spanning 4,000+ sq ft of meticulously maintained living space, this residence offers fabulous flow and enduring appeal. The custom center-island kitchen features granite counters, premium appliances, and a cheery casual dining area with a bay window seat overlooking the stunning backyard and sparkling in-ground pool. Elegant formal living and dining rooms provide a touch of elegance, while the welcoming family room-with beams, built-in shelving, and a stone wood-burning fireplace-is all about comfort and relaxation. Retreat to the expansive primary suite featuring double closets, a private bath, and charming built-in bench seating with views of the front landscape. A versatile upper-level bonus room/office with skylights flexible space bathed in natural light. The finished walk-out lower level adds incredible value, boasting two rec/playrooms, sauna, kitchenette, wood stove, and ample storage. Outside, an impressive 36x26 multi-level deck invites al fresco dining and summer BBQs while overlooking the private grounds, verdant gardens, pool and the open space woodlands that border this exceptional property. Stellar location in a highly sought-after Redding Center cul-de-sac neighborhood close to schools, shopping, and commute routes, this home is the perfect blend of convenience, nature, and community. It doesn't get better than this! Discover bucolic Redding, CT, with its rolling wooded acres, historic sites, state parks, hiking trails, rivers, ponds, streams and hundreds of acres of open space, conservation lands and rural character. Redding is the embodiment of the classic, unspoiled New England town often ranked by Connecticut Magazine as the #1 Small Town in Connecticut based on quality of life, schools and low crime rate. The New York Times has referred to Redding as "An Upscale Town with Upcountry Style". Escape from the hustle and bustle of urban living and discover all that Redding has to offer.
Accepting backups
$995,000
22 Deacon Abbott Lane South, Redding, CT 06896
4beds
4,063sqft
Single Family Residence
Built in 1983
2.41 Acres Lot
$-- Zestimate®
$245/sqft
$-- HOA
What's special
Custom center-island kitchenPremium appliancesGranite counters
- 10 days
- 825
- 44
Zillow last checked:
Listing updated:
Listed by:
Roni Agress (203)733-2656,
William Pitt Sotheby's Int'l 203-438-9531
Source: Smart MLS,MLS#: 24204414
Facts & features
Interior
Bedrooms & bathrooms
- Bedrooms: 4
- Bathrooms: 4
- Full bathrooms: 3
- 1/2 bathrooms: 1
Rooms
- Room types: Bonus Room
Primary bedroom
- Features: Built-in Features, Full Bath, Hardwood Floor
- Level: Upper
- Area: 231.28 Square Feet
- Dimensions: 11.8 x 19.6
Bedroom
- Features: Hardwood Floor
- Level: Upper
- Area: 175.5 Square Feet
- Dimensions: 13 x 13.5
Bedroom
- Features: Hardwood Floor
- Level: Upper
- Area: 139 Square Feet
- Dimensions: 13.9 x 10
Bedroom
- Features: Hardwood Floor
- Level: Upper
- Area: 271.6 Square Feet
- Dimensions: 14 x 19.4
Primary bathroom
- Features: Granite Counters, Stall Shower, Tile Floor
- Level: Upper
- Area: 77.35 Square Feet
- Dimensions: 9.1 x 8.5
Bathroom
- Features: Quartz Counters, Tub w/Shower, Tile Floor
- Level: Upper
- Area: 80 Square Feet
- Dimensions: 8 x 10
Dining room
- Features: Bay/Bow Window, Hardwood Floor
- Level: Main
- Area: 174.36 Square Feet
- Dimensions: 13.11 x 13.3
Family room
- Features: Beamed Ceilings, Ceiling Fan(s), Fireplace, French Doors, Hardwood Floor
- Level: Main
- Area: 347.2 Square Feet
- Dimensions: 14 x 24.8
Kitchen
- Features: Bay/Bow Window, Granite Counters, Dining Area, Kitchen Island, Pantry, Hardwood Floor
- Level: Main
- Area: 281.96 Square Feet
- Dimensions: 13.3 x 21.2
Living room
- Features: Hardwood Floor
- Level: Main
- Area: 288.1 Square Feet
- Dimensions: 13.4 x 21.5
Office
- Features: Skylight, Ceiling Fan(s), Wall/Wall Carpet
- Level: Upper
- Area: 559.42 Square Feet
- Dimensions: 16.6 x 33.7
Other
- Features: Built-in Features, Entertainment Center, Engineered Wood Floor
- Level: Lower
- Area: 238.76 Square Feet
- Dimensions: 12.7 x 18.8
Rec play room
- Features: Bookcases, Wet Bar, Wood Stove, French Doors, Full Bath, Engineered Wood Floor
- Level: Lower
- Area: 242.54 Square Feet
- Dimensions: 13.4 x 18.1
Heating
- Hot Water, Oil
Cooling
- Central Air
Appliances
- Included: Gas Cooktop, Oven, Microwave, Refrigerator, Dishwasher, Washer, Dryer, Water Heater
- Laundry: Upper Level, Mud Room
Features
- Sauna
- Doors: French Doors
- Basement: Full,Heated,Storage Space,Interior Entry,Partially Finished,Liveable Space
- Attic: Storage,Pull Down Stairs
- Number of fireplaces: 1
Interior area
- Total structure area: 4,063
- Total interior livable area: 4,063 sqft
- Finished area above ground: 3,012
- Finished area below ground: 1,051
Video & virtual tour
Property
Parking
- Total spaces: 4
- Parking features: Attached, Paved, Driveway, Garage Door Opener, Private
- Attached garage spaces: 3
- Has uncovered spaces: Yes
Features
- Patio & porch: Deck, Patio
- Exterior features: Rain Gutters, Garden
- Has private pool: Yes
- Pool features: Alarm, Fenced, Vinyl, In Ground
Lot
- Size: 2.41 Acres
- Features: Secluded, Interior Lot, Borders Open Space, Level, Cul-De-Sac, Landscaped
Details
- Parcel number: 268358
- Zoning: R-2
Construction
Type & style
- Home type: SingleFamily
- Architectural style: Colonial
- Property subtype: Single Family Residence
Materials
- Clapboard, Brick
- Foundation: Concrete Perimeter
- Roof: Asphalt
Condition
- New construction: No
- Year built: 1983
Utilities & green energy
- Sewer: Septic Tank
- Water: Well
- Utilities for property: Underground Utilities, Cable Available
Community & HOA
Community
- Features: Golf, Library, Playground, Public Rec Facilities, Shopping/Mall, Stables/Riding, Tennis Court(s)
- Subdivision: Woodland Acres
HOA
- Has HOA: No
Location
- Region: Redding
Financial & listing details
- Price per square foot: $245/sqft
- Tax assessed value: $520,000
- Annual tax amount: $15,844
- Date on market: 9/12/2026
- Exclusions: Must see detailed Inclusion/Exclusion Addendum
Estimated market value
Not available
Estimated sales range
Not available
Not available
Price history
| Date | Event | Price |
|---|---|---|
| 9/12/2026 | Listed for sale | $995,000+211.9%$245/sqft |
Source:  Smart MLS #24204414 Report a problem Smart MLS #24204414 Report a problem | ||
| 1/31/2013 | Listing removed | $319,000$79/sqft |
Source: Halstead Property #98538684 Report a problem | ||
| 11/7/2012 | Price change | $319,000-3%$79/sqft |
Source: Halstead Property #98538684 Report a problem | ||
| 5/11/2012 | Price change | $329,000-1.8%$81/sqft |
Source: HALSTEAD PROPERTY #98538684 Report a problem | ||
| 3/9/2012 | Price change | $335,000-4.3%$82/sqft |
Source: William Raveis Real Estate #98500211 Report a problem | ||
| 9/28/2011 | Price change | $350,000-2.8%$86/sqft |
Source: William Raveis Real Estate #98500211 Report a problem | ||
| 5/10/2011 | Price change | $360,000-1.4%$89/sqft |
Source: William Raveis Real Estate #98500211 Report a problem | ||
| 1/8/2011 | Listed for sale | $365,000-3.9%$90/sqft |
Source: William Raveis Real Estate #98478284 Report a problem | ||
| 7/16/1992 | Sold | $380,000$94/sqft |
Source: Public Record Report a problem | ||
Public tax history
| Year | Property taxes | Tax assessment |
|---|---|---|
| 2025 | $15,361 +2.9% | $520,000 |
| 2024 | $14,934 +3.7% | $520,000 |
| 2023 | $14,399 -0.6% | $520,000 +19.7% |
| 2022 | $14,490 +1.3% | $434,600 -0.3% |
| 2021 | $14,308 | $435,700 |
| 2020 | $14,308 | $435,700 |
| 2019 | $14,308 +3.5% | $435,700 |
| 2018 | $13,820 +6.2% | $435,700 -0.9% |
| 2017 | $13,018 +1.3% | $439,500 |
| 2016 | $12,851 +1.1% | $439,500 |
| 2015 | $12,706 | $439,500 |
Find assessor info on the county website
Monthly payment
Est. payment
Payment breakdown
Explore the cost of this home by adjusting the details. Changes won't be saved.Climate risks
Neighborhood: Redding Center
Nearby schools
Schools provided by the listing agent
- Elementary: Redding
- Middle: John Read
- High: Joel Barlow
Source: Smart MLS. This data may not be complete. We recommend contacting the local school district to confirm school assignments for this home.
Similar homes
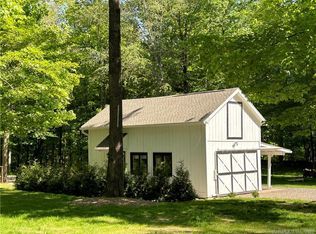
- $1,025,0004 bd3 ba4.3k sqft16 Shady Lane, Redding, CT 06896For Sale
 MLS ID #24176689, Alexis N. Bennett, Coldwell Banker Realty. Smart MLS
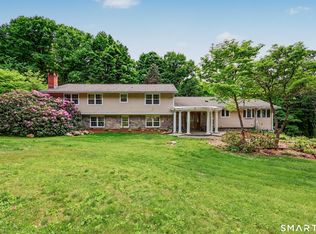
 - $1,100,0004 bd4 ba3.5k sqft123 Cross Highway, Redding, CT 06896For Sale
 MLS ID #24198160, Nicole A. Van Alstyne, William Pitt Sotheby's Int'l. Smart MLS
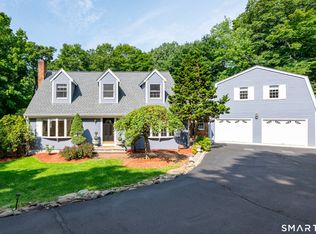
 - $749,0004 bd4 ba3.9k sqft268 Umpawaug Road, Redding, CT 06896For Sale
 MLS ID #24149260, Marilyn Sloper, Coldwell Banker Realty. Smart MLS
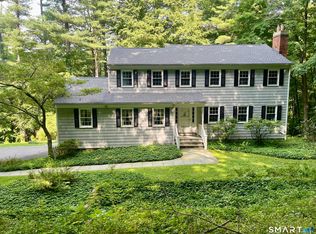
 - $1,025,0004 bd3 ba3.9k sqft2 Pond View Drive, Newtown, CT 06470For Sale
 MLS ID #24194267, Danielle Valenti, Compass Connecticut, LLC. Smart MLS
 - $799,0004 bd3 ba4.5k sqft148-B Putnam Park Road, Bethel, CT 06801For SaleMLS ID #24203166, Kelly Wildman, Coldwell Banker Realty. Smart MLS
- $1,099,0004 bd3 ba2.8k sqft241 Mountain Road, Wilton, CT 06897For SaleMLS ID #24198029, Linda Sweeny, William Raveis Real Estate. Smart MLS
- $949,9005 bd4 ba3k sqft394 Tashua Road, Trumbull, CT 06611For SaleMLS ID #24203434, Justin Bette, Century 21 Bette Real Estate. Smart MLS
- $1,174,0004 bd4 ba4.1k sqft170 Judd Road, Easton, CT 06612For SaleMLS ID #24190385, Beth Saunders, Berkshire Hathaway NE Prop.. Smart MLS
- $1,169,9005 bd6 ba4.7k sqft48 Winton Farm Road, Newtown, CT 06470For SaleMLS ID #24206084, Jonathan Minerick, Homecoin.com. Smart MLS
- $975,0004 bd3 ba2.4k sqft1 Sabbathday Hill Road, South Salem, NY 10590For Sale
 MLS ID #1026664, Karen S. Savir, Listing by: Coldwell Banker Realty. OneKey® MLS as distributed by MLS GRID
 - $729,0004 bd4 ba3k sqft56 Whippoorwill Road, Bethel, CT 06801For SaleMLS ID #24200635, Chelsea Stinson, Lake Homes Realty, LLC. Smart MLS
- $995,0004 bd4 ba4.1k sqft282 Tepi Drive, Southbury, CT 06488For SaleMLS ID #24185054, David Aurigemma, Regency Real Estate, LLC. Smart MLS
- $1,149,9005 bd5 ba5k sqft7 Hannah Lane, Monroe, CT 06468For SaleMLS ID #24203959, Marissa Papa, Preston Gray Real Estate. Smart MLS
- $925,0004 bd4 ba4.3k sqft282 Laurelwood Lane, Southbury, CT 06488For SaleMLS ID #24197485, Bonnie Wilson, Berkshire Hathaway NE Prop.. Smart MLS
- $850,0003 bd3 ba2k sqft26 Codfish Hill Road, Bethel, CT 06801For SaleMLS ID #24198828, Natalya Cruz, Keller Williams Realty. Smart MLS
- $1,145,0007 bd5 ba3.7k sqft45 East Common Road, Easton, CT 06612For SaleMLS ID #24196262, Dorothee Ancel, Brown Harris Stevens. Smart MLS
- $925,0004 bd4 ba4.5k sqft32 Yogananda Street, Newtown, CT 06482For SaleMLS ID #24201485, Andy Sachs, Compass Connecticut, LLC. Smart MLS
- $950,0004 bd5 ba3.3k sqft141 Gage Road, Brewster, NY 10509For SaleMLS ID #1010711, Mark Anderson, Listing by: Houlihan Lawrence Inc.. OneKey® MLS as distributed by MLS GRID
- $924,9005 bd4 ba4.4k sqft64 Grist Mill Road, Monroe, CT 06468For SaleMLS ID #24191881, Tanya Uhelsky, Century 21 AllPoints Realty. Smart MLS
- $1,250,0004 bd4 ba5k sqft35 Hunting Ridge Road, Easton, CT 06612For SaleMLS ID #24178260, Vera Maximin, Higgins Group Real Estate. Smart MLS
