Welcome to 22 Haines Avenue, Medford, New Jersey! Nestled in the heart of one of South Jersey's most charming and historic communities, this beautifully updated home offers the perfect blend of modern comfort and small-town character. Situated just a short walk from the vibrant Downtown Medford, you'll enjoy easy access to the boutique shops, acclaimed restaurants, and beloved local gathering spots that make this town truly special. History lovers and community enthusiasts will appreciate being steps away from Historic Downtown Medford, where tree-lined streets and classic architecture tell the story of this wonderful borough. Location doesn't get much better than this — you're within walking distance of the beloved Freedom Park, a wonderful community green space perfect for relaxing and recreation. Families will love the proximity to Milton Allen Elementary School, making morning routines a breeze. And with Medford's celebrated festivals, parades, and seasonal events practically at your doorstep, you'll always feel connected to the warmth and spirit of this tight-knit community. Step inside and discover a home that has been thoughtfully and extensively updated from top to bottom. The stunning new kitchen is a dream, featuring modern finishes and fixtures designed for both everyday living and entertaining. The newly renovated bathroom offers a fresh, clean aesthetic with quality upgrades throughout. Brand new interior trim and flooring flows seamlessly through the home, complemented by fresh paint in every room, giving the entire interior a bright, move-in-ready feel. One of the home's true gems is the beautiful, sun-drenched sunroom — a bright and welcoming space bathed in natural light, perfect as a reading nook, home office, or your favorite spot to enjoy your morning coffee in any season. Rest easy knowing the big-ticket items have already been taken care of. The roof was updated in 2022, and the home features a brand new high-efficiency heater and water heater, keeping your energy costs low and your comfort high year-round. All new windows with capping provide excellent insulation, noise reduction, and tremendous curb appeal. 22 Haines Avenue is truly a turnkey opportunity in one of Medford's most desirable locations. Whether you're a first-time buyer, a growing family, or anyone looking to plant roots in a wonderful community, this home checks every box. Don't miss your chance — properties like this don't last long!
Pending
$469,900
22 Haines Ave, Medford, NJ 08055
3beds
1,314sqft
:
Get pre-qualified$3,382/mo
Single Family Residence
Built in 1958
0.27 Acres Lot
$478,900 Zestimate®
$358/sqft
$-- HOA
What's special
Stunning new kitchenClassic architectureNewly renovated bathroomWonderful community green spaceNoise reductionTremendous curb appealBright move-in-ready feel
- 49 days |
- 267 |
- 1 |
Zillow last checked:
Listing updated:
Listed by:
Brad T Tomaziefski 609-352-6910,
Real Broker, LLC
Source: Bright MLS,MLS#: NJBL2113718
Facts & features
Interior
Bedrooms & bathrooms
- Bedrooms: 3
- Bathrooms: 1
- Full bathrooms: 1
- Main level bathrooms: 1
- Main level bedrooms: 3
Rooms
- Room types: Living Room, Dining Room, Bedroom 2, Bedroom 3, Kitchen, Bedroom 1, Sun/Florida Room
Bedroom 1
- Features: Walk-In Closet(s)
- Level: Main
- Area: 182 Square Feet
- Dimensions: 13 X 14
Bedroom 2
- Level: Main
- Area: 121 Square Feet
- Dimensions: 11 X 11
Bedroom 3
- Level: Main
- Area: 110 Square Feet
- Dimensions: 10 X 11
Dining room
- Level: Main
- Area: 110 Square Feet
- Dimensions: 10 X 11
Kitchen
- Level: Main
- Area: 182 Square Feet
- Dimensions: 13 X 14
Living room
- Features: Fireplace - Wood Burning
- Level: Main
- Area: 234 Square Feet
- Dimensions: 13 X 18
Other
- Level: Main
- Area: 286 Square Feet
- Dimensions: 11 X 26
Heating
- Forced Air, Natural Gas
Cooling
- Central Air, Electric
Appliances
- Included: Microwave, Dishwasher, Oven/Range - Gas, Refrigerator, Range Hood, Stainless Steel Appliance(s), Electric Water Heater
- Laundry: Lower Level
Features
- Dining Area
- Doors: Insulated, Sliding Glass
- Windows: Double Hung, Energy Efficient, Vinyl Clad
- Basement: Full
- Number of fireplaces: 1
Interior area
- Total structure area: 1,314
- Total interior livable area: 1,314 sqft
- Finished area above ground: 1,314
- Finished area below ground: 0
Property
Parking
- Parking features: Driveway, On Street
- Has uncovered spaces: Yes
Accessibility
- Accessibility features: None
Features
- Levels: One
- Stories: 1
- Pool features: None
Lot
- Size: 0.27 Acres
Details
- Additional structures: Above Grade, Below Grade
- Parcel number: 200170300011
- Zoning: GMS
- Special conditions: Standard
Construction
Type & style
- Home type: SingleFamily
- Architectural style: Ranch/Rambler
- Property subtype: Single Family Residence
Materials
- Frame
- Foundation: Block
- Roof: Architectural Shingle
Condition
- Excellent
- New construction: No
- Year built: 1958
- Major remodel year: 2026
Utilities & green energy
- Sewer: Public Sewer
- Water: Public
Community & HOA
Community
- Subdivision: None Ava Ilable
HOA
- Has HOA: No
Location
- Region: Medford
- Municipality: MEDFORD TWP
Financial & listing details
- Price per square foot: $358/sqft
- Tax assessed value: $158,900
- Annual tax amount: $5,965
- Date on market: 6/10/2026
- Listing agreement: Exclusive Right To Sell
- Listing terms: FHA,Conventional,VA Loan
- Ownership: Fee Simple
Estimated market value
$478,900
$455,000 - $503,000
$2,934/mo
Price history
| Date | Event | Price |
|---|---|---|
| 6/21/2026 | Pending sale | $469,900$358/sqft |
Source:  Bright MLS #NJBL2113718 Report a problem Bright MLS #NJBL2113718 Report a problem | ||
| 6/10/2026 | Listed for sale | $469,900+74%$358/sqft |
Source: Bright MLS #NJBL2113718 Report a problem | ||
| 5/21/2026 | Sold | $270,000$205/sqft |
Source: Public Record Report a problem | ||
Public tax history
| Year | Property taxes | Tax assessment |
|---|---|---|
| 2025 | $5,389 +7.3% | $158,900 |
| 2024 | $5,022 | $158,900 |
| 2023 | -- | $158,900 |
| 2022 | $4,914 +0.6% | $158,900 |
| 2021 | $4,886 +2.1% | $158,900 |
| 2020 | $4,786 +1.5% | $158,900 |
| 2019 | $4,716 +0.8% | $158,900 |
| 2018 | $4,679 +0.3% | $158,900 |
| 2017 | $4,663 +1.6% | $158,900 |
| 2016 | $4,590 +3.3% | $158,900 |
| 2015 | $4,442 +3.6% | $158,900 |
| 2014 | $4,288 +3.8% | $158,900 |
| 2013 | $4,132 -5.3% | $158,900 |
| 2012 | $4,363 +1.5% | $158,900 +54% |
| 2011 | $4,298 +2.4% | $103,200 |
| 2010 | $4,196 +0.8% | $103,200 |
| 2009 | $4,164 -0.8% | $103,200 |
| 2008 | $4,198 +3.8% | $103,200 |
| 2007 | $4,044 -0.8% | $103,200 |
| 2006 | $4,075 +3.7% | $103,200 |
| 2005 | $3,931 +8% | $103,200 |
| 2004 | $3,641 | $103,200 |
| 2003 | -- | $103,200 |
| 2002 | -- | $103,200 |
| 2001 | -- | $103,200 |
Find assessor info on the county website
Monthly payment
Est. payment
Payment breakdown
Explore the cost of this home by adjusting the details. Changes won't be saved.Climate risks
Neighborhood: 08055
Nearby schools
GreatSchools rating
- 5/10Milton H. Allen Elementary SchoolGrades: PK-5Distance: 0.1 mi
- 7/10Haines Memorial 6thgr CenterGrades: 6Distance: 0.4 mi
- 7/10Shawnee High SchoolGrades: 9-12Distance: 3.9 mi
Schools provided by the listing agent
- Elementary: Milton H Allen
- District: Medford Township Public Schools
Source: Bright MLS. This data may not be complete. We recommend contacting the local school district to confirm school assignments for this home.
- $367,6003 bd2 ba1.2k sqft16 Haines Ave, Medford, NJ 08055Off Market
- $435,000-- bd-- ba1.6k sqft27 Allen Ave, Medford, NJ 08055Sold
- $425,300-- bd-- ba1.5k sqft25 Allen Ave, Medford, NJ 08055Off Market
- $356,900-- bd-- ba1.2k sqft12 Haines Ave, Medford, NJ 08055Off Market
- $398,9003 bd1 ba1.2k sqft15 Haines Ave, Medford, NJ 08055Off Market
- $391,5003 bd1 ba1.4k sqft23 Haines Ave, Medford, NJ 08055Off Market
- $398,400-- bd-- ba1.3k sqft19 Haines Ave, Medford, NJ 08055Off Market
- $625,0003 bd2 ba2.2k sqft23 Allen Ave, Medford, NJ 08055For Sale
A local agent can set up tours, give advice and negotiate with sellers.
Similar homes
- $439,0003 bd1 ba1.1k sqft72 Lenape Trl, Medford Lakes, NJ 08055For Sale
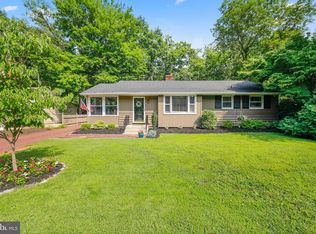
 MLS ID #NJBL2117022, Douglas Umbehauer JR., Century 21 Alliance-Medford. Bright MLS
 - $539,9994 bd2 ba1.8k sqft97 Skeet Rd, Medford, NJ 08055For Sale
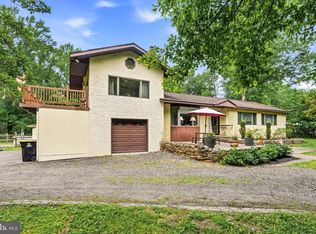 MLS ID #NJBL2114244, Devin Dinofa, Keller Williams Realty - Moorestown. Bright MLS
 - $485,0003 bd2 ba1.6k sqft57 Marlborough Ave, Marlton, NJ 08053For Sale
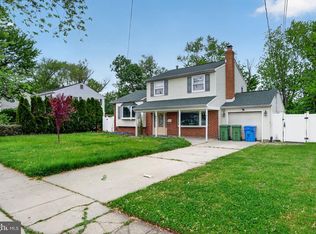 MLS ID #NJBL2116200, Mark McKenna, EXP Realty, LLC. Bright MLS
 - $410,0003 bd2 ba1.1k sqft3 Walden Rd, Marlton, NJ 08053For Sale
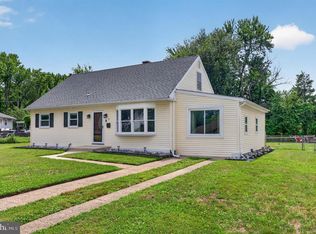 MLS ID #NJBL2117012, Dante Casella, EXP Realty, LLC. Bright MLS
 - $450,0004 bd2 ba1.4k sqft18 Oak Landing Rd, Lumberton, NJ 08048For SaleMLS ID #NJBL2117068, Joseph Guerriero, Keller Williams Realty Monmouth/Ocean. Bright MLS
- $499,9003 bd2 ba1.6k sqft221 Oak Ln, Tabernacle, NJ 08088For SaleMLS ID #NJBL2112874, Liam Coonahan, Real of Pennsylvania. Bright MLS
- $489,0003 bd2 ba1.5k sqft103 Kenwood Dr, Cherry Hill, NJ 08034For SaleMLS ID #NJCD2122424, Eliza Babcock, Keller Williams Realty - Cherry Hill. Bright MLS
- $439,9993 bd2 ba1.4k sqft130 Oakdale Rd, Cherry Hill, NJ 08034For SaleMLS ID #NJCD2121800, Burton Wilkins, Goldcoast Sothebys International Realty. Bright MLS
- $439,9004 bd2 ba1.8k sqft41 Tallwood Ln, Willingboro, NJ 08046For SaleMLS ID #NJBL2117160, Mr. Jared Lee Boyer, Imani Realty & Associates. Bright MLS
- $435,9002 bd2 ba1.3k sqft3 Marina Ct, Mount Laurel, NJ 08054For SaleMLS ID #NJBL2115200, Gina Kassak, Coldwell Banker Realty. Bright MLS
- $425,0003 bd1 ba1.5k sqft107 Chapel Ave E, Cherry Hill, NJ 08034For SaleMLS ID #NJCD2121908, Tim Belko, BHHS Fox & Roach-Washington-Gloucester. Bright MLS
- $469,9994 bd2 ba1.4k sqft177 Pinewood Dr, Levittown, PA 19054For SaleMLS ID #PABU2126602, Inna Pakhalyuk, Market Force Realty. Bright MLS
- $499,9004 bd3 ba1.9k sqft22 Tarpon Ct, Willingboro, NJ 08046For SaleMLS ID #NJBL2116252, Craig Roloff, RE/MAX Of Cherry Hill. Bright MLS
- $569,9004 bd2 ba1.8k sqft122 Woodbridge Rd, Marlton, NJ 08053For SaleMLS ID #NJBL2116970, Jeffrey Amsden, EXP Realty, LLC. Bright MLS
- $459,9004 bd2 ba1.9k sqft299 Hickstown Rd, Sicklerville, NJ 08081For SaleMLS ID #NJCD2120734, Brenda Smith, Century 21 Alliance - Mantua. Bright MLS
- $539,9003 bd2 ba1.6k sqft1106 York Rd, Cherry Hill, NJ 08034For SaleMLS ID #NJCD2123070, Francesco Pullella, HOF Realty. Bright MLS
- $375,0003 bd1 ba1.1k sqft100 Bowling Grn, Voorhees, NJ 08043For SaleMLS ID #NJCD2121802, kim Hoffman, Redfin. Bright MLS
- $499,9004 bd2 ba1.5k sqft2375 Kinkora Rd, Bordentown, NJ 08505For SaleMLS ID #NJBL2115816, Val Gallagher, Real Broker, LLC. Bright MLS
- $461,0004 bd2 ba1.9k sqft301 Downing Rd, Somerdale, NJ 08083For SaleMLS ID #NJCD2119822, Kenneth Flannery, EXP Realty, LLC. Bright MLS
- $395,0003 bd1 ba1.3k sqft7 Lake Shore Dr, Collingswood, NJ 08108For SaleMLS ID #NJCD2121014, Jeremiah F Kobelka, Real Broker, LLC. Bright MLS
