Circa 2000 three bedroom all brick bungalow located in family friendly Little Britain; backing to farm fields offering a tranquil & peaceful environment; wonderful home featuring 2 car garage with direct access to house; vaulted ceilings; hardwood floors in living room & dining room; eat in kitchen with good cabinet and counter space; walk out from dining room to patio and yard; primary bedroom with walk in closet and 4pc ensuite; basement level has been insulated/vapour barrier and ready for personal finishing; propane forced air heat and heat pump for air conditioning; wide driveway will accommodate multiple vehicles; nicely landscaped property with above ground pool for fun summer family memories; easy commute to Port Perry, Uxbridge, Lindsay and more. Roof shingles +/- 15 yrs; heat pump +/- 2024; forced air propane furnace +/- 2014; sliding glass door 2026; hot tub +/- 12 yrs; pool +/- 2012; pool heater +/-2013; propane fireplace +/-2010; stove +/- 2022; dishwasher+/- 2022.
For sale
C$869,900
22 Hallett Cres, Kawartha Lakes, ON K0M 2C0
3beds
3baths
Single Family Residence
Built in ----
0.54 Acres Lot
$-- Zestimate®
C$--/sqft
C$-- HOA
What's special
Vaulted ceilingsNicely landscaped propertyHot tubPropane fireplace
- 4 days
- 9
- 1
Zillow last checked:
Listing updated:
Listed by:
Re/Max All-Stars Realty Inc.
Source: TRREB,MLS®#: X13727230 Originating MLS®#: Central Lakes Association of REALTORS
Originating MLS®#: Central Lakes Association of REALTORSFacts & features
Interior
Bedrooms & bathrooms
- Bedrooms: 3
- Bathrooms: 3
Primary bedroom
- Level: Main
- Dimensions: 5.65 x 4.35
Bedroom 2
- Level: Main
- Dimensions: 3.94 x 3.67
Bedroom 3
- Level: Main
- Dimensions: 3.93 x 3.66
Dining room
- Level: Main
- Dimensions: 3.32 x 3.26
Kitchen
- Level: Main
- Dimensions: 4.88 x 3.73
Laundry
- Level: Main
- Dimensions: 2.05 x 2.93
Laundry
- Level: Main
- Dimensions: 2.05 x 2.93
Living room
- Level: Main
- Dimensions: 4.7 x 5.83
Heating
- Forced Air, Propane
Cooling
- Central Air
Appliances
- Included: Water Heater
Features
- Primary Bedroom - Main Floor
- Basement: Unfinished
- Has fireplace: Yes
Interior area
- Living area range: 1500-2000 null
Video & virtual tour
Property
Parking
- Total spaces: 8
- Parking features: Private Double, Garage Door Opener
- Has garage: Yes
Features
- Has private pool: Yes
- Pool features: Above Ground
Lot
- Size: 0.54 Acres
Details
- Parcel number: 631940019
Construction
Type & style
- Home type: SingleFamily
- Architectural style: Bungalow
- Property subtype: Single Family Residence
Materials
- Brick
- Foundation: Concrete
- Roof: Asphalt Shingle
Utilities & green energy
- Sewer: Septic
Community & HOA
Location
- Region: Kawartha Lakes
Financial & listing details
- Annual tax amount: C$5,162
- Date on market: 8/31/2026
Price history
Price history is unavailable.
Public tax history
Tax history is unavailable.
Climate risks
Neighborhood: K0M
Nearby schools
GreatSchools rating
No schools nearby
We couldn't find any schools near this home.


Similar homes
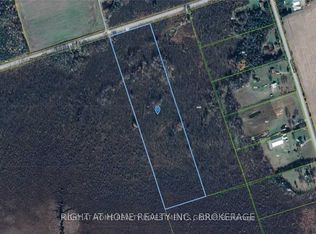
- C$874,7003 bd2 ba-- sqft21 Nonquon Dr, Kawartha Lakes, ON L0C 1G0For Sale
 MLS ID #X13677766, RIGHT AT HOME REALTY INC.. TRREB
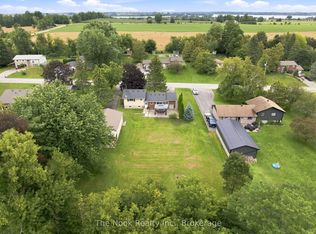
 - C$899,9004 bd3 ba-- sqft20 Keene St, Scugog, ON L0C 1G0For Sale
 MLS ID #E13735236, Re/Max All-Stars Realty Inc.. TRREB
 - C$849,0004 bd2 ba-- sqft34 Helen Cres, Kawartha Lakes, ON K0M 2C0For Sale
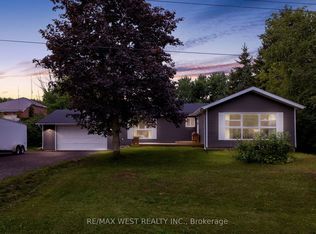 MLS ID #X13661776, RE/MAX WEST REALTY INC.. TRREB
 - C$879,9004 bd2 ba-- sqft36 Summer Dr, Kawartha Lakes, ON K0M 2C0For Sale
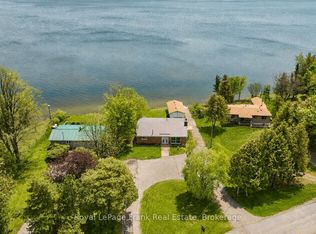 MLS ID #X13151952, Royal LePage Frank Real Estate. TRREB
