Welcome to 22 Haven Oak Ct -- a beautifully maintained 3-bedroom, 2.5-bath home located just minutes from downtown Lexington, VMI, and Washington & Lee University. Conveniently situated near shopping, dining, and Lexington Golf & Country Club, this home offers the perfect combination of comfort, convenience, and charm. Step inside to enjoy easy living with a modern open floor plan, a spacious first-level primary suite, and a cozy gas fireplace perfect for relaxing evenings. Outside, you'll find a beautifully landscaped yard paired with stunning mountain views, creating a peaceful setting with a true country feel while still being close to everything Lexington has to offer. 22 Haven Oak Ct offers the perfect balance of scenic tranquility and everyday convenience.
Pending
Price cut: $40K (6/10)
$459,000
22 Haven Oak Ct, Lexington, VA 24450
3beds
2,610sqft
:
Get pre-qualified$2,875/mo
Single Family Residence
Built in 2006
6,969 Square Feet Lot
$453,400 Zestimate®
$176/sqft
$168/mo HOA
What's special
Stunning mountain viewsCozy gas fireplaceSpacious first-level primary suiteModern open floor planBeautifully landscaped yard
- 43 days |
- 222 |
- 4 |
Zillow last checked:
Listing updated:
Listed by:
PAULA J MARTIN 540-460-1019,
LEXINGTON REAL ESTATE CONNECTION 540-463-2016
Source: RVAR,MLS#: 928624
Facts & features
Interior
Bedrooms & bathrooms
- Bedrooms: 3
- Bathrooms: 4
- Full bathrooms: 3
- 1/2 bathrooms: 1
Primary bedroom
- Description: 14x17.5
- Level: E
Bedroom 2
- Description: 16.5x16
- Level: U
Bedroom 3
- Description: 15x16.5
- Level: U
Dining room
- Description: Tray Ceiling
- Level: E
Great room
- Description: With Fireplace
- Level: E
Kitchen
- Description: 16x11
- Level: E
Laundry
- Level: E
Heating
- Forced Air, Heat Pump Electric, Zoned
Cooling
- Central Air
Appliances
- Included: Dishwasher, Disposal, Electric Range, Refrigerator
Features
- Breakfast Area, Storage
- Flooring: Carpet, Ceramic Tile, Wood
- Windows: Insulated Windows, Skylight(s)
- Has basement: Yes
- Number of fireplaces: 1
- Fireplace features: Great Room
Interior area
- Total structure area: 2,610
- Total interior livable area: 2,610 sqft
- Finished area above ground: 2,610
Property
Parking
- Parking features: Attached, Paved
- Has attached garage: Yes
Accessibility
- Accessibility features: Handicap Access
Features
- Levels: One and One Half
- Stories: 1
- Has view: Yes
- View description: Sunset
Lot
- Size: 6,969 Square Feet
- Features: Level, Views
Details
- Parcel number: 74 36 4
Construction
Type & style
- Home type: SingleFamily
- Property subtype: Single Family Residence
Materials
- Brick
Condition
- Completed
- Year built: 2006
Utilities & green energy
- Electric: 8 Phase
- Sewer: Public Sewer
Community & HOA
Community
- Subdivision: N/A
HOA
- Has HOA: Yes
- HOA fee: $168 monthly
Location
- Region: Lexington
Financial & listing details
- Price per square foot: $176/sqft
- Tax assessed value: $429,400
- Annual tax amount: $2,748
- Date on market: 6/18/2026
Estimated market value
$453,400
$431,000 - $476,000
$2,649/mo
Price history
| Date | Event | Price |
|---|---|---|
| 7/11/2026 | Pending sale | $459,000$176/sqft |
Source:  Rockbridge Highlands REALTORS® #140062 Report a problem Rockbridge Highlands REALTORS® #140062 Report a problem | ||
| 6/10/2026 | Price change | $459,000-8%$176/sqft |
Source: Rockbridge Highlands REALTORS® #140062 Report a problem | ||
| 5/26/2026 | Listed for sale | $499,000+75.1%$191/sqft |
Source: Rockbridge Highlands REALTORS® #140062 Report a problem | ||
| 9/1/2011 | Sold | $285,000-1.4%$109/sqft |
Source: Agent Provided Report a problem | ||
| 6/10/2011 | Price change | $289,000-2%$111/sqft |
Source: RE/MAX TOWN & COUNTRY #108542 Report a problem | ||
| 5/17/2011 | Listed for sale | $295,000$113/sqft |
Source: RE/MAX TOWN & COUNTRY #108542 Report a problem | ||
Public tax history
| Year | Property taxes | Tax assessment |
|---|---|---|
| 2024 | $2,619 | $429,400 |
| 2023 | -- | $429,400 |
| 2022 | -- | $429,400 +36.1% |
| 2021 | -- | $315,600 |
| 2020 | -- | $315,600 |
| 2018 | -- | $315,600 |
| 2017 | $2,264 | $315,600 +2.5% |
| 2016 | $2,264 | $308,000 |
| 2015 | -- | -- |
| 2014 | -- | -- |
| 2013 | -- | -- |
| 2010 | -- | -- |
Find assessor info on the county website
Monthly payment
Est. payment
Payment breakdown
Explore the cost of this home by adjusting the details. Changes won't be saved.Climate risks
Neighborhood: 24450
Nearby schools
GreatSchools rating
- 5/10Central Elementary SchoolGrades: PK-5Distance: 2.4 mi
- 5/10Maury River Middle SchoolGrades: 6-8Distance: 1.6 mi
- 6/10Rockbridge County High SchoolGrades: 9-12Distance: 3.9 mi
- $474,0003 bd2 ba2.6k sqft20 Haven Oak Ct, Lexington, VA 24450Off Market
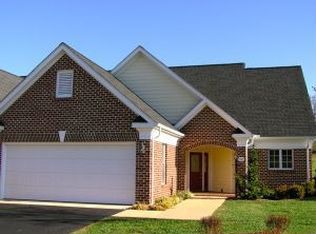
- $396,0002 bd2 ba2k sqft30 Haven Oak Ct, Lexington, VA 24450Sold
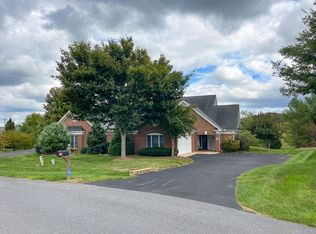
- $461,1002 bd2 ba2k sqft44 Haven Oak Ct, Lexington, VA 24450Off Market
- $459,8002 bd2 ba2k sqft42 Haven Oak Ct, Lexington, VA 24450Off Market
- $478,0003 bd3 ba2.6k sqft12 Haven Oak Ct, Lexington, VA 24450Off Market
- $466,7002 bd2 ba2k sqft45 Haven Oak Ct., Lexington, VA 24450Off Market
- $50,000-- bd-- ba-- sqftHaven Oak, Lexington, VA 24450Off Market
- $445,2002 bd2 ba2k sqft32 Haven Oak Ct, Lexington, VA 24450Off Market
A local agent can set up tours, give advice and negotiate with sellers.
A local lender can help you make sure your offer is ready when you are.
Similar homes
- $449,0003 bd4 ba2.3k sqft280 Dogwood Rise, Lexington, VA 24450For Sale
 MLS ID #140094, Kimberly Hope Hostetter, eXp Realty LLC. Rockbridge Highlands REALTORS®
 - $469,0003 bd3 ba1.8k sqft90 Woodridge Ln, Lexington, VA 24450For Sale
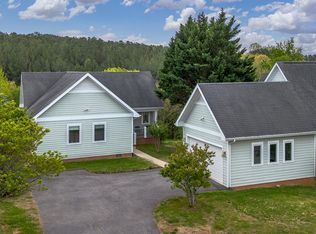 MLS ID #139948, Leslie A Giles, Lexington Real Estate Connection. Rockbridge Highlands REALTORS®
 - $459,0003 bd2 ba2k sqft171 Little House Ln, Lexington, VA 24450For Sale
 MLS ID #140080, Lana H Nicely, Flint Realty LLC. Rockbridge Highlands REALTORS®
 - $409,9003 bd2 ba2k sqft896 Collierstown Rd, Lexington, VA 24450For Sale
 MLS ID #140108, Kimberly Hope Hostetter, eXp Realty LLC. Rockbridge Highlands REALTORS®
 - $425,0003 bd3 ba1.5k sqft405 Evans Dr, Lexington, VA 24450For SaleMLS ID #140048, Hunter McClung, J.F. Brown Real Estate Services. Rockbridge Highlands REALTORS®
- $399,9003 bd2 ba1.3k sqft520 Kygers Hill Rd, Lexington, VA 24450For Sale
 MLS ID #679113, KELLY WIMMER, PAUL WESLEY REAL ESTATE. CAAR
 - $465,0004 bd3 ba2.4k sqft3262 W Midland Trl, Lexington, VA 24450For Sale
 MLS ID #928134, BRIAN VAN DEACON. RVAR
 - $599,0003 bd2 ba2.2k sqft1274 Maury River Rd, Lexington, VA 24450For SaleMLS ID #679812, PAULA MARTIN, LEXINGTON REAL ESTATE CONNECTION. CAAR
- $359,9004 bd2 ba2.2k sqft794 Valley Pike, Lexington, VA 24450For SaleMLS ID #140170, Heather Hamilton, H and K Properties Inc. Rockbridge Highlands REALTORS®
- $579,0004 bd3 ba3.1k sqft3 River Pl, Lexington, VA 24450For SaleMLS ID #139983, Paula J. Martin, Lexington Real Estate Connection. Rockbridge Highlands REALTORS®
- $369,0003 bd2 ba1.7k sqft102 McCormick Ln, Lexington, VA 24450For SaleMLS ID #139896, Hunter Kingery, eXp Realty LLC. Rockbridge Highlands REALTORS®
- $379,0003 bd3 ba1.3k sqft26 King Rail Ln, Lexington, VA 24450For SaleMLS ID #140129, Kara F. Braddick, Real Broker LLC. Rockbridge Highlands REALTORS®
- $385,0003 bd2 ba2.2k sqft11 Avalon Ln, Lexington, VA 24450For SaleMLS ID #674670, NICOLE FAUVER, LONG & FOSTER REAL ESTATE INC STAUNTON/WAYNESBORO. CAAR
- $525,0003 bd2 ba2.8k sqft1464 Blue Grass Trl, Lexington, VA 24450For SaleMLS ID #140067, Jessie Lee Taylor, Lexington Real Estate Connection. Rockbridge Highlands REALTORS®
- $359,0004 bd2 ba1.8k sqft6 Hamric St, Lexington, VA 24450For SaleMLS ID #139916, Lana H Nicely, Flint Realty LLC. Rockbridge Highlands REALTORS®
- $449,9905 bd3 ba2.5k sqft269 Lilly Bell Dr, Lexington, VA 24450New ConstructionMLS ID #677967, Victoria Clark, D.R. Horton Realty of Virginia LLC. CAAR
- $595,0004 bd3 ba3k sqft606 Stonewall St, Lexington, VA 24450For SaleMLS ID #139802, Connie Clark, City & County Real Estate. Rockbridge Highlands REALTORS®
- $320,0003 bd2 ba1.7k sqft12 Link Rd, Lexington, VA 24450For SaleMLS ID #139809, Sarah Hugg Centorino, James Wm. Moore Real Estate Co.. Rockbridge Highlands REALTORS®
- $525,0003 bd2 ba1.9k sqft63 Woodridge Ln, Lexington, VA 24450New ConstructionMLS ID #678686, KYNA BAEHR, HELP-U-SELL DIRECT SAVINGS REAL ESTATE. CAAR
- $299,0004 bd3 ba2.4k sqft1521 Mountain View Rd, Lexington, VA 24450For SaleMLS ID #140149, Joshua Robin Parrish, Real Broker LLC. Rockbridge Highlands REALTORS®
