Welcome home! Tucked away on a quiet cul-de-sac with minimal thru-traffic, this beautifully updated raised bungalow offers a wonderful setting for family life and two fully finished levels of comfortable living space! Contemporary colours throughout, with luxury vinyl plank flooring on both levels and a stylishly renovated main bathroom, this home is move-in ready and waiting for its next chapter. The bright main floor features three bedrooms, a welcoming living room with a large bay window and a cheerful eat-in kitchen. Downstairs, you'll discover even more room to spread out, with a fourth bedroom, a cozy family room featuring a gas fireplace, a second bathroom and laundry room. Step outside to the covered back deck and enjoy a spacious, partially fenced backyard with plenty of room for gardening, children's activities, entertaining or simply relaxing outdoors. Located in an excellent family-friendly neighbourhood, with parks, schools, shopping and restaurants just a short walk away, this home offers the perfect combination of peaceful surroundings and everyday convenience. Whether you're starting out, growing your family or looking to downsize without sacrificing space, there's plenty to love here!
Under contract
C$519,900
22 Jennifer Ct, Welland, ON L3C 6H8
4beds
2baths
Single Family Residence
Built in ----
6,000 Square Feet Lot
$-- Zestimate®
C$--/sqft
C$-- HOA
What's special
Beautifully updated raised bungalowContemporary colours throughoutStylishly renovated main bathroomBright main floorThree bedroomsCheerful eat-in kitchenCovered back deck
- 26 days
- 4
- 2
Zillow last checked:
Listing updated:
Listed by:
ROYAL LEPAGE NRC REALTY
Source: TRREB,MLS®#: X14030688 Originating MLS®#: Niagara Association of REALTORS
Facts & features
Interior
Bedrooms & bathrooms
- Bedrooms: 4
- Bathrooms: 2
Bedroom
- Level: Main
- Dimensions: 3.93 x 3.19
Bedroom 2
- Level: Main
- Dimensions: 2.77 x 2.6
Bedroom 3
- Level: Main
- Dimensions: 3.84 x 2.93
Bedroom 4
- Level: Lower
- Dimensions: 4.69 x 3.9
Bathroom
- Level: Main
Kitchen
- Level: Main
- Dimensions: 4.65 x 3.32
Laundry
- Level: Lower
- Dimensions: 3.13 x 2.04
Living room
- Level: Main
- Dimensions: 4.85 x 3.68
Recreation
- Level: Lower
- Dimensions: 7.61 x 4.04
Utility room
- Level: Lower
- Dimensions: 2.9 x 2.04
Heating
- Forced Air, Gas
Cooling
- Central Air
Appliances
- Included: Water Heater Owned
Features
- Basement: Full,Finished,Separate Entrance,Walk-Up Access
- Has fireplace: Yes
Interior area
- Living area range: 700-1100 null
Video & virtual tour
Property
Parking
- Total spaces: 3
Features
- Pool features: None
Lot
- Size: 6,000 Square Feet
Details
- Parcel number: 640930112
Construction
Type & style
- Home type: SingleFamily
- Architectural style: Bungalow-Raised
- Property subtype: Single Family Residence
Materials
- Vinyl Siding, Stone
- Foundation: Poured Concrete
- Roof: Asphalt Shingle
Utilities & green energy
- Sewer: Sewer
Community & HOA
Location
- Region: Welland
Financial & listing details
- Annual tax amount: C$4,012
- Date on market: 10/14/2026
Price history
Price history is unavailable.
Public tax history
Tax history is unavailable.
Climate risks
Neighborhood: L3C

Similar homes
- C$499,9005 bd2 ba-- sqft163 Rice Rd W, Welland, ON L3C 2V7For Sale
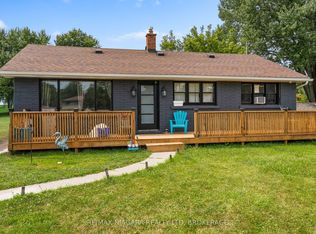 MLS ID #X13616224, RE/MAX NIAGARA REALTY LTD, BROKERAGE. TRREB
- C$549,5003 bd2 ba-- sqft287 1st Ave, Welland, ON L3C 1Z1For Sale
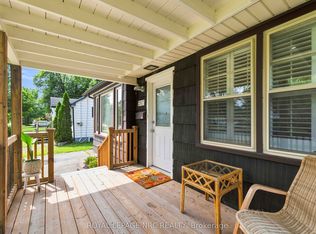 MLS ID #X13753496, ROYAL LEPAGE NRC REALTY. TRREB
- C$520,0006 bd4 ba-- sqft151 Saint George St, Welland, ON L3C 5N9For Sale
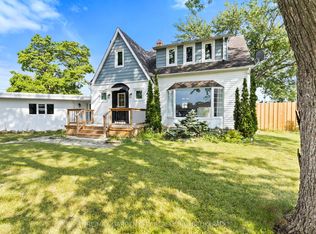 MLS ID #X13814384, RE/MAX GARDEN CITY REALTY INC, BROKERAGE. TRREB
- C$499,9003 bd2 ba-- sqft70 Riverside Dr, Welland, ON L3C 5E2For Sale
 MLS ID #X13689316, RE/MAX NIAGARA REALTY LTD, BROKERAGE. TRREB
