Welcome to 22 Jerome Drive, where thoughtful updates and timeless comfort come together for today’s lifestyle. Meticulously maintained, this move-in ready home presents a perfect blend of style and functionality. The inviting living room is filled with natural light from a charming bay window and showcases classic hardwood floors and opens seamlessly into the tastefully renovated kitchen. Designed for both everyday living and entertaining, the kitchen is appointed with granite countertops, a spacious pantry, a new refrigerator, and a peninsula with seating for four. A sliding glass door leads to an expansive wood patio which is ideal for outdoor dining, relaxing, or hosting guests. You will be impressed by the formal dining room providing generous space for gatherings and special occasions. The main level also includes two comfortable bedrooms with hardwood flooring and an updated full bath enhanced by a granite vanity. Upstairs, you’ll find a beautifully renovated, spa-like bathroom complete with a Jacuzzi tub, oversized separate shower, bidet, and elegant marble-top vanity. Two generously sized bedrooms, along with ample closet space, complete the second level. Additional highlights include hardwood floors throughout both levels, central air conditioning, vinyl siding, and a new furnace. The lower level adds versatility with a recreation room, utility area with washer and dryer, an indoor oil tank, and abundant storage space. Conveniently located near Route 6, this home provides easy access to shopping, dining, major highways, Metro-North, and the scenic Hudson River waterfront. A wonderful opportunity to enjoy comfort, space, and convenience in a tastefully updated home.
Pending
Price cut: $29.9K (6/4)
$650,000
22 Jerome Drive, Cortlandt Manor, NY 10567
4beds
1,981sqft
Single Family Residence, Residential
Built in 1954
10,430 Square Feet Lot
$-- Zestimate®
$328/sqft
$-- HOA
What's special
- 99 days |
- 146 |
- 3 |
Zillow last checked:
Listing updated:
Listed by:
Houlihan Lawrence Inc. 914-962-4900,
Jo-Ella Deliberto 914-413-9052
Source: OneKey® MLS as distributed by MLS GRID,MLS#: 974897
Facts & features
Interior
Bedrooms & bathrooms
- Bedrooms: 4
- Bathrooms: 2
- Full bathrooms: 2
Primary bedroom
- Description: Spacious bedroom with additional two large closets in hallway
- Level: Second
Bedroom 1
- Description: 1st floor bedroom
- Level: First
Bedroom 2
- Description: 1st floor bedroom can easily be a home office
- Level: First
Bedroom 4
- Description: Spacious bedroom with additional two large closets in hallway
- Level: Second
Bathroom 1
- Description: Updated with granite counter top
- Level: First
Bathroom 2
- Description: Spa-like bathroom with Jacuzzi tub, a wide walk-in shower, a bidet and marble counter top
- Level: Second
Bonus room
- Description: Partially finished with CO. Laundry location, Utility room with new oil tank, new furnance and hot water heater. Bilco door out to yard.
- Level: Basement
Dining room
- Description: Oversized sized dining room for large gatherings.
- Level: First
Kitchen
- Description: Features granite counters, lots of pantry space and a peninsula that seats 4. Sliding glass door out to patio.
- Level: First
Living room
- Description: Spacious living room with bay window and hardwood floors
- Level: First
Heating
- Hot Air, Oil
Cooling
- Central Air
Appliances
- Included: Dishwasher, Dryer, Electric Range, Electric Water Heater, Microwave, Refrigerator, Washer
- Laundry: Washer/Dryer Hookup, In Basement
Features
- First Floor Bedroom, First Floor Full Bath, Bidet, Eat-in Kitchen, Formal Dining, Granite Counters, Marble Counters, Pantry
- Flooring: Hardwood
- Windows: Bay Window(s)
- Basement: Bilco Door(s),Partially Finished
- Attic: Pull Stairs
- Has fireplace: No
Interior area
- Total structure area: 1,981
- Total interior livable area: 1,981 sqft
Property
Parking
- Total spaces: 6
- Parking features: Driveway
- Has uncovered spaces: Yes
Features
- Levels: Two
- Patio & porch: Patio
Lot
- Size: 10,430 Square Feet
- Features: Near Public Transit, Near School, Near Shops
Details
- Parcel number: 2289024013000040000042
- Special conditions: None
Construction
Type & style
- Home type: SingleFamily
- Architectural style: Cape Cod
- Property subtype: Single Family Residence, Residential
Materials
- Frame, Vinyl Siding
Condition
- Year built: 1954
Utilities & green energy
- Sewer: Septic Tank
- Water: Public
- Utilities for property: Electricity Connected
Community & HOA
HOA
- Has HOA: No
Location
- Region: Cortlandt Manor
Financial & listing details
- Price per square foot: $328/sqft
- Tax assessed value: $5,200
- Annual tax amount: $11,893
- Date on market: 5/15/2026
- Cumulative days on market: 95 days
- Listing agreement: Exclusive Right To Sell
- Inclusions: Washer, Dryer, Refrigerator, Dishwasher, Convection Microwave, Electric Range, 2 ceiling fans in bedrooms, all window treatments, second refrigerator in basement, 3 TVs and brackets in smaller first floor bedroom and two upstairs bedrooms
- Exclusions: Ceiling fan in LR, Chandelier in DR, TV and brackets in larger first floor bedroom, outdoor front and back cameras.
- Electric utility on property: Yes
Estimated market value
Not available
Estimated sales range
Not available
Not available
Price history
| Date | Event | Price |
|---|---|---|
| 6/26/2026 | Pending sale | $650,000$328/sqft |
Source:  OneKey® MLS as distributed by MLS GRID #974897 Report a problem OneKey® MLS as distributed by MLS GRID #974897 Report a problem | ||
| 6/4/2026 | Price change | $650,000-4.4%$328/sqft |
Source: OneKey® MLS as distributed by MLS GRID #974897 Report a problem | ||
| 5/15/2026 | Listed for sale | $679,900$343/sqft |
Source: OneKey® MLS as distributed by MLS GRID #974897 Report a problem | ||
Public tax history
Tax history is unavailable.
Monthly payment
Climate risks
Neighborhood: 10567
Nearby schools
GreatSchools rating
- 6/10Van Cortlandtville SchoolGrades: K-5Distance: 0.8 mi
- 4/10Lakeland Copper Beech Middle SchoolGrades: 6-8Distance: 3.5 mi
- 7/10Walter Panas High SchoolGrades: 9-12Distance: 1.9 mi
Schools provided by the listing agent
- Elementary: Van Cortlandtville
- Middle: Lakeland-Copper Beech Middle Sch
- High: Walter Panas High School
Source: OneKey® MLS as distributed by MLS GRID. This data may not be complete. We recommend contacting the local school district to confirm school assignments for this home.
- $632,700-- bd-- ba-- sqft22 Jerome Dr, Cortlandt Manor, NY 10547Off Market
- $640,500-- bd-- ba-- sqft20 Jerome Dr, Cortlandt Manor, NY 10547Off Market
- $5,5504 bd2 ba1.6k sqft24 Jerome Dr, Cortlandt Manor, NY 10567Off Market

- $622,400-- bd-- ba-- sqft24 Jerome Dr, Cortlandt Manor, NY 10567Off Market
- $637,700-- bd-- ba-- sqft127 Rita Dr, Cortlandt Manor, NY 10567Off Market
- $614,8004 bd2 ba1.6k sqft129 Rita Dr, Cortlandt Manor, NY 10567Off Market
- $722,1004 bd2 ba1.8k sqft125 Rita Dr, Cortlandt Manor, NY 10567Off Market
- $683,9004 bd3 ba1.9k sqft18 Jerome Dr, Cortlandt Manor, NY 10547Off Market
A local agent can set up tours, give advice and negotiate with sellers.
Similar homes
- $645,0003 bd2 ba1.5k sqft17 Ridge Road, Cortlandt Manor, NY 10567For Sale

 MLS ID #1024580, Lynn Stoecker, Listing by: Briante Realty Group, LLC. OneKey® MLS as distributed by MLS GRID
 - $599,0003 bd1 ba1k sqft8 Durrin Avenue, Cortlandt Manor, NY 10567For Sale
 MLS ID #1021216, Jessica Diaz, Listing by: BHHS River Towns Real Estate. OneKey® MLS as distributed by MLS GRID
 - $795,0004 bd3 ba2.7k sqft1 Southgate Drive, Cortlandt Manor, NY 10567For Sale
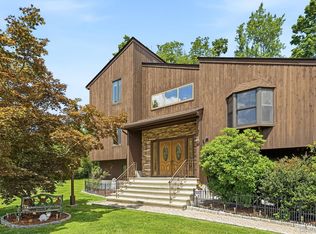 MLS ID #1033632, Giovanni M. Puerta, Listing by: GNL Realty. OneKey® MLS as distributed by MLS GRID
 - $625,0002 bd3 ba1.7k sqft341 Furnace Dock Road #11, Cortlandt Manor, NY 10567For Sale
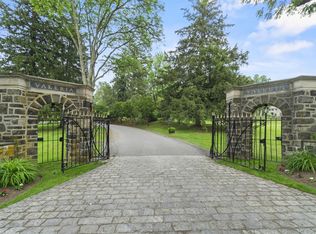 MLS ID #957112, Annemarie Credentino, Listing by: BHHS River Towns Real Estate. OneKey® MLS as distributed by MLS GRID
 - $624,9003 bd2 ba1.5k sqft30 Brandeis Avenue, Mohegan Lake, NY 10547For SaleMLS ID #998097, Barbara J. Nicotra Burroni, Listing by: Houlihan Lawrence Inc.. OneKey® MLS as distributed by MLS GRID
- $590,0003 bd2 ba2k sqft140 Nardin Road, Lake Peekskill, NY 10537For SaleMLS ID #1032394, Elizabeth Broderick, Listing by: Tuxedo Hudson Realty Corp. OneKey® MLS as distributed by MLS GRID
- $685,0003 bd3 ba1.6k sqft161 Geymer Drive, Mahopac, NY 10541For SaleMLS ID #1038286, Jason Schmeltzer, Listing by: Coldwell Banker Realty. OneKey® MLS as distributed by MLS GRID
- $675,0004 bd3 ba2k sqft59 Walter Drive, Stony Point, NY 10980For SaleMLS ID #1029144, Josephine Hannigan, Listing by: Howard Hanna Rand Realty. OneKey® MLS as distributed by MLS GRID
- $684,0004 bd3 ba2.5k sqft18 Sylvan Road, Lake Peekskill, NY 10537For SaleMLS ID #1028933, Sherri Malone, Listing by: Coldwell Banker Realty. OneKey® MLS as distributed by MLS GRID
- $799,0005 bd4 ba2.1k sqft3112 Donald Court, Mohegan Lake, NY 10547For SaleMLS ID #1019222, Anna Hawley, Listing by: Howard Hanna Rand Realty. OneKey® MLS as distributed by MLS GRID
- $739,9004 bd3 ba2.2k sqft3508 Campfire Road, Yorktown Heights, NY 10598For SaleMLS ID #1010483, Robert Arenholz, Listing by: William Raveis Real Estate. OneKey® MLS as distributed by MLS GRID
- $775,0004 bd3 ba2.6k sqft19 Lincoln Road, Putnam Valley, NY 10579For SaleMLS ID #1022348, Erion Tetaj, Listing by: Keller Williams Realty Partner. OneKey® MLS as distributed by MLS GRID
- $649,0004 bd2 ba1.9k sqft5 Lacona Road, Mahopac, NY 10541For SaleMLS ID #1019218, Tulay Erdem, Listing by: Christie's Int. Real Estate. OneKey® MLS as distributed by MLS GRID
- $549,0003 bd2 ba1.5k sqft355 Sprout Brook Road, Garrison, NY 10524For SaleMLS ID #1032743, Christine DiChiara, Listing by: Coldwell Banker Realty. OneKey® MLS as distributed by MLS GRID
- $609,9004 bd2 ba2.2k sqft15 Dutch Street, Montrose, NY 10567For SaleMLS ID #976933, Arya Rabinovits, Listing by: eRealty Advisors, Inc. OneKey® MLS as distributed by MLS GRID
- $689,0002 bd2 ba2.4k sqft4001 Hickory Court, Peekskill, NY 10566For SaleMLS ID #1032590, Angela C. Lanni, Listing by: Houlihan Lawrence Inc.. OneKey® MLS as distributed by MLS GRID
- $615,0003 bd1 ba1.8k sqft110 Laurel Hill Road, Croton-on-Hudson, NY 10520For SaleMLS ID #977869, Soleil Jackman, Listing by: Howard Hanna Rand Realty. OneKey® MLS as distributed by MLS GRID
- $699,9004 bd3 ba1.9k sqft6 Tennis Court Road, Mahopac, NY 10541For SaleMLS ID #980849, Gary Margolis, Listing by: Coldwell Banker Realty. OneKey® MLS as distributed by MLS GRID
- $659,9004 bd3 ba2.4k sqft228 W Mombasha Road, Monroe, NY 10950For SaleMLS ID #1007960, Hershel Lowy, Listing by: Master Realty Group Inc.. OneKey® MLS as distributed by MLS GRID
- $620,0003 bd2 ba1.9k sqft30 Harkin Road, Carmel, NY 10512For SaleMLS ID #1034539, Jane Ferraro Kane, Listing by: HomeSmart Homes & Estates. OneKey® MLS as distributed by MLS GRID
