A great opportunity to move into a 4-bedroom house on a large 65' x 100' lot in sought-after Leslie Park. This well-loved home has plenty of potential to renovate over time and truly make it your own. Spacious living room features a cozy gas fireplace and windows that fill the space with natural light. The kitchen offers a convenient eating area and flows into the adjoining dining room. Upper level features four bedrooms with hardwood flooring throughout and a full bathroom. The lower level offers a generous family room, laundry area, and ample storage space. Step outside to a peaceful backyard retreat surrounded by mature trees, offering privacy and room to relax or entertain. The oversized garage features convenient inside entry through the mudroom, and direct access to the backyard. Ideally located just steps from schools, parks, NCC trails, shopping, transit, and Queensway Carleton Hospital. Quick highway access for an easy commute downtown. Roof appx 10 years old, furnace 2024, central A/C 2023. A great opportunity for growing families looking to settle into an established neighbourhood.
For sale
C$695,000
22 Lavina Cres, Ottawa, ON K2H 7P2
4beds
2baths
Single Family Residence
Built in ----
6,500 Square Feet Lot
$-- Zestimate®
C$--/sqft
C$-- HOA
What's special
Cozy gas fireplaceAdjoining dining roomGenerous family roomLaundry areaAmple storage space
- 4 days
- 31
- 6
Zillow last checked:
Listing updated:
Listed by:
GRINDSTONE REALTY INC.
Source: TRREB,MLS®#: X14100028 Originating MLS®#: Ottawa Real Estate Board
Facts & features
Interior
Bedrooms & bathrooms
- Bedrooms: 4
- Bathrooms: 2
Heating
- Forced Air, Gas
Cooling
- Central Air
Features
- None
- Basement: Full,Finished
- Has fireplace: Yes
- Fireplace features: Natural Gas
Interior area
- Living area range: 1100-1500 null
Property
Parking
- Total spaces: 3
- Parking features: Inside Entrance
- Has garage: Yes
Features
- Stories: 2
- Pool features: None
- Waterfront features: None
Lot
- Size: 6,500 Square Feet
Details
- Parcel number: 046940396
Construction
Type & style
- Home type: SingleFamily
- Property subtype: Single Family Residence
Materials
- Vinyl Siding, Brick
- Foundation: Poured Concrete
- Roof: Asphalt Shingle
Utilities & green energy
- Sewer: Septic
Community & HOA
Location
- Region: Ottawa
Financial & listing details
- Annual tax amount: C$4,491
- Date on market: 10/20/2026
Price history
Price history is unavailable.
Public tax history
Tax history is unavailable.
Climate risks
Neighborhood: Briar Green
Nearby schools
GreatSchools rating
No schools nearby
We couldn't find any schools near this home.
Similar homes
- C$697,0004 bd3 ba-- sqft936 Parkhurst Blvd, Ottawa, ON K2A 3M9For Sale
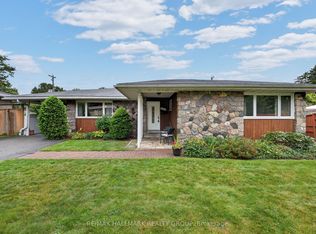 MLS ID #X13772836, RE/MAX HALLMARK REALTY GROUP. TRREB
- C$678,8003 bd2 ba-- sqft103 Harris Pl, Ottawa, ON K2G 2P7For Sale
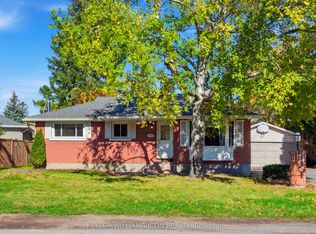 MLS ID #X13872080, KELLER WILLIAMS ICON REALTY. TRREB
- C$650,0003 bd2 ba-- sqft1237 Whitmore Ave, Ottawa, ON K2C 2N6For Sale
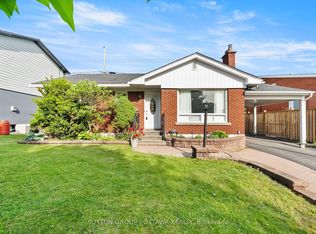 MLS ID #X13878478, SUTTON GROUP - OTTAWA REALTY. TRREB
- C$724,9006 bd2 ba-- sqft104 Viewmount Dr, Ottawa, ON K2G 3C1For Sale
 MLS ID #X13428616, ROYAL LEPAGE INTEGRITY REALTY. TRREB
