Welcome to 22 Lawrence Street in Greenlawn! This charming home offers timeless character, comfort, and plenty of space to make your own. Featuring beautiful cedar shake siding and hardwood flooring throughout much of the main level, this well-maintained! Step inside to a spacious living room highlighted by a cozy wood-burning fireplace, perfect for relaxing evenings at home. The main floor also offers two generously sized bedrooms, a full bathroom, and an eat-in kitchen with a dedicated dining area, creating an ideal layout for everyday living and entertaining. Tile and hardwood flooring add even more! Upstairs, you'll find a large third bedroom complete with additional closet space and storage, providing flexibility for a primary suite, guest room, or home office. The partially finished basement offers even more usable space along with ample storage options. Additional features include Anderson windows with added sun film, an updated oil tank replaced, oil-fired cast iron steam heat, and inground sprinklers. Situated on a lovely property in a convenient location close to shopping, dining, transportation, and all that Greenlawn has to offer, this home presents a wonderful opportunity for its next owner. Don't miss the chance to make this one yours!
Pending
$749,000
22 Lawrence Street, Greenlawn, NY 11740
3beds
1,445sqft
Single Family Residence, Residential
Built in 1947
0.25 Acres Lot
$-- Zestimate®
$518/sqft
$-- HOA
What's special
- 46 days |
- 158 |
- 1 |
Likely to sell faster than
Zillow last checked:
Listing updated:
Listed by:
OverSouth LLC 631-770-0030,
Sean Manning 631-771-7326
Source: OneKey® MLS as distributed by MLS GRID,MLS#: 1010949
Facts & features
Interior
Bedrooms & bathrooms
- Bedrooms: 3
- Bathrooms: 1
- Full bathrooms: 1
Heating
- Baseboard, Oil
Cooling
- None
Appliances
- Included: Dishwasher, Dryer, Freezer, Microwave, Refrigerator, Stainless Steel Appliance(s), Washer
Features
- First Floor Bedroom, Eat-in Kitchen, Formal Dining, Open Floorplan, Open Kitchen, Original Details
- Flooring: Hardwood
- Basement: Full,Storage Space
- Attic: Crawl
Interior area
- Total structure area: 1,445
- Total interior livable area: 1,445 sqft
Property
Parking
- Parking features: Driveway
- Has uncovered spaces: Yes
Lot
- Size: 0.25 Acres
Details
- Parcel number: 0400110000200037000
- Special conditions: None
Construction
Type & style
- Home type: SingleFamily
- Architectural style: Cape Cod
- Property subtype: Single Family Residence, Residential
Materials
- Frame, Vinyl Siding
Condition
- Year built: 1947
Utilities & green energy
- Sewer: Cesspool
- Water: Public
- Utilities for property: Cable Connected, Electricity Connected, See Remarks, Trash Collection Public, Water Connected
Community & HOA
HOA
- Has HOA: No
Location
- Region: Greenlawn
Financial & listing details
- Price per square foot: $518/sqft
- Tax assessed value: $2,600
- Annual tax amount: $9,382
- Date on market: 6/9/2026
- Cumulative days on market: 44 days
- Listing agreement: Exclusive Right To Sell
- Electric utility on property: Yes
Estimated market value
Not available
Estimated sales range
Not available
Not available
Price history
| Date | Event | Price |
|---|---|---|
| 6/19/2026 | Pending sale | $749,000$518/sqft |
Source:  OneKey® MLS as distributed by MLS GRID #1010949 Report a problem OneKey® MLS as distributed by MLS GRID #1010949 Report a problem | ||
| 6/17/2026 | Listing removed | $749,000$518/sqft |
Source: OneKey® MLS as distributed by MLS GRID #1010949 Report a problem | ||
| 6/9/2026 | Listed for sale | $749,000+74.6%$518/sqft |
Source: OneKey® MLS as distributed by MLS GRID #1010949 Report a problem | ||
| 5/23/2011 | Sold | $429,000$297/sqft |
Source: Public Record Report a problem | ||
| 2/20/2011 | Listing removed | $3,200$2/sqft |
Source: Signature Properties of Huntington #2364355 Report a problem | ||
| 2/9/2011 | Listed for rent | $3,200$2/sqft |
Source: Signature Properties of Huntington #2364355 Report a problem | ||
| 2/2/2011 | Listed for sale | $429,000+7.2%$297/sqft |
Source: Signature Properties of Huntington #2362315 Report a problem | ||
| 9/24/2003 | Sold | $400,000$277/sqft |
Source: Public Record Report a problem | ||
Public tax history
| Year | Property taxes | Tax assessment |
|---|---|---|
| 2025 | -- | $2,600 |
| 2024 | -- | $2,600 |
| 2023 | -- | $2,600 |
| 2022 | -- | $2,600 |
| 2021 | -- | $2,600 |
| 2020 | -- | $2,600 |
| 2019 | -- | $2,600 |
| 2018 | -- | $2,600 |
| 2017 | $9,099 | $2,600 |
| 2016 | -- | $2,600 |
| 2015 | -- | $2,600 |
| 2014 | -- | $2,600 |
| 2013 | -- | $2,600 |
| 2012 | -- | $2,600 |
| 2011 | -- | $2,600 |
| 2010 | -- | $2,600 |
| 2009 | -- | $2,600 |
| 2008 | -- | $2,600 |
| 2007 | $6,537 +13.6% | $2,600 |
| 2005 | $5,756 +8.2% | $2,600 |
| 2004 | $5,317 +6.9% | $2,600 |
| 2003 | $4,973 +8.1% | $2,600 |
| 2002 | $4,598 +3.7% | $2,600 |
| 2001 | $4,433 -1.1% | $2,600 |
| 2000 | $4,482 | $2,600 |
Find assessor info on the county website
Monthly payment
Climate risks
Neighborhood: 11740
Nearby schools
GreatSchools rating
- 8/10Thomas J Lahey Elementary SchoolGrades: 3-5Distance: 0.5 mi
- 7/10Oldfield Middle SchoolGrades: 6-8Distance: 0.9 mi
- 10/10Harborfields High SchoolGrades: 9-12Distance: 0.4 mi
Schools provided by the listing agent
- Elementary: Washington Drive Prim Sch
- Middle: Oldfield Middle School
- High: Harborfields High School
Source: OneKey® MLS as distributed by MLS GRID. This data may not be complete. We recommend contacting the local school district to confirm school assignments for this home.
- $854,0003 bd2 ba1.8k sqft24 Lawrence St, Greenlawn, NY 11740Off Market

- $742,100-- bd-- ba-- sqft20 Lawrence St, Greenlawn, NY 11740Off Market
- $706,300-- bd-- ba-- sqft23 Fenwick St, Greenlawn, NY 11740Off Market
- $687,400-- bd-- ba-- sqft21 Fenwick St, Greenlawn, NY 11740Off Market
- $774,800-- bd-- ba-- sqft25 Fenwick St, Greenlawn, NY 11740Off Market
- $374,900-- bd-- ba-- sqft27 Lawrence St, Greenlawn, NY 11740Off Market
- $655,800-- bd-- ba-- sqft23 Lawrence St, Greenlawn, NY 11740Off Market
- $200-- bd-- ba-- sqft21 Fenwick St, Greenlawn, NY 11740Off Market
A local agent can set up tours, give advice and negotiate with sellers.
Similar homes
- $649,0003 bd2 ba1.3k sqft12 Regent Place, Huntington, NY 11743For Sale

 MLS ID #1014066, Michael L. Dohne, Listing by: Douglas Elliman Real Estate. OneKey® MLS as distributed by MLS GRID
 - $799,0004 bd2 ba1.8k sqft100 Elwood Road, Northport, NY 11768For Sale
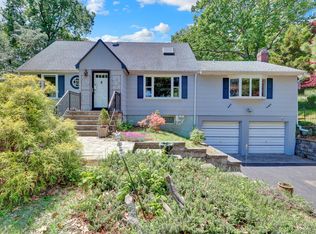 MLS ID #1005280, Arleen L. Lopardo, Listing by: Bon Anno Realty ERA Powered. OneKey® MLS as distributed by MLS GRID
 - $799,0004 bd2 ba1.6k sqft15 Buhl Lane, East Northport, NY 11731For Sale
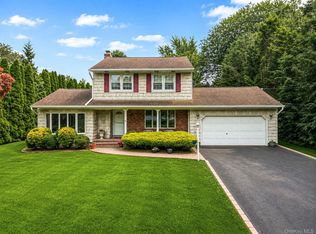 MLS ID #1026798, Diane Mascellaro, Listing by: Exit Realty Achieve. OneKey® MLS as distributed by MLS GRID
 - $739,0003 bd3 ba1.9k sqft37 Coe Place, Huntington Station, NY 11746For Sale
 MLS ID #1003811, Marion M. Wagner, Listing by: RE/MAX Integrity Leaders. OneKey® MLS as distributed by MLS GRID
 - $789,0004 bd2 ba1.7k sqft49 Clinton Avenue, Huntington, NY 11743For SaleMLS ID #1025724, Michael Raspantini, Listing by: Douglas Elliman Real Estate. OneKey® MLS as distributed by MLS GRID
- $789,0003 bd3 ba1.8k sqft1 Blue Spruce Lane, Commack, NY 11725For SaleMLS ID #1021591, Ronni B. Tranes CRS, Listing by: Douglas Elliman Real Estate. OneKey® MLS as distributed by MLS GRID
- $724,0003 bd2 ba1.5k sqft18 Brocton Lane, Kings Park, NY 11754For SaleMLS ID #1022415, John Cinque CBR HFR SRES, Listing by: Signature Premier Properties. OneKey® MLS as distributed by MLS GRID
- $875,0004 bd3 ba2k sqft7 Diana Hill, Huntington, NY 11743For SaleMLS ID #1011073, Andrea Brovetto GRI, Listing by: Howard Hanna Coach. OneKey® MLS as distributed by MLS GRID
- $769,0003 bd3 ba2k sqft16 Meath Avenue, Huntington, NY 11743For SaleMLS ID #1017007, Alicia V. Ramaizel, Listing by: Douglas Elliman Real Estate. OneKey® MLS as distributed by MLS GRID
- $868,0003 bd3 ba1.7k sqft7 Layne Way, Northport, NY 11768For SaleMLS ID #1014441, Kenneth W. Hacker, Listing by: All New York Property LLC. OneKey® MLS as distributed by MLS GRID
- $994,9993 bd4 ba2.1k sqft42 Shady Lane, Huntington, NY 11743For SaleMLS ID #997444, Michelle Stabile, Listing by: Oversouth LLC. OneKey® MLS as distributed by MLS GRID
- $699,0003 bd2 ba1.8k sqft9 Alpine Place, Lake Grove, NY 11755For SaleMLS ID #1029359, Maria Caifa, Listing by: Coldwell Banker American Homes. OneKey® MLS as distributed by MLS GRID
- $739,9993 bd2 ba1.6k sqft34 1st Avenue, Farmingdale, NY 11735For SaleMLS ID #1020868, Maria Mizzi, Listing by: Weichert Realtors Performance. OneKey® MLS as distributed by MLS GRID
- $750,0004 bd2 ba1.8k sqft17 Broadview Avenue, Kings Park, NY 11754For SaleMLS ID #1015310, Nordeen Accardi CBR WCR, Listing by: Coldwell Banker American Homes. OneKey® MLS as distributed by MLS GRID
- $775,0003 bd3 ba1.7k sqft61 Ledgewood Drive, Smithtown, NY 11787For SaleMLS ID #1014086, Adrianne Faranda CBR, Listing by: Realty Connect USA L I Inc. OneKey® MLS as distributed by MLS GRID
- $720,0004 bd3 ba2k sqft15 Northridge Street, Huntington Station, NY 11746For SaleMLS ID #1000743, Nicholas A. Pappas, Listing by: Coldwell Banker American Homes. OneKey® MLS as distributed by MLS GRID
- $629,0004 bd3 ba1.7k sqft723 Park Avenue, Huntington, NY 11743For SaleMLS ID #1022402, Ron Zimmerman, Listing by: Keller Williams Realty Elite. OneKey® MLS as distributed by MLS GRID
- $799,0004 bd2 ba2k sqft26 Heritage Place S, Nesconset, NY 11767For SaleMLS ID #1029526, Ron Zimmerman, Listing by: Keller Williams Realty Elite. OneKey® MLS as distributed by MLS GRID
- $699,0004 bd2 ba2k sqft111 Daly Road, East Northport, NY 11731For SaleMLS ID #1004271, Elena M. Galluzzo, Listing by: Compass Greater NY LLC. OneKey® MLS as distributed by MLS GRID
- $849,0003 bd2 ba1.7k sqft99 William Street, Norwalk, CT 06851For Sale
 MLS ID #24192276, Mary Bozzuti Higgins, William Pitt Sotheby's Int'l. Smart MLS
