Located in one of Greenfield’s most sought-after neighborhoods, this charming three-bedroom home offers classic character, comfortable living spaces, and a setting that is sure to impress. OWNED solar to cut down on utility costs! A spacious living room with hardwood floors, ceiling fan, and large picture windows that fill the room with natural light. The living room flows into the formal dining room, creating an ideal space for entertaining. The kitchen provides convenient storage with a butler's pantry, and a first-floor half bath off the kitchen. The front enclosed three-season porch is inviting space to enjoy your morning coffee or relax throughout the warmer months. Upstairs, you’ll find three bedrooms, each featuring hardwood floors and ceiling fans. The full bathroom upstairs has a tub and shower, tile flooring, and radiant heat for added comfort. The walk-up attic provides plenty of additional storage. A rear mudroom off of the kitchen (new windows installed in 2026) provides convenient access to the deck, fenced-in backyard with room to garden, relax, and enjoy the outdoors. Shared driveway with a detached one-car garage for parking. The property abuts a community garden area and association land on two sides, offering a wonderful sense of open space, with a view of Poet's Seat Tower and front row seats to Beacon field fireworks. Conveniently located to downtown shops, restaurants, local amenities and highway access. Opportunities like this don't come along often, now is your chance to make yourself at home in one of Greenfield’s most desirable neighborhoods!
For sale
$389,000
22 Madison Cir, Greenfield, MA 01301
3beds
1,358sqft
Single Family Residence
Built in 1920
4,848 Square Feet Lot
$385,900 Zestimate®
$286/sqft
$-- HOA
What's special
Classic characterFormal dining roomShared drivewayCeiling fanHardwood floorsFront enclosed three-season porchTile flooring
- 4 days
- 646
- 60
Zillow last checked:
Listing updated:
Listed by:
Madysen Bailey 413-325-7417,
Trademark Real Estate 413-665-2155
Source: MLS PIN,MLS#: 73587544
Facts & features
Interior
Bedrooms & bathrooms
- Bedrooms: 3
- Bathrooms: 2
- Full bathrooms: 1
- 1/2 bathrooms: 1
Primary bedroom
- Features: Ceiling Fan(s), Closet, Flooring - Hardwood
- Level: Second
Bedroom 2
- Features: Ceiling Fan(s), Closet, Flooring - Hardwood
- Level: Second
Bedroom 3
- Features: Ceiling Fan(s), Closet, Flooring - Hardwood
- Level: Second
Bathroom 1
- Features: Bathroom - Half, Cedar Closet(s), Flooring - Stone/Ceramic Tile
- Level: First
Bathroom 2
- Features: Bathroom - Full, Flooring - Stone/Ceramic Tile
- Level: Second
Dining room
- Features: Flooring - Hardwood
- Level: First
Kitchen
- Features: Flooring - Hardwood, Pantry
- Level: First
Living room
- Features: Ceiling Fan(s), Flooring - Hardwood
- Level: First
Heating
- Steam, Radiant, Natural Gas
Cooling
- Ductless
Appliances
- Included: Gas Water Heater, Range, Dishwasher, Refrigerator, Washer, Dryer
- Laundry: Electric Dryer Hookup, Washer Hookup, In Basement
Features
- Walk-up Attic
- Flooring: Tile, Hardwood
- Doors: Insulated Doors
- Windows: Insulated Windows, Screens
- Basement: Interior Entry,Bulkhead,Sump Pump,Concrete,Unfinished
- Has fireplace: No
Interior area
- Total structure area: 1,358
- Total interior livable area: 1,358 sqft
- Finished area above ground: 1,358
- Finished area below ground: 592
Property
Parking
- Total spaces: 3
- Parking features: Detached, Paved Drive, Shared Driveway, Off Street, Paved
- Garage spaces: 1
- Uncovered spaces: 2
Features
- Patio & porch: Porch - Enclosed, Deck
- Exterior features: Porch - Enclosed, Deck, Rain Gutters, Screens, Fenced Yard, Garden
- Fencing: Fenced/Enclosed,Fenced
Lot
- Size: 4,848 Square Feet
- Features: Cul-De-Sac, Level
Details
- Parcel number: 3096419
- Zoning: RA
Construction
Type & style
- Home type: SingleFamily
- Architectural style: Colonial
- Property subtype: Single Family Residence
Materials
- Frame
- Foundation: Stone
- Roof: Shingle
Condition
- Year built: 1920
Utilities & green energy
- Sewer: Public Sewer
- Water: Public
- Utilities for property: for Gas Range, for Electric Dryer, Washer Hookup
Green energy
- Energy generation: Solar
Community & HOA
Community
- Features: Public Transportation, Shopping, Tennis Court(s), Park, Walk/Jog Trails, Golf, Medical Facility, Laundromat, Highway Access, House of Worship, Public School
HOA
- Has HOA: No
Location
- Region: Greenfield
Financial & listing details
- Price per square foot: $286/sqft
- Tax assessed value: $237,700
- Annual tax amount: $4,431
- Date on market: 10/7/2026
- Listing terms: Contract
- Road surface type: Paved
Estimated market value
$385,900
$367,000 - $405,000
$2,747/mo
Price history
| Date | Event | Price |
|---|---|---|
| 10/7/2026 | Listed for sale | $389,000+113.7%$286/sqft |
Source: MLS PIN #73587544 Report a problem | ||
| 6/20/2014 | Sold | $182,000-1.6%$134/sqft |
Source: Public Record Report a problem | ||
| 4/24/2014 | Listed for sale | $184,900+65.1%$136/sqft |
Source: Coldwell Banker Upton-Massamont Realtors #71669160 Report a problem | ||
| 5/20/1999 | Sold | $112,000$82/sqft |
Source: Public Record Report a problem | ||
Public tax history
| Year | Property taxes | Tax assessment |
|---|---|---|
| 2025 | $4,602 +1.7% | $235,300 +6.1% |
| 2024 | $4,523 +10.7% | $221,800 +6.7% |
| 2023 | $4,085 +2.3% | $207,900 +16.1% |
| 2022 | $3,995 +5.6% | $179,000 +9.9% |
| 2021 | $3,783 +3.8% | $162,900 +2.5% |
| 2020 | $3,644 +7.5% | $158,900 +4.8% |
| 2019 | $3,390 +3% | $151,600 +3.3% |
| 2018 | $3,290 +3.2% | $146,700 |
| 2017 | $3,188 +0.3% | $146,700 +0.6% |
| 2016 | $3,180 -0.8% | $145,800 +2.4% |
| 2015 | $3,205 +9.6% | $142,400 |
| 2014 | $2,923 -6.5% | $142,400 -5.6% |
| 2013 | $3,127 +6.3% | $150,900 -2.5% |
| 2012 | $2,943 -10.4% | $154,800 -14.5% |
| 2011 | $3,285 +0.6% | $181,100 -1.9% |
| 2010 | $3,265 +1% | $184,700 |
| 2009 | $3,232 +3.7% | $184,700 |
| 2008 | $3,118 +0.7% | $184,700 +2% |
| 2007 | $3,095 +5.8% | $181,000 +12.8% |
| 2006 | $2,924 +1.2% | $160,500 +6% |
| 2005 | $2,890 +12.5% | $151,400 +25% |
| 2003 | $2,569 +9.8% | $121,100 +9.9% |
| 2002 | $2,340 | $110,200 |
Find assessor info on the county website
Monthly payment
Est. payment
Payment breakdown
Explore the cost of this home by adjusting the details. Changes won't be saved.Climate risks
Neighborhood: 01301
Similar homes
- $365,0003 bd2 ba1.3k sqft390 Leyden Rd, Greenfield, MA 01301For Sale
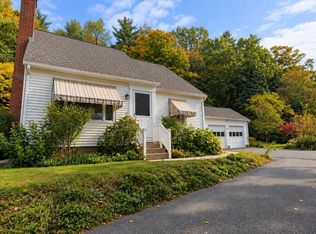 MLS ID #73587638, Kate Sellers, William Raveis R.E. & Home Services. MLS PIN
 - $--3 bd2 ba1.4k sqft17 Riddell St, Greenfield, MA 01301Auction
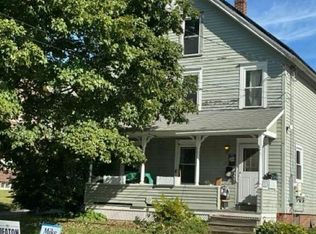 Auction.com 2
 - $335,0003 bd2 ba1.4k sqft165 Chapman St, Greenfield, MA 01301For Sale
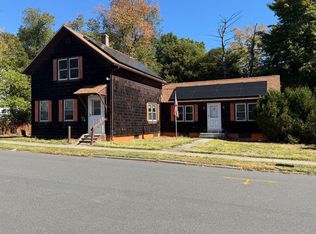 MLS ID #73587451, Vica Darii, Ruggeri Real Estate. MLS PIN
 - $395,0003 bd2 ba1.3k sqft602 Bernardston Rd, Greenfield, MA 01301For Sale
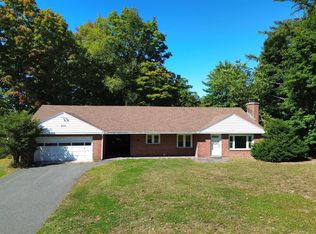 MLS ID #73583531, Alayna Zellmann, Ruggeri Real Estate. MLS PIN
