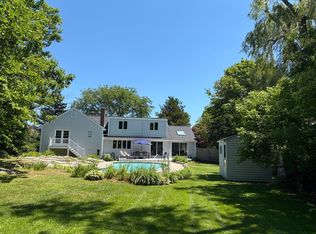
A classic summer cottage with an enchanting farmhouse feel awaits you on prized Marmion Way. Seamlessly transformed from its historic 1920's roots into a sprawling 2400 SF year-round oasis, the home artfully blends seaside character with modern functionality. The inviting exterior features a timeless wrap-around porch/patio perfect for capturing crisp ocean breezes, set against a large lawn with granite outcroppings, mature gardens and peaks of the ocean. Inside, the spacious first floor is perfect for entertaining, punctuated by elegant coffered ceilings, classic built-in cabinetry & gleaming wood floors. With a versatile floor plan boasting 4 - 5 bedrooms and 2 1/2 baths, there is ample space for family and friends. New roof & furnace, whole house generator, freshly painted. Just steps to the sandy shores of Old Garden Beach and the vibrant heart of downtown Rockport with its many shops, restaurants, world class music, harbor and yacht club. This is authentic Rockport at its best!
Pending
$1,695,000
22 Marmion Way #22, Rockport, MA 01966
4beds
2,384sqft
:
Get pre-qualified$10,151/mo
Condominium
Built in 1920
-- sqft lot
$-- Zestimate®
$711/sqft
$-- HOA
What's special
Peaks of the oceanMature gardensInviting exteriorClassic built-in cabinetryElegant coffered ceilingsGleaming wood floors
- 19 days |
- 214 |
- 9 |
Zillow last checked:
Listing updated:
Listed by:
Gretchen Parker 978-394-4708,
Gibson Sotheby's International Realty 978-281-1002
Source: MLS PIN,MLS#: 73545509
Facts & features
Interior
Bedrooms & bathrooms
- Bedrooms: 4
- Bathrooms: 3
- Full bathrooms: 2
- 1/2 bathrooms: 1
Primary bedroom
- Features: Bathroom - 3/4, Flooring - Wood, Dressing Room
- Level: Second
- Area: 156
- Dimensions: 13 x 12
Bedroom 2
- Features: Closet, Flooring - Wood
- Level: Second
- Area: 187
- Dimensions: 17 x 11
Bedroom 3
- Features: Closet, Flooring - Wood
- Level: Second
- Area: 99
- Dimensions: 11 x 9
Bedroom 4
- Features: Vaulted Ceiling(s), Flooring - Wood, Closet - Double
- Level: Second
- Area: 156
- Dimensions: 13 x 12
Primary bathroom
- Features: Yes
Bathroom 1
- Features: Bathroom - Half, Flooring - Stone/Ceramic Tile
- Level: First
- Area: 16
- Dimensions: 4 x 4
Bathroom 2
- Features: Bathroom - Full, Flooring - Stone/Ceramic Tile
- Level: Second
- Area: 72
- Dimensions: 12 x 6
Bathroom 3
- Features: Bathroom - With Shower Stall, Flooring - Stone/Ceramic Tile
- Level: Second
- Area: 28
- Dimensions: 7 x 4
Dining room
- Features: Coffered Ceiling(s), Closet/Cabinets - Custom Built, Flooring - Wood, Exterior Access, Lighting - Pendant
- Level: First
- Area: 247
- Dimensions: 19 x 13
Kitchen
- Features: Flooring - Wood, Dining Area, Countertops - Stone/Granite/Solid, Kitchen Island, Dryer Hookup - Electric, Exterior Access, Stainless Steel Appliances, Washer Hookup, Gas Stove, Lighting - Pendant, Beadboard
- Level: First
- Area: 315
- Dimensions: 21 x 15
Living room
- Features: Coffered Ceiling(s), Flooring - Wood, Recessed Lighting
- Level: First
- Area: 352
- Dimensions: 22 x 16
Office
- Features: Closet, Flooring - Wood, Dressing Room
- Level: Second
- Area: 210
- Dimensions: 15 x 14
Heating
- Baseboard, Oil
Cooling
- Window Unit(s), 3 or More
Appliances
- Included: Range, Dishwasher, Disposal, Microwave, Refrigerator, Washer, Dryer
- Laundry: First Floor, Electric Dryer Hookup, Washer Hookup
Features
- Walk-In Closet(s), Recessed Lighting, Closet, Dressing Room, Entrance Foyer, Office, Internet Available - Broadband
- Flooring: Wood, Tile
- Doors: Storm Door(s)
- Windows: Storm Window(s), Screens
- Has basement: Yes
- Number of fireplaces: 1
- Fireplace features: Living Room
Interior area
- Total structure area: 2,384
- Total interior livable area: 2,384 sqft
- Finished area above ground: 2,384
Property
Parking
- Total spaces: 2
- Parking features: Off Street, Stone/Gravel
- Uncovered spaces: 2
Features
- Entry location: Unit Placement(Ground)
- Patio & porch: Patio, Covered
- Exterior features: Patio, Covered Patio/Deck, Storage, Screens, Rain Gutters, Stone Wall
- Waterfront features: Ocean, Walk to, 1/10 to 3/10 To Beach, Beach Ownership(Public)
Lot
- Size: 0.35 Acres
Details
- Parcel number: 3604864
- Zoning: SR
Construction
Type & style
- Home type: Condo
- Property subtype: Condominium
Materials
- Frame
- Roof: Shingle
Condition
- Year built: 1920
- Major remodel year: 1999
Utilities & green energy
- Electric: Generator, 200+ Amp Service
- Sewer: Public Sewer
- Water: Public
- Utilities for property: for Gas Range, for Electric Dryer, Washer Hookup
Green energy
- Energy efficient items: Thermostat
Community & HOA
Community
- Features: Public Transportation, Shopping, Tennis Court(s), Park, Walk/Jog Trails, Stable(s), Golf, Conservation Area, Public School
- Security: Security System
Location
- Region: Rockport
Financial & listing details
- Price per square foot: $711/sqft
- Tax assessed value: $1,214,500
- Annual tax amount: $10,275
- Date on market: 7/7/2026
- Listing terms: Contract
Estimated market value
Not available
Estimated sales range
Not available
Not available
Price history
| Date | Event | Price |
|---|---|---|
| 7/14/2026 | Pending sale | $1,695,000$711/sqft |
Source: MLS PIN #73545509 Report a problem | ||
| 7/8/2026 | Contingent | $1,695,000$711/sqft |
Source: MLS PIN #73545509 Report a problem | ||
| 7/7/2026 | Listed for sale | $1,695,000$711/sqft |
Source: MLS PIN #73545509 Report a problem | ||
Public tax history
Tax history is unavailable.
Monthly payment
Est. payment
Payment breakdown
Explore the cost of this home by adjusting the details. Changes won't be saved.Climate risks
Neighborhood: 01966
Nearby schools
GreatSchools rating
- 5/10Rockport Elementary SchoolGrades: PK-5Distance: 0.6 mi
- 6/10Rockport High SchoolGrades: 6-12Distance: 0.6 mi
Schools provided by the listing agent
- Elementary: Rockport
- Middle: Rockport
- High: Rockport
Source: MLS PIN. This data may not be complete. We recommend contacting the local school district to confirm school assignments for this home.
- $1,695,0004 bd3 ba2.3k sqft22 Marmion Way, Rockport, MA 01966Pending

- $438,2001 bd1 ba660 sqft3 Gardenstone Way, Rockport, MA 01966Off Market
- $1,664,8005 bd2 ba2.3k sqft22 Marmion Way, Rockport, MA 01966Off Market
- $448,0001 bd1 ba660 sqft3 Gardenstone Way, Rockport, MA 01966Off Market
- $1,565,4004 bd2 ba2k sqft24 Marmion Way, Rockport, MA 01966Off Market
- $1,457,3004 bd2 ba2k sqft24 Marmion Way, Rockport, MA 01966Off Market
- $975,3003 bd1 ba1.2k sqft2 Richards Ave, Rockport, MA 01966Off Market
- $1,010,5003 bd1 ba1.2k sqft2 Richards Ave, Rockport, MA 01966Off Market
A local agent can set up tours, give advice and negotiate with sellers.
Similar homes
- $1,650,0004 bd5 ba2.4k sqft6 Boulder Top, Rockport, MA 01966For Sale
 MLS ID #73553708, Amy Beaton, Gibson Sotheby's International Realty. MLS PIN
 - $1,795,0004 bd3 ba2.9k sqft8 Marbee Rd, Rockport, MA 01966For Sale
 MLS ID #73511057, Kimberly Lorden, Gibson Sotheby's International Realty. MLS PIN
 - $950,0004 bd3 ba2.3k sqft1 Spring Ln, Rockport, MA 01966For Sale
 MLS ID #73541989, Johanna Webster, Coldwell Banker Realty - Andovers/Readings Regional. MLS PIN
 - $1,725,0004 bd3 ba3k sqft8 Atlantic Rd, Gloucester, MA 01930For Sale
 MLS ID #73527694, Brackett Janis Group, Engel & Volkers By the Sea. MLS PIN
 - $899,0003 bd3 ba1.7k sqft82 Main St, Rockport, MA 01966For SaleMLS ID #73547503, Felicia Trupiano, J. Barrett & Company. MLS PIN
- $899,0003 bd3 ba2.5k sqft8 Granite St, Rockport, MA 01966For SaleMLS ID #73529021, Joanne Rodrigues, Redfin Corp.. MLS PIN
- $848,8003 bd3 ba2.1k sqft1 Pigeon Hill Ct #C, Rockport, MA 01966For SaleMLS ID #73528952, Fintan Madden, RE/MAX Beacon. MLS PIN
- $848,8003 bd3 ba2.1k sqftQuarry Commons Condominium, Rockport, MA 01966For SaleMLS ID #73528956, Fintan Madden, RE/MAX Beacon. MLS PIN
- $1,499,0004 bd3 ba2.7k sqft69 Dolliver Neck Rd, Gloucester, MA 01930For SaleMLS ID #73534421, Kristin Francoeur, Gibson Sotheby's International Realty. MLS PIN
- $1,375,0005 bd3 ba3.3k sqft10 Old Rowley Rd, Newbury, MA 01951For SaleMLS ID #73554385, Barb Cullen, Keller Williams Realty Evolution. MLS PIN
- $1,699,0003 bd3 ba2.2k sqftAbbotview Condominums, Marblehead, MA 01945For SaleMLS ID #73544633, Willis + Tierney, Compass. MLS PIN
- $1,800,0005 bd4 ba3.3k sqft73 Martin St, Essex, MA 01929For SaleMLS ID #73531047, Gabriela Debenedictis, Coldwell Banker Realty - Manchester. MLS PIN
- $1,599,0003 bd3 ba2.6k sqft3 Colburn St #1, Gloucester, MA 01930For SaleMLS ID #73501723, Builder's Edge Realty Group, Larkin & Larkin Real Estate. MLS PIN
- $1,185,0004 bd3 ba3.2k sqft4 Ciaramitaro Ct, Gloucester, MA 01930For SaleMLS ID #73488509, Katelyn Ciaramitaro, Engel & Volkers By the Sea. MLS PIN
- $1,247,0003 bd3 ba2.4k sqft30-30 Magnolia Ave #R, Gloucester, MA 01930For SaleMLS ID #73547539, Jane Meterparel & Brian Marvelley, Churchill Properties. MLS PIN
- $1,225,0003 bd3 ba2.4k sqft178 Atlantic St, Gloucester, MA 01930For SaleMLS ID #73482119, Amanda Armstrong Group, Compass. MLS PIN
- $1,125,0004 bd3 ba2.3k sqft7 Hidden Ledge Rd, Manchester, MA 01944For SaleMLS ID #73543700, Anthony Bullock IV, Churchill Properties. MLS PIN
- $2,100,0004 bd4 ba3.1k sqft158 Argilla Rd, Ipswich, MA 01938For SaleMLS ID #73539773, Monahan Barker Team, LandVest, Inc., Ipswich. MLS PIN
- $1,649,0004 bd3 ba2.3k sqft55 Gregory St, Marblehead, MA 01945For SaleMLS ID #73531935, Team Harborside, Gibson Sotheby's International Realty. MLS PIN
- $1,795,0006 bd3 ba3.2k sqft11 Pickman Rd, Beverly, MA 01915For SaleMLS ID #73475006, Andrea Osbon, J. Barrett & Company. MLS PIN
