This is the one you've been waiting for! This sprawling three-bedroom, two-full-bath Ranch style home on sought after cul de sac offers a large LR with fireplace and hardwood floors. The updated kitchen is fully equipped with a built-in oven, gas cooktop and dishwasher. The kitchen leads to the living room/dining room combination, which has a wall of windows overlooking the huge, pie-shaped, parklike backyard. The primary bedroom has its own full bath. There is also a cozy family room/den and an enclosed Florida room for 3 season enjoyment. Improvements include: Roof and gutters and bathroom updates within the last 5 years. Furnace and C/A 2015, HWT 2016, updated windows. Garage doors and
openers 5 years. Square footage was determined by attached floor plan and is slightly larger than the tax records indicate
Come and take a look at the fully fenced backyard oasis of this beautiful home!
Pending
$369,900
22 Meadow Stream Ct, Amherst, NY 14226
3beds
1,464sqft
Single Family Residence
Built in 1956
8,720 Square Feet Lot
$380,900 Zestimate®
$253/sqft
$-- HOA
What's special
Fully fenced backyard oasisHuge pie-shaped parklike backyardHardwood floorsUpdated windows
- 48 days
- 154
- 9
Zillow last checked:
Listing updated:
Listed by:
HUNT Real Estate ERA 716-832-4838,
Cheryl L O'Donnell 716-553-5787
Source: NYSAMLSs,MLS#: B1717328 Originating MLS: Buffalo
Facts & features
Interior
Bedrooms & bathrooms
- Bedrooms: 3
- Bathrooms: 2
- Full bathrooms: 2
- Main level bathrooms: 2
- Main level bedrooms: 3
Bedroom 1
- Level: First
Bedroom 2
- Level: First
Bedroom 3
- Level: First
Dining room
- Level: First
Family room
- Level: First
Kitchen
- Level: First
Living room
- Level: First
Heating
- Gas, Forced Air
Cooling
- Central Air
Appliances
- Included: Built-In Range, Built-In Oven, Dishwasher, Gas Cooktop, Gas Water Heater, Refrigerator
- Laundry: In Basement
Features
- Separate/Formal Dining Room, Eat-in Kitchen, Separate/Formal Living Room, Bedroom on Main Level, Main Level Primary, Primary Suite
- Flooring: Ceramic Tile, Hardwood, Varies
- Basement: Full,Partially Finished
- Number of fireplaces: 1
Interior area
- Total structure area: 1,464
- Total interior livable area: 1,464 sqft
Property
Parking
- Total spaces: 2
- Parking features: Attached, Garage, Garage Door Opener
- Attached garage spaces: 2
Features
- Levels: One
- Stories: 1
- Patio & porch: Open, Porch
- Exterior features: Blacktop Driveway, Fence
- Fencing: Partial
Lot
- Size: 8,720 Square Feet
- Dimensions: 47 x 185
- Features: Cul-De-Sac, Pie Shaped Lot, Residential Lot
Details
- Additional structures: Shed(s), Storage
- Parcel number: 1422890681700001001000
- Special conditions: Standard
Construction
Type & style
- Home type: SingleFamily
- Architectural style: Ranch
- Property subtype: Single Family Residence
Materials
- Brick, Cedar, Copper Plumbing
- Foundation: Block
- Roof: Architectural,Shingle
Condition
- Resale
- Year built: 1956
Utilities & green energy
- Electric: Circuit Breakers
- Sewer: Connected
- Water: Connected, Public
- Utilities for property: Cable Available, Sewer Connected, Water Connected
Community & HOA
Location
- Region: Amherst
Financial & listing details
- Price per square foot: $253/sqft
- Tax assessed value: $290,000
- Annual tax amount: $6,719
- Date on market: 9/24/2026
- Cumulative days on market: 30 days
- Listing terms: Cash,Conventional,FHA,VA Loan
Estimated market value
$380,900
$362,000 - $400,000
$2,505/mo
Price history
| Date | Event | Price |
|---|---|---|
| 10/11/2026 | Pending sale | $369,900$253/sqft |
Source:  NYSAMLSs #B1717328 Report a problem | ||
| 9/24/2026 | Listed for sale | $369,900+118.9%$253/sqft |
Source: NYSAMLSs #B1717328 Report a problem | ||
| 11/16/2009 | Sold | $169,000-11%$115/sqft |
Source: Public Record Report a problem | ||
| 6/25/2009 | Listed for sale | $189,900$130/sqft |
Source: Hunt Real Estate ERA #340439 Report a problem | ||
Public tax history
| Year | Property taxes | Tax assessment |
|---|---|---|
| 2025 | -- | $290,000 |
| 2024 | -- | $290,000 +73.7% |
| 2023 | -- | $167,000 |
| 2022 | -- | $167,000 |
| 2021 | -- | $167,000 |
| 2020 | -- | $167,000 |
| 2019 | -- | $167,000 |
| 2018 | -- | $167,000 |
| 2017 | $5,325 +139.7% | $167,000 +0.2% |
| 2016 | $2,222 | $166,700 |
| 2015 | -- | $166,700 |
| 2014 | -- | $166,700 |
| 2013 | -- | $166,700 |
| 2012 | -- | $166,700 |
| 2011 | -- | $166,700 |
| 2010 | -- | $166,700 |
| 2009 | -- | $166,700 +19.1% |
| 2008 | -- | $140,000 |
| 2007 | -- | $140,000 |
| 2006 | -- | $140,000 |
| 2005 | -- | $140,000 +20% |
| 2004 | -- | $116,700 |
| 2003 | -- | $116,700 |
| 2002 | -- | $116,700 |
| 2001 | -- | $116,700 |
| 2000 | -- | $116,700 |
Find assessor info on the county website
Monthly payment
Climate risks
Neighborhood: Snyder
Nearby schools
Schools provided by the listing agent
- District: Amherst
Source: NYSAMLSs. This data may not be complete. We recommend contacting the local school district to confirm school assignments for this home.
Similar homes
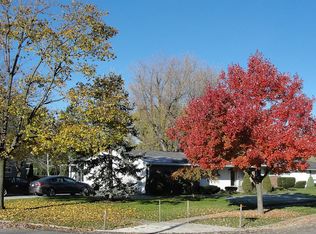
- $364,9003 bd3 ba1.7k sqft4895 Harlem Rd, Amherst, NY 14226For Sale

 MLS ID #B1723564, Kazi Rashid, Listing by: Towne Housing Real Estate. NYSAMLSs
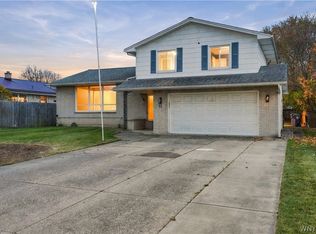
- $379,9003 bd2 ba1.8k sqft35 Huntleigh Cir, Amherst, NY 14226For Sale
 MLS ID #B1727267, David Augustynek, Listing by: HUNT Real Estate ERA. NYSAMLSs
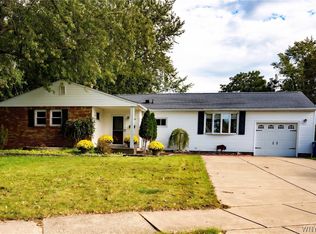
- $349,9003 bd2 ba1.3k sqft339 Smallwood Dr, Buffalo, NY 14226For Sale
 MLS ID #B1725990, Sharon L Banas, Listing by: MJ Peterson Real Estate Inc.. NYSAMLSs
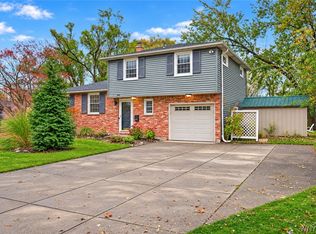
- $350,0003 bd3 ba1.3k sqft209 Thistle Lea, Williamsville, NY 14221For Sale
 MLS ID #B1726788, Elizabeth Bauch, Listing by: WNY Metro Roberts Realty. NYSAMLSs
- $375,0003 bd2 ba1.8k sqft415 Roycroft Blvd, Amherst, NY 14226For SaleMLS ID #B1704999, Michael Sobotka, Listing by: WNY Metro Roberts Realty. NYSAMLSs
- $359,9004 bd2 ba1.8k sqft309 Bernhardt Dr, Amherst, NY 14226For SaleMLS ID #B1717613, Md Nazmul Hussain, Listing by: HUNT Real Estate ERA. NYSAMLSs
- $349,0003 bd3 ba1.5k sqft87 Carmen Rd, Amherst, NY 14226For SaleMLS ID #B1721381, Shirajum Monira, Listing by: Keller Williams Realty WNY. NYSAMLSs
- $329,9004 bd2 ba1.6k sqft314 Washington Hwy, Snyder, NY 14226For SaleMLS ID #B1719627, Thejan Kodituwakku, Listing by: Keller Williams Realty WNY. NYSAMLSs
- $395,0004 bd2 ba2k sqft172 Washington Hwy, Amherst, NY 14226For SaleMLS ID #B1724873, Joseph A Trifilo, Listing by: HUNT Real Estate ERA. NYSAMLSs
- $349,9005 bd2 ba1.6k sqft112 Hartford Rd, Amherst, NY 14226For SaleMLS ID #B1705935, Suzanne Tomasello, Listing by: Keller Williams Realty WNY. NYSAMLSs
- $319,9003 bd2 ba1.4k sqft95 Argyle Ave, Amherst, NY 14226For SaleMLS ID #B1717873, Joshua McDougall, Listing by: HUNT Real Estate ERA. NYSAMLSs
- $329,0003 bd2 ba1.4k sqft253 Lorfield Dr, Amherst, NY 14226For SaleMLS ID #B1712437, Thejan Kodituwakku, Listing by: Keller Williams Realty WNY. NYSAMLSs
- $309,9003 bd1 ba1.2k sqft416 Burroughs Dr, Amherst, NY 14226For SaleMLS ID #B1713551, Katherine Wolcott, Listing by: Howard Hanna WNY Inc.. NYSAMLSs
- $229,9003 bd2 ba1.3k sqft233 Rosedale Blvd, Amherst, NY 14226For SaleMLS ID #B1727467, Mark J Brylinski, Listing by: HUNT Real Estate ERA. NYSAMLSs
- $284,9003 bd2 ba1.2k sqft516 Mapleview Rd, Cheektowaga, NY 14225For SaleMLS ID #B1727618, Mark J Brylinski, Listing by: HUNT Real Estate ERA. NYSAMLSs
- $343,9003 bd2 ba1.6k sqft163 Park Forest Dr, Williamsville, NY 14221For SaleMLS ID #B1704658, Cheryl A Vance, Listing by: HUNT Real Estate ERA. NYSAMLSs
- $249,9003 bd2 ba1.1k sqft1700 Eggert Rd, Amherst, NY 14226For SaleMLS ID #B1709443, Ashley M Hansen, Listing by: MJ Peterson Real Estate Inc.. NYSAMLSs
- $299,9005 bd2 ba2k sqft865 Niagara Falls Blvd, Amherst, NY 14226For SaleMLS ID #B1727364, Syed J Rizvi, Listing by: Keller Williams Realty WNY. NYSAMLSs
- $277,7773 bd1 ba1.6k sqft277 Lamarck Dr, Amherst, NY 14226For SaleMLS ID #B1723418, TJ Miller, Listing by: Howard Hanna WNY Inc.. NYSAMLSs
- $249,9993 bd1 ba1.2k sqft92 Arcade Ave, Amherst, NY 14226For SaleMLS ID #B1723038, Domenico Giammusso, Listing by: HUNT Real Estate ERA. NYSAMLSs
