Welcome home to beautiful Dawsonville! This charming 3-bedroom, 2-bathroom ranch offers a wonderful open floor plan, abundant natural light, and beautiful views in a quiet neighborhood. The inviting living area features high ceilings and a cozy fireplace, creating the perfect space to relax or entertain. The spacious kitchen is sure to impress with plenty of counter space, a convenient breakfast bar, beautiful stone countertops, crisp white cabinetry, stainless steel appliances, and stylish pendant lighting. The generous primary suite provides a relaxing retreat with a spacious en-suite bathroom featuring a double vanity. Two additional spacious bedrooms offer flexibility for family, guests, or a home office. Enjoy outdoor living on the covered back patio overlooking the backyard, perfect for morning coffee, entertaining, or simply enjoying the peaceful surroundings. Thoughtful upgrades and added features include LVP flooring throughout the living areas, a smart garage door opener, keyless entry, exterior floodlights, smart lighting on the front porch and garage, ceiling fans in every room and on the porch, and additional cabinetry in the laundry room. Enjoy the best of North Georgia living! Conveniently located near GA-400, this home offers access to an abundance of shopping, dining, entertainment, and outdoor recreation. Enjoy shopping at North Georgia Premium Outlets, featuring more than 140 outlet stores, or explore nearby Dawson Crossroads for everyday shopping, groceries, and dining. Local favorites include the famous Dawsonville Pool Room, known for its iconic Bully Burger, and a variety of local restaurants and coffee shops. Outdoor enthusiasts will love being within reach of beautiful Amicalola Falls State Park, Lake Lanier, and numerous parks and hiking trails. Explore the area's rich racing heritage at the Georgia Racing Hall of Fame or enjoy a day of adventure at Atlanta Motorsports Park. The nearby North Georgia wine country and charming downtown Dahlonega offer even more opportunities for dining, shopping, and weekend getaways. With its inviting layout, desirable upgrades, beautiful views, and convenient location, this home offers the perfect combination of comfort, convenience, and North Georgia charm. Come see all this wonderful home and area have to offer!
Active
$389,900
22 Midnight Run, Dawsonville, GA 30534
3beds
1,538sqft
Single Family Residence, Residential
Built in 2021
9,583 Square Feet Lot
$-- Zestimate®
$254/sqft
$59/mo HOA
What's special
Cozy fireplaceHigh ceilingsGenerous primary suiteWonderful open floor planAbundant natural lightInviting layoutStainless steel appliances
- 2 days
- 105
- 15
Zillow last checked:
Listing updated:
Listed by:
Stephen Milone,
EXP Realty, LLC. 888-959-9461
Source: FMLS GA,MLS#: 7867439
Facts & features
Interior
Bedrooms & bathrooms
- Bedrooms: 3
- Bathrooms: 2
- Full bathrooms: 2
- Main level bathrooms: 2
- Main level bedrooms: 3
Rooms
- Room types: Laundry
Heating
- Central
Cooling
- Ceiling Fan(s), Central Air
Appliances
- Included: Dishwasher, Electric Oven, Microwave
- Laundry: Laundry Room, Mud Room
Features
- Double Vanity, High Ceilings 9 ft Lower, High Ceilings 9 ft Main, High Ceilings 9 ft Upper, High Speed Internet
- Flooring: Carpet, Laminate
- Windows: None
- Basement: None
- Number of fireplaces: 1
- Fireplace features: Electric, Living Room
- Common walls with other units/homes: No Common Walls
Interior area
- Total structure area: 1,538
- Total interior livable area: 1,538 sqft
- Finished area above ground: 1,538
- Finished area below ground: 0
Video & virtual tour
Property
Parking
- Total spaces: 2
- Parking features: Attached, Garage, Garage Door Opener, Garage Faces Front, Kitchen Level
- Attached garage spaces: 2
Accessibility
- Accessibility features: None
Features
- Levels: One
- Stories: 1
- Patio & porch: Deck
- Exterior features: Private Yard, No Dock
- Pool features: None
- Spa features: None
- Fencing: Back Yard,Privacy,Wood
- Has view: Yes
- View description: Other
- Waterfront features: None
- Body of water: None
Lot
- Size: 9,583 Square Feet
- Features: Private
Details
- Additional structures: None
- Parcel number: 084 003 004
- Other equipment: None
- Horse amenities: None
Construction
Type & style
- Home type: SingleFamily
- Architectural style: Cottage,Craftsman,Ranch
- Property subtype: Single Family Residence, Residential
Materials
- Brick
- Foundation: Slab
- Roof: Composition,Shingle
Condition
- Resale
- New construction: No
- Year built: 2021
Utilities & green energy
- Electric: 220 Volts in Laundry
- Sewer: Public Sewer
- Water: Public
- Utilities for property: Cable Available, Electricity Available, Phone Available, Sewer Available, Water Available
Green energy
- Energy efficient items: None
- Energy generation: None
Community & HOA
Community
- Features: Homeowners Assoc
- Security: None
- Subdivision: Thunder Ridge
HOA
- Has HOA: Yes
- Services included: Maintenance Grounds, Reserve Fund
- HOA fee: $59 monthly
Location
- Region: Dawsonville
Financial & listing details
- Price per square foot: $254/sqft
- Annual tax amount: $2,332
- Date on market: 11/12/2026
- Cumulative days on market: 2 days
- Ownership: Fee Simple
- Electric utility on property: Yes
- Road surface type: Paved
Estimated market value
Not available
Estimated sales range
Not available
Not available
Price history
| Date | Event | Price |
|---|---|---|
| 11/12/2026 | Listed for sale | $389,900$254/sqft |
Source:  FMLS GA #7867439 Report a problem | ||
Public tax history
Tax history is unavailable.
Monthly payment
Est. payment
Payment breakdown
Explore the cost of this home by adjusting the details. Changes won't be saved.Climate risks
Neighborhood: 30534
Nearby schools
Schools provided by the listing agent
- Elementary: Riverview
- Middle: Dawson County
- High: Dawson County
Source: FMLS GA. This data may not be complete. We recommend contacting the local school district to confirm school assignments for this home.
Similar homes
- $389,9003 bd2 ba1.5k sqft22 Midnight Run N, Dawsonville, GA 30534Active
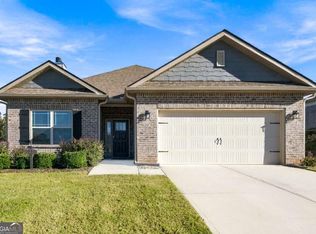
 MLS ID #10889236, Stephen Milone, eXp Realty. GAMLS
- $424,9004 bd2 ba1.8k sqft80 Pinion Dr, Dawsonville, GA 30534Active
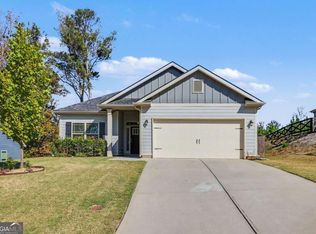 MLS ID #10882749, Mark Spain, Mark Spain Real Estate. GAMLS
- $370,0003 bd2 ba1.6k sqft77 Shepard Dr, Dawsonville, GA 30534Active
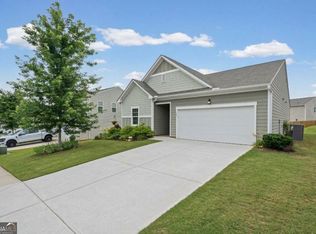 MLS ID #10876129, Samantha Graves, Atlanta Communities. GAMLS
- $389,5003 bd2 ba2k sqft67 Nashport Ln, Dawsonville, GA 30534Active
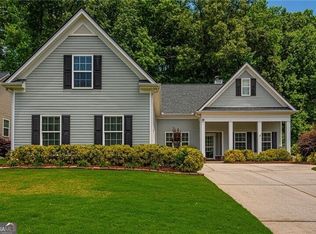 MLS ID #10781034, Roger Kinard, Chestatee Real Estate, LLC. GAMLS
- $399,0004 bd2 ba2k sqft29 Winding Creek Ct, Dawsonville, GA 30534Active Under ContractMLS ID #10811612, Katlin Powell, Virtual Properties Realty.com. GAMLS
- $384,9003 bd2 ba1.7k sqft75 Eastgate Dr, Dawsonville, GA 30534ActiveMLS ID #10787567, Jill Baugus, Lake Homes Realty LLC. GAMLS
- $445,7524 bd3 ba2.3k sqft270 Thunder Valley, Dawsonville, GA 30534ActiveMLS ID #10887624, Frances Marty, Adams Homes Realty Inc.. GAMLS
- $365,0003 bd2 ba1.4k sqft31 Danyelle Dr, Dawsonville, GA 30534ActiveMLS ID #10884136, Kristen Gee, Maximum One Premier Realtors. GAMLS
- $385,0003 bd3 ba1.6k sqft80 Old Still Ct, Dawsonville, GA 30534ActiveMLS ID #10882877, Allison Manders, Century 21 Results. GAMLS
- $375,0003 bd2 ba1.4k sqft386 Allen St, Dawsonville, GA 30534ActiveMLS ID #10785010, Porter Williams Team, BHHS Georgia Properties. GAMLS
- $408,0004 bd3 ba2.1k sqft469 Flowing Trl, Dawsonville, GA 30534ActiveMLS ID #10841286, Tanya Pickens, Opendoor Brokerage. GAMLS
- $369,9004 bd2 ba1.5k sqft886 Vandiviere Rd, Dawsonville, GA 30534ActiveMLS ID #10886996, M. Brandon Lovell, Keller Williams Lanier Partners. GAMLS
- $334,9903 bd3 ba1.6k sqft37 Silver Leaf Ln #39, Dawsonville, GA 30534ActiveMLS ID #10888940, Kristen Seay, Keller Williams Community Partners. GAMLS
- $275,0003 bd3 ba1.4k sqft133 Pearl Chambers Dr, Dawsonville, GA 30534For Sale
 MLS ID #7866118, Madison Golden, Armont Real Estate. FMLS GA
- $380,0003 bd3 ba2k sqft28 Francis Way, Ellijay, GA 30540ActiveMLS ID #10787167, Michael McGee, Mainstay Brokerage. GAMLS
- $452,8283 bd3 ba1.6k sqft233 Thunder Valley, Dawsonville, GA 30534ActiveMLS ID #10886955, Frances Marty, Adams Homes Realty Inc.. GAMLS
- $339,9003 bd2 ba1.1k sqft16 River Oak Ct, Dawsonville, GA 30534ActiveMLS ID #10843014, Matthew E Hermes, Keller Williams Realty Atl. Partners. GAMLS
- $405,0004 bd3 ba2.2k sqft59 Etowah Pkwy, Dawsonville, GA 30534For SaleMLS ID #7858646, Helen Karp, KC Realty of Atlanta, LLC.. FMLS GA
