Welcome home to this brand-new construction Colonial, where classic New England curb appeal meets today’s modern finishes. A charming front porch sets the tone, and the dead-end street location offers a quiet setting. Inside, the open-concept main level is designed for easy everyday living and effortless entertaining. The kitchen showcases crisp white shaker-style cabinetry and granite countertops, flowing seamlessly into the dining area, where sliders lead out to the deck for outdoor enjoyment. Hardwood floors run throughout. The primary suite offers a private ensuite bath and a walk-in closet. Additional space provides flexibility for a home office, while second-level laundry adds everyday convenience right where you need it. Hydro-air heat provides efficient, comfortable warmth. The full walk-out basement offers versatile space with endless possibilities. A 1-car garage completes the picture. Everything is brand new, so you can move right in and enjoy from day one. Schedule your private showing today! Home to be completed Nov/Dec 2026.
New construction
$639,900
22 Myrtle Ave, Johnston, RI 02919
3beds
2,700sqft
Single Family Residence
Built in 2026
0.37 Acres Lot
$-- Zestimate®
$237/sqft
$-- HOA
What's special
Deck for outdoor enjoymentCharming front porchHardwood floors run throughout
- 1 day
- 261
- 5
Zillow last checked:
Listing updated:
Listed by:
Vickie Pizzarelli 401-432-4129,
Family First Realty RI, LLC
Source: StateWide MLS RI,MLS#: 1425560
Facts & features
Interior
Bedrooms & bathrooms
- Bedrooms: 3
- Bathrooms: 3
- Full bathrooms: 2
- 1/2 bathrooms: 1
Primary bedroom
- Level: Second
Bedroom 2
- Level: Second
Bedroom 3
- Level: Second
Bathroom
- Level: Second
Bathroom
- Level: First
Kitchen
- Level: First
Other
- Level: Second
Living room
- Level: First
Office
- Level: Second
Heating
- Electric, Other Fuel, Forced Air
Cooling
- Central Air
Appliances
- Included: Dishwasher, Microwave, Refrigerator, Electric Water Heater
Features
- Wall (Plaster), Stairs, Plumbing (Mixed), Insulation (Walls)
- Flooring: Ceramic Tile, Hardwood
- Basement: Full,Interior and Exterior,Unfinished,Common
- Has fireplace: No
- Fireplace features: None
Interior area
- Total structure area: 1,800
- Total interior livable area: 2,700 sqft
- Finished area above ground: 1,800
- Finished area below ground: 900
Video & virtual tour
Property
Parking
- Total spaces: 2
- Parking features: Attached, Driveway
- Attached garage spaces: 1
- Has uncovered spaces: Yes
Features
- Patio & porch: Patio
Lot
- Size: 0.37 Acres
- Features: Wooded
Construction
Type & style
- Home type: SingleFamily
- Architectural style: Colonial
- Property subtype: Single Family Residence
Materials
- Plaster, Vinyl Siding
- Foundation: Concrete Perimeter
Condition
- New construction: Yes
- Year built: 2026
Utilities & green energy
- Electric: 200+ Amp Service
- Utilities for property: Sewer Connected, Water Connected
Green energy
- Energy efficient items: Appliances, HVAC, Insulation
Community & HOA
Community
- Features: Near Public Transport, Commuter Bus, Highway Access, Interstate, Private School, Public School
- Subdivision: Thornton
HOA
- Has HOA: No
Location
- Region: Johnston
Financial & listing details
- Price per square foot: $237/sqft
- Annual tax amount: $146
- Date on market: 10/8/2026
Estimated market value
Not available
Estimated sales range
Not available
Not available
Price history
| Date | Event | Price |
|---|---|---|
| 10/8/2026 | Listed for sale | $639,900$237/sqft |
Source:  StateWide MLS RI #1425560 Report a problem StateWide MLS RI #1425560 Report a problem | ||
Public tax history
Tax history is unavailable.
Monthly payment
Est. payment
Payment breakdown
Explore the cost of this home by adjusting the details. Changes won't be saved.Climate risks
Neighborhood: 02919
Similar homes
- $399,9003 bd2 ba1.5k sqft4 Heritage Cir, Johnston, RI 02919For Sale
 MLS ID #1425596, Gustavo Sanchez, Century 21 AllPoints Realty. StateWide MLS RI
 - $687,0003 bd3 ba3.1k sqft8 Lake View Ct, Johnston, RI 02919For Sale
 MLS ID #1424504, John Koop, REMAX Revolution. StateWide MLS RI
 - $450,0003 bd2 ba2.5k sqft58 Paolino St, Johnston, RI 02919For Sale
 MLS ID #1425569, Kyle Seyboth, Century 21 Limitless. StateWide MLS RI
 - $419,9003 bd1 ba1.5k sqft11 Hemlock Dr, Johnston, RI 02919For Sale
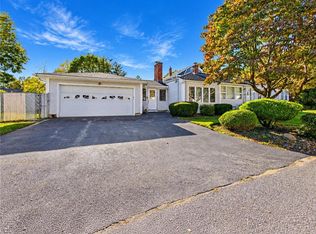 MLS ID #1425407, Robert Perillo, Riparian Real Estate Group. StateWide MLS RI
 - $699,9006 bd3 ba2.4k sqft31 Greenville Ave, Johnston, RI 02919For SaleMLS ID #1425184, Scaralia Group, Albert Realty Inc., REALTORS. StateWide MLS RI
- $599,9002 bd1 ba1.8k sqft55 Frances Dr, Cranston, RI 02920For SaleMLS ID #1425607, Jonathan Minerick, homecoin.com. StateWide MLS RI
- $622,0003 bd3 ba2k sqft18 Pleasant View Ave, Johnston, RI 02919For SaleMLS ID #1422440, Andy Goulet, Alltown Real Estate Group. StateWide MLS RI
- $549,9003 bd2 ba2.4k sqft6 Balsam Ct, Johnston, RI 02919For SaleMLS ID #1423906, Donna Powers, CENTURY 21 Gonsalves - Pastore. StateWide MLS RI
- $499,9004 bd3 ba1.9k sqft29 Genoa Ave, Johnston, RI 02919For SaleMLS ID #1423509, Susanne Travisono, ELITE Property Group. StateWide MLS RI
- $525,0003 bd3 ba1.6k sqft67 Harding Ave, Johnston, RI 02919For SaleMLS ID #1425267, Chelsea Clark, REMAX Revolution. StateWide MLS RI
- $499,9003 bd3 ba1.6k sqft27 Country View Dr, Johnston, RI 02919For SaleMLS ID #1424638, Carla Menard, Keller Williams Coastal. StateWide MLS RI
- $559,5003 bd2 ba2.2k sqft47 Homeland St, Johnston, RI 02919For SaleMLS ID #1420591, Donald Coletti, Bruce Allen, REALTORS. StateWide MLS RI
- $539,9003 bd2 ba1.9k sqft6 Setian Cir, Johnston, RI 02919For SaleMLS ID #1424710, James Manzo, REMAX Revolution. StateWide MLS RI
- $599,9004 bd2 ba3.6k sqft122 Elton Cir, Cranston, RI 02921For SaleMLS ID #1424954, Crystal D'Agostino, Start Realty. StateWide MLS RI
- $615,9002 bd3 ba1.9k sqftCity View Place, Cranston, RI 02920For SaleMLS ID #1420199, Mike Behm, RE/MAX ONE. StateWide MLS RI
- $599,9004 bd4 ba2.5k sqft51 Cleveland Ave, Cranston, RI 02920For SaleMLS ID #1425110, Claudia Carvalho, RI Real Estate Services. StateWide MLS RI
- $749,9003 bd3 ba3k sqft6 Coldbrook Ct, Cranston, RI 02920For SaleMLS ID #1424491, The Saccoccio Group, Coldwell Banker Realty. StateWide MLS RI
- $569,0003 bd2 ba2.4k sqft44 Atwells Ave, Johnston, RI 02919For SaleMLS ID #1417877, Robert Rutley, Mott & Chace Sotheby's Intl.. StateWide MLS RI
