Cozy 3 bedroom Cape Cod home on a very large lot! Featuring a new roof, new central air & new dishwasher. Hardwood floors, main floor bedroom and full bathroom. Updated kitchen with granite countertops. Upstairs offers two additional bedrooms with a half bath. The lower level has a large family room with cedar paneling, workshop with shelves, a pellet stove and oak cabinets and a tornado/fruit cellar. Outside features a large composite deck with hot tub and fenced in raised garden beds with water faucet and a newer driveway. Two car garage has storage above and a carpeted breezeway into the house. Schedule your showing today!
Offer-show
$279,900
22 N Pine St, Janesville, WI 53548
3beds
2,070sqft
Single Family Residence
Built in 1951
0.43 Acres Lot
$282,600 Zestimate®
$135/sqft
$-- HOA
What's special
- --
- on Zillow
- 81
- views
- 4
- saves
Zillow last checked:
Listing updated:
Listed by:
Sally Astin,
Briggs Realty Group, Inc
Source: SCWMLS,MLS#: 2033280
Facts & features
Interior
Bedrooms & bathrooms
- Bedrooms: 3
- Bathrooms: 2
- Full bathrooms: 1
- 1/2 bathrooms: 2
- Main level bathrooms: 1
Primary bedroom
- Level: Main
- Area: 168
- Dimensions: 14 x 12
Bedroom 2
- Level: Upper
- Area: 300
- Dimensions: 15 x 20
Bedroom 3
- Level: Upper
- Area: 224
- Dimensions: 14 x 16
Dining room
- Level: Main
- Area: 130
- Dimensions: 13 x 10
Family room
- Area: 480
- Dimensions: 20 x 24
Kitchen
- Features: Dishwasher, Microwave, Range/Oven, Refrigerator
- Level: Main
- Area: 135
- Dimensions: 15 x 9
Living room
- Level: Main
- Area: 312
- Dimensions: 13 x 24
Heating
- Forced Air
Cooling
- Central Air, Wall Unit(s)
Appliances
- Included: Washer, Dryer, Water Softener Included
- Laundry: Lower Level
Features
- At Least 1 tub, Other
- Basement: Full,Partially Finished,Sump Pump,Toilet Only
- Number of fireplaces: 1
- Fireplace features: 1 fireplace, Free Standing, Gas, Pellet Stove
Interior area
- Total structure area: 2,070
- Total interior livable area: 2,070 sqft
- Finished area above ground: 1,590
Property
Parking
- Total spaces: 2
- Parking features: 2 car, Attached
- Attached garage spaces: 2
- Has uncovered spaces: Yes
Features
- Levels: One and One Half
- Stories: 1.5
- Patio & porch: Deck
- Has spa: Yes
- Spa features: Indoor Hot tub
Lot
- Size: 0.43 Acres
- Features: Near Public Transit
Details
- Additional structures: Storage
- Parcel number: 241 0135200667
- Zoning: R2
Construction
Type & style
- Home type: SingleFamily
- Architectural style: Cape Cod
- Property subtype: Single Family Residence
Materials
- Vinyl Siding, Aluminum Siding
- Foundation: Poured concrete foundatn
Condition
- Year built: 1951
Utilities & green energy
- Sewer: Public Sewer
- Water: Public
- Utilities for property: Cable Available
Community & HOA
Location
- Region: Janesville
Financial & listing details
- Price per square foot: $135/sqft
- Tax assessed value: $215,400
- Annual tax amount: $3,624
- Date on market: 9/23/2026
- Inclusions: Stove, Refrigerator, Microwave, Washer, Dryer, Water softener, Hot tub, Pellet stove, 2 Window a/c units, 2 Storage sheds
- Exclusions: Personal property
Estimated market value
$282,600
$268,000 - $297,000
$2,174/mo
Price history
| Date | Event | Price |
|---|---|---|
| 9/23/2026 | Listed for sale | $279,900$135/sqft |
Source: SCWMLS #2033280 Report a problem | ||
Public tax history
| Year | Property taxes | Tax assessment |
|---|---|---|
| 2025 | $3,624 +5.5% | $215,400 |
| 2024 | $3,437 +0.1% | $215,400 |
| 2023 | $3,433 +4.5% | $215,400 +45.7% |
| 2022 | $3,285 -0.1% | $147,800 |
| 2021 | $3,288 +2.3% | $147,800 |
| 2020 | $3,213 +3.1% | $147,800 |
| 2019 | $3,117 +14.4% | $147,800 +35% |
| 2018 | $2,725 | $109,500 |
| 2017 | $2,725 +1.8% | $109,500 |
| 2016 | $2,675 +6% | $109,500 |
| 2014 | $2,525 -1.7% | $109,500 |
| 2013 | $2,568 +0.6% | $109,500 |
| 2012 | $2,551 -0.9% | $109,500 +0.3% |
| 2011 | $2,575 | $109,200 +27.9% |
| 2010 | -- | $85,400 |
| 2009 | -- | $85,400 |
| 2008 | -- | $85,400 |
| 2007 | -- | $85,400 |
| 2006 | -- | $85,400 |
Find assessor info on the county website
Monthly payment
Est. payment
Payment breakdown
Explore the cost of this home by adjusting the details. Changes won't be saved.Climate risks
Neighborhood: 53548
Nearby schools
Schools provided by the listing agent
- Elementary: Washington
- Middle: Franklin
- High: Parker
- District: Janesville
Source: SCWMLS. This data may not be complete. We recommend contacting the local school district to confirm school assignments for this home.

Similar homes
- $245,0004 bd2 ba2.1k sqft337 Madison St, Janesville, WI 53548For Sale
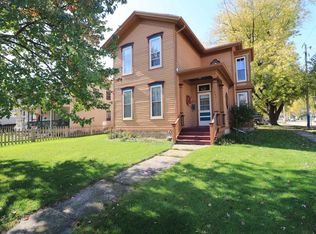 MLS ID #2035259, Tammy Cherry. SCWMLS
 - $239,9004 bd2 ba2.1k sqft370 Wilson Ave, Janesville, WI 53548For Sale
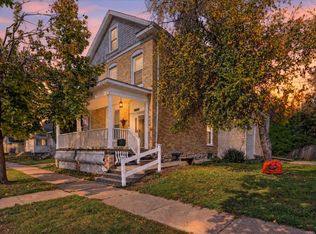 MLS ID #2035146, Chris Burton. SCWMLS
 - $269,0003 bd2 ba1.2k sqft1103 Sherman Ave, Janesville, WI 53545For Sale
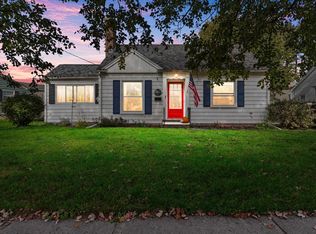 MLS ID #2035143, Randy Johnson. SCWMLS
 - $320,0003 bd2 ba2.1k sqft5114 W Cemetery Rd, Janesville, WI 53548For Sale
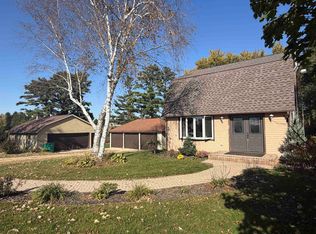 MLS ID #2035170, Jeff Zuelke. SCWMLS
