If charm & character are what you're looking for, this beautiful Victorian home is a must see! Featuring gorgeous wood flooring, extra-wide trim, and elegant arched doorways. This home is full of timeless appeal. The main floor laundry adds convenience, while four bedrooms and two full baths provide plenty of space. The den offers the flexibility to serve as a fifth bedroom if needed. Tall windows fill the home with natural light, creating a bright and cheery atmosphere. New furnace in 2025. Don't miss the opportunity to see all the charm this home has to offer.
Active
$245,000
337 Madison St, Janesville, WI 53548
4beds
2,118sqft
Single Family Residence
Built in 1877
7,405 Square Feet Lot
$241,300 Zestimate®
$116/sqft
$-- HOA
What's special
- --
- on Zillow
- 530
- views
- 22
- saves
Zillow last checked:
Listing updated:
Listed by:
Tammy Cherry,
Century 21 Affiliated
Source: SCWMLS,MLS#: 2035259
Facts & features
Interior
Bedrooms & bathrooms
- Bedrooms: 4
- Bathrooms: 2
- Full bathrooms: 2
- Main level bathrooms: 1
Primary bedroom
- Level: Main
- Area: 225
- Dimensions: 15 x 15
Bedroom 2
- Level: Upper
- Area: 225
- Dimensions: 15 x 15
Bedroom 3
- Level: Upper
- Area: 165
- Dimensions: 15 x 11
Bedroom 4
- Level: Upper
- Area: 72
- Dimensions: 9 x 8
Dining room
- Level: Main
- Area: 176
- Dimensions: 16 x 11
Kitchen
- Features: Range/Oven
- Level: Main
- Area: 180
- Dimensions: 15 x 12
Living room
- Level: Main
- Area: 270
- Dimensions: 18 x 15
Heating
- Forced Air
Cooling
- Central Air
Appliances
- Laundry: Main Level
Features
- Den/Office
- Basement: Partial,Sump Pump
- Has fireplace: No
Interior area
- Total structure area: 2,118
- Total interior livable area: 2,118 sqft
- Finished area above ground: 2,118
Property
Parking
- Total spaces: 2
- Parking features: 2 car, Detached
- Garage spaces: 2
- Has uncovered spaces: Yes
Features
- Levels: Two
- Stories: 2
- Patio & porch: Deck
Lot
- Size: 7,405 Square Feet
- Features: Sidewalk
Details
- Parcel number: 2410135200382
- Zoning: R3
Construction
Type & style
- Home type: SingleFamily
- Architectural style: Victorian
- Property subtype: Single Family Residence
Materials
- Wood Siding
Condition
- Year built: 1877
Utilities & green energy
- Sewer: Public Sewer
- Water: Public
Community & HOA
Location
- Region: Janesville
Financial & listing details
- Price per square foot: $116/sqft
- Tax assessed value: $214,000
- Annual tax amount: $3,499
- Date on market: 10/23/2026
- Inclusions: Stove, Curtains in Living Room & Upstairs Bedrooms
Estimated market value
$241,300
$229,000 - $253,000
$2,165/mo
Price history
| Date | Event | Price |
|---|---|---|
| 10/23/2026 | Listed for sale | $245,000+390%$116/sqft |
Source: SCWMLS #2035259 Report a problem | ||
| 11/20/2006 | Sold | $50,000$24/sqft |
Source: Agent Provided Report a problem | ||
Public tax history
| Year | Property taxes | Tax assessment |
|---|---|---|
| 2025 | $3,499 +5.5% | $208,500 |
| 2024 | $3,318 +0.1% | $208,500 |
| 2023 | $3,313 +7.3% | $208,500 +49.4% |
| 2022 | $3,088 +5.4% | $139,600 +4.9% |
| 2021 | $2,931 +2% | $133,100 |
| 2020 | $2,873 +3.2% | $133,100 |
| 2019 | $2,784 +15.6% | $133,100 +36.2% |
| 2018 | $2,409 | $97,700 |
| 2017 | $2,409 +1.7% | $97,700 |
| 2016 | $2,370 +6% | $97,700 |
| 2014 | $2,235 -6.7% | $97,700 |
| 2013 | $2,394 +1% | $97,700 |
| 2012 | $2,371 +3.7% | $97,700 |
| 2011 | $2,287 | $97,700 +5.6% |
| 2010 | -- | $92,500 |
| 2009 | -- | $92,500 |
| 2008 | -- | $92,500 |
| 2007 | -- | $92,500 |
| 2006 | -- | $92,500 |
| 2005 | -- | $92,500 |
| 2004 | -- | $92,500 |
| 2003 | -- | $92,500 |
| 2002 | -- | $92,500 +24% |
| 2001 | -- | $74,600 |
Find assessor info on the county website
Monthly payment
Est. payment
Payment breakdown
Explore the cost of this home by adjusting the details. Changes won't be saved.Climate risks
Neighborhood: 53548
Nearby schools
Schools provided by the listing agent
- Elementary: Madison
- Middle: Franklin
- High: Parker
- District: Janesville
Source: SCWMLS. This data may not be complete. We recommend contacting the local school district to confirm school assignments for this home.


Similar homes
- $239,9004 bd2 ba2.1k sqft370 Wilson Ave, Janesville, WI 53548For Sale
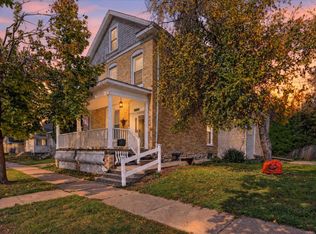 MLS ID #2035146, Chris Burton. SCWMLS
- $235,0003 bd2 ba2.5k sqft306 Milton AVENUE, Janesville, WI 53545Active
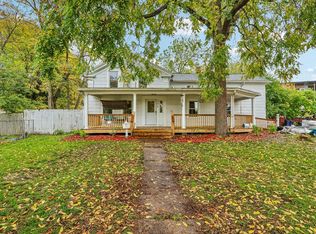 MLS ID #1984307, Dina Gravedoni. WIREX MLS
- $269,0003 bd2 ba1.2k sqft1103 Sherman Ave, Janesville, WI 53545For Sale
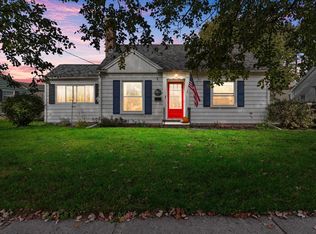 MLS ID #2035143, Randy Johnson. SCWMLS
- $265,0004 bd2 ba1.8k sqft710-712 S Ringold St, Janesville, WI 53545For Sale
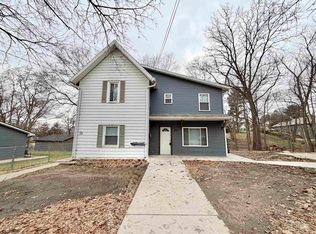 MLS ID #2035217, Brian Lawton. SCWMLS
