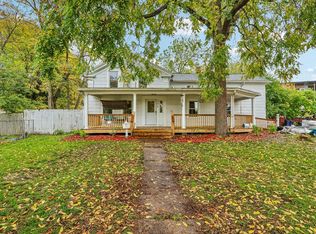
This beautiful 5 bedroom home is move in ready! Wonderful open floor plan with spacious rooms throughout. Kitchen has been updated with solid surface counters, tile backsplash and stainless-steel appliances. There is even a kitchen pantry. Large formal dining room with window seat. You won't believe the size of the spacious living room. Nice sized main floor bedroom. Updated bathroom with beautiful tile shower surround and built in shelves for storage. Upstairs you will find 4 bedrooms with large closets and a great landing area big enough to use. Newer flooring throughout. Basement offers great storage and a toilet area. Exterior features include fenced yard, storage shed, deck, front and back 3 season porches and plenty of driveway space, maintenance free siding and vinyl double pane windows. This home has historic charm with contemporary comfort! It is a must see!
Active
$255,000
521 Caroline St, Janesville, WI 53545
5beds
2,256sqft
Single Family Residence
Built in 1917
8,712 Square Feet Lot
$249,600 Zestimate®
$113/sqft
$-- HOA
What's special
- --
- on Zillow
- 443
- views
- 30
- saves
Zillow last checked:
Listing updated:
Listed by:
Janice Snippen,
Century 21 Affiliated
Source: SCWMLS,MLS#: 2034525
Facts & features
Interior
Bedrooms & bathrooms
- Bedrooms: 5
- Bathrooms: 1
- Full bathrooms: 1
- Main level bathrooms: 1
Primary bedroom
- Level: Upper
- Area: 234
- Dimensions: 18 x 13
Bedroom 2
- Level: Upper
- Area: 196
- Dimensions: 14 x 14
Bedroom 3
- Level: Upper
- Area: 154
- Dimensions: 14 x 11
Bedroom 4
- Level: Upper
- Area: 143
- Dimensions: 13 x 11
Bedroom 5
- Level: Main
- Area: 168
- Dimensions: 14 x 12
Dining room
- Level: Main
- Area: 216
- Dimensions: 18 x 12
Kitchen
- Features: Range/Oven, Refrigerator, Microwave, Disposal
- Level: Main
- Area: 168
- Dimensions: 14 x 12
Living room
- Level: Main
- Area: 425
- Dimensions: 25 x 17
Heating
- Forced Air
Cooling
- Central Air
Appliances
- Included: Washer, Dryer
- Laundry: Lower Level
Features
- Basement: Full,Toilet Only,Unfinished
- Has fireplace: No
Interior area
- Total structure area: 2,256
- Total interior livable area: 2,256 sqft
- Finished area above ground: 2,256
Video & virtual tour
Property
Parking
- Parking features: No Garage
- Has uncovered spaces: Yes
Features
- Levels: Two
- Stories: 2
- Patio & porch: Deck
- Fencing: Fenced
Lot
- Size: 8,712 Square Feet
Details
- Additional structures: Storage
- Parcel number: 241 0125300535
- Zoning: R2
Construction
Type & style
- Home type: SingleFamily
- Architectural style: Colonial
- Property subtype: Single Family Residence
Materials
- Aluminum Siding
Condition
- Year built: 1917
Utilities & green energy
- Sewer: Public Sewer
- Water: Public
Community & HOA
Location
- Region: Janesville
Financial & listing details
- Price per square foot: $113/sqft
- Tax assessed value: $215,200
- Annual tax amount: $3,620
- Date on market: 10/13/2026
- Inclusions: Stove, Refrigerator, Microwave, Washer, Dryer, Shelving in Dining Room, Some Window Coverings, Lockers in Living Room,
- Exclusions: Security System (Simply Safe), White cabinet by front door
Estimated market value
$249,600
$237,000 - $262,000
$2,079/mo
Price history
| Date | Event | Price |
|---|---|---|
| 10/13/2026 | Listed for sale | $255,000+186.5%$113/sqft |
Source: SCWMLS #2034525 Report a problem | ||
| 5/2/2016 | Sold | $89,000-1%$39/sqft |
Source: SCWMLS #1768154 Report a problem | ||
| 4/28/2016 | Pending sale | $89,900$40/sqft |
Source: RE/MAX Community Realty #1768154 Report a problem | ||
| 2/15/2016 | Listed for sale | $89,900$40/sqft |
Source: RE/MAX Lakeside #1458522 Report a problem | ||
Public tax history
| Year | Property taxes | Tax assessment |
|---|---|---|
| 2025 | $3,621 +5.5% | $215,200 |
| 2024 | $3,433 +0.1% | $215,200 |
| 2023 | $3,429 +10.6% | $215,200 +53.6% |
| 2022 | $3,100 0% | $140,100 |
| 2021 | $3,101 +2.2% | $140,100 |
| 2020 | $3,035 +1.9% | $140,100 |
| 2019 | $2,979 +14.4% | $140,100 +33.4% |
| 2018 | $2,604 | $105,000 |
| 2017 | $2,604 +1.8% | $105,000 +3.3% |
| 2016 | $2,559 +9.8% | $101,600 |
| 2014 | $2,331 -1.7% | $101,600 |
| 2013 | $2,370 +0.6% | $101,600 |
| 2012 | $2,356 -1.2% | $101,600 |
| 2011 | $2,385 | $101,600 -9.3% |
| 2010 | -- | $112,000 |
| 2009 | -- | $112,000 |
| 2008 | -- | $112,000 |
| 2007 | -- | $112,000 |
| 2006 | -- | $112,000 |
| 2005 | -- | $112,000 |
| 2004 | -- | $112,000 |
| 2003 | -- | $112,000 -7.8% |
| 2002 | -- | $121,500 +56% |
| 2001 | -- | $77,900 |
Find assessor info on the county website
Monthly payment
Est. payment
Payment breakdown
Explore the cost of this home by adjusting the details. Changes won't be saved.Climate risks
Neighborhood: 53545
Nearby schools
Schools provided by the listing agent
- Elementary: Adams
- Middle: Franklin
- High: Parker
- District: Janesville
Source: SCWMLS. This data may not be complete. We recommend contacting the local school district to confirm school assignments for this home.
Similar homes
- $235,0003 bd2 ba2.5k sqft306 Milton AVENUE, Janesville, WI 53545Active
 MLS ID #1984307, Dina Gravedoni. WIREX MLS
- $299,9003 bd2 ba1.3k sqft741 Caroline St, Janesville, WI 53545For Sale
 MLS ID #2034755, Melissa Selvog. SCWMLS
- $225,0003 bd1 ba1.3k sqft149 S Fremont St, Janesville, WI 53545For Sale
 MLS ID #2034474, Kevin Clark. SCWMLS
- $299,9003 bd2 ba1.3k sqft741-743 Caroline St, Janesville, WI 53545For SaleMLS ID #2034856, Melissa Selvog. SCWMLS
