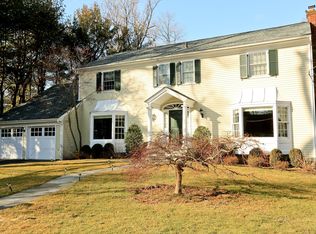
A breathtaking, fully renovated Scarsdale home where modern luxury meets effortless functionality. Reimagined from top to bottom, every inch of this residence has been expertly designed to maximize space, light and modern living. Upon entering, you are immediately greeted by a dramatic, black, shiplap fireplace, a true architectural showstopper that set a sophisticated tone. Dramatic new black framed windows flood the interior with natural light while striking a powerful, stylish contrast against the classic exterior. The heart of the home features an expansive open concept layout. Several walls were removed to seamlessly connect the living room, dining room, family room, and kitchen into one magnificent cohesive space ideal for both every day life and large scale entertaining. The chefs kitchen and all bathrooms have been completely rebuilt using top-tier materials, premium finishes, and a sleek, modern design. Upstairs, the serene primary suite serves as a private sanctuary, complete with a beautifully appointed spot inspired primary bathroom. The lower level has been fully finished with spray foam insulation and features a walkout to the backyard. Perfectly situated just a short distance from Fox Meadow Elementry and Scarsdale High School and the village, shopping and Metro North for a swift commute into Grand Central. This turnkey property offers an extraordinary lifestyle in an unbeatable location.
Pending
$2,695,000
22 Paddington Road, Scarsdale, NY 10583
4beds
3,555sqft
Single Family Residence, Residential
Built in 1949
0.32 Acres Lot
$-- Zestimate®
$758/sqft
$-- HOA
What's special
- 20 days
- 3,336
- 430
Likely to sell faster than
Zillow last checked:
Listing updated:
Listed by:
Compass Greater NY, LLC 914-725-7737,
Seth L. Keslow 917-626-9568,
Lauren Hurwitz 516-729-3609,
Compass Greater NY, LLC
Source: OneKey® MLS as distributed by MLS GRID,MLS#: 1038719
Facts & features
Interior
Bedrooms & bathrooms
- Bedrooms: 4
- Bathrooms: 4
- Full bathrooms: 3
- 1/2 bathrooms: 1
Other
- Description: Entry foyer with coat closet, open to living room with fireplace, open to family room with views of back yard and dining room with doors to backyard. Eat-in custom kitchen with cemand center and doors to yard and attached two car garage. Mudroom with side entrance and a half bathroom
- Level: First
Other
- Description: Primary bedroom with primary bathroom, bedroom with private bathroom, 2 more bedrooms and a hall bathroom. Laundry and storage
- Level: Second
Other
- Description: Walk out lower level fully finished with playroom, gym area and stairs.
- Level: Lower
Heating
- Hot Air
Cooling
- Central Air
Appliances
- Included: Cooktop, Dishwasher, Dryer, Electric Oven, Microwave, Refrigerator, Washer
Features
- Chefs Kitchen, Double Vanity, Eat-in Kitchen, Entrance Foyer, Granite Counters, Kitchen Island, Natural Woodwork, Open Floorplan, Open Kitchen, Pantry
- Basement: Finished,Full,Walk-Out Access
- Attic: Unfinished
- Has fireplace: Yes
Interior area
- Total structure area: 3,555
- Total interior livable area: 3,555 sqft
Property
Parking
- Total spaces: 2
- Parking features: Attached, Driveway, Garage
- Garage spaces: 2
- Has uncovered spaces: Yes
Lot
- Size: 0.32 Acres
Details
- Parcel number: 5001004003009290000000
- Special conditions: None
Construction
Type & style
- Home type: SingleFamily
- Architectural style: Colonial
- Property subtype: Single Family Residence, Residential
Materials
- Frame
Condition
- Year built: 1949
Utilities & green energy
- Sewer: Public Sewer
- Water: Private
- Utilities for property: Electricity Connected, Sewer Connected
Community & HOA
HOA
- Has HOA: No
Location
- Region: Scarsdale
Financial & listing details
- Price per square foot: $758/sqft
- Tax assessed value: $1,422,500
- Annual tax amount: $41,091
- Date on market: 9/9/2026
- Cumulative days on market: 16 days
- Listing agreement: Exclusive Right To Sell
- Electric utility on property: Yes
Estimated market value
Not available
Estimated sales range
Not available
Not available
Price history
| Date | Event | Price |
|---|---|---|
| 9/23/2026 | Pending sale | $2,695,000$758/sqft |
Source:  OneKey® MLS as distributed by MLS GRID #1038719 Report a problem OneKey® MLS as distributed by MLS GRID #1038719 Report a problem | ||
| 9/19/2026 | Listing removed | $2,695,000$758/sqft |
Source: OneKey® MLS as distributed by MLS GRID #1038719 Report a problem | ||
| 9/9/2026 | Listed for sale | $2,695,000+34.8%$758/sqft |
Source: OneKey® MLS as distributed by MLS GRID #1038719 Report a problem | ||
| 2/5/2024 | Sold | $2,000,000-4.8%$563/sqft |
Source: OneKey® MLS as distributed by MLS GRID #H6271459 Report a problem | ||
| 11/14/2023 | Pending sale | $2,100,000$591/sqft |
Source: OneKey® MLS as distributed by MLS GRID #H6271459 Report a problem | ||
| 10/3/2023 | Listed for sale | $2,100,000+5.3%$591/sqft |
Source: OneKey® MLS as distributed by MLS GRID #H6271459 Report a problem | ||
| 12/13/2022 | Listing removed | -- |
Source:  William Raveis Real Estate, Mortgage & Insurance Report a problem William Raveis Real Estate, Mortgage & Insurance Report a problem | ||
| 11/15/2022 | Listed for sale | $1,995,000+85.6%$561/sqft |
Source: OneKey® MLS as distributed by MLS GRID #H6220919 Report a problem | ||
| 8/18/2022 | Sold | $1,075,000$302/sqft |
Source: Public Record Report a problem | ||
Public tax history
| Year | Property taxes | Tax assessment |
|---|---|---|
| 2025 | -- | $1,500,000 |
| 2024 | -- | $1,500,000 +11.1% |
| 2023 | -- | $1,350,000 +29.5% |
| 2022 | -- | $1,042,250 |
| 2021 | -- | $1,042,250 |
| 2020 | -- | $1,042,250 -5.3% |
| 2019 | -- | $1,100,000 -18.5% |
| 2018 | -- | $1,350,000 |
| 2017 | -- | $1,350,000 |
| 2016 | -- | $1,350,000 +5.1% |
| 2015 | -- | $1,284,000 |
| 2014 | -- | $1,284,000 +5317.7% |
| 2013 | -- | $23,700 |
| 2012 | -- | $23,700 |
| 2011 | -- | $23,700 |
| 2010 | -- | $23,700 |
| 2009 | -- | $23,700 |
| 2008 | -- | $23,700 |
| 2007 | -- | $23,700 |
| 2006 | -- | $23,700 |
| 2005 | -- | $23,700 |
| 2004 | -- | $23,700 |
| 2003 | -- | $23,700 |
| 2002 | -- | $23,700 |
| 2001 | -- | $23,700 |
| 2000 | -- | $23,700 |
| 1999 | -- | $23,700 |
Find assessor info on the county website
Monthly payment
Climate risks
Neighborhood: 10583
Nearby schools
Schools provided by the listing agent
- Elementary: Fox Meadow
- Middle: Scarsdale Middle School
- High: Scarsdale Senior High School
Source: OneKey® MLS as distributed by MLS GRID. This data may not be complete. We recommend contacting the local school district to confirm school assignments for this home.
Similar homes
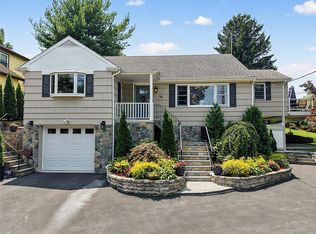
- $1,449,0004 bd2 ba2.3k sqft38 Harney Road, Scarsdale, NY 10583For Sale
 MLS ID #1038885, John C. Pisa, Listing by: eRealty Advisors, Inc. OneKey® MLS as distributed by MLS GRID
 - $2,395,0005 bd5 ba3.5k sqft7 Poplar Road, Larchmont, NY 10538For Sale
 MLS ID #1037829, Suzanne Calkins, Listing by: Julia B Fee Sothebys Int. Rlty. OneKey® MLS as distributed by MLS GRID
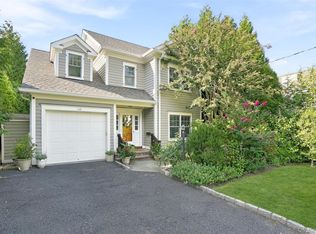
 - $2,650,0005 bd4 ba2.8k sqft102 Florence Avenue, Rye, NY 10580For Sale
 MLS ID #1048739, Donna McElwee, Listing by: Houlihan Lawrence Inc.. OneKey® MLS as distributed by MLS GRID
 - $2,100,0006 bd6 ba4k sqft50 Forest Circle, New Rochelle, NY 10804For Sale
 MLS ID #1047078, Tamara Earnest, Listing by: Compass Greater NY, LLC. OneKey® MLS as distributed by MLS GRID
 - $2,650,0004 bd5 ba3.1k sqft316 Valley Road, Greenwich, CT 06807For Sale
 MLS ID #24208299, Suzy Armstrong, Compass Connecticut, LLC. Smart MLS
 - $2,200,0004 bd4 ba3.2k sqft230 Pinesbridge Road, Millwood, NY 10546New ConstructionMLS ID #1042846, Prabjeet K. Rai, Listing by: Julia B Fee Sothebys Int. Rlty. OneKey® MLS as distributed by MLS GRID
- $2,998,0004 bd4 ba3.5k sqft602 Park Avenue, Manhasset, NY 11030For SaleMLS ID #1050021, Ann Hance, Listing by: Compass Greater NY LLC. OneKey® MLS as distributed by MLS GRID
- $2,490,0005 bd4 ba4.4k sqft1 Engineers Road, Roslyn, NY 11576For SaleMLS ID #1038838, Ellen Chu, Listing by: Douglas Elliman Real Estate. OneKey® MLS as distributed by MLS GRID
- $2,588,0005 bd5 ba3.6k sqft85 Nassau Drive, Great Neck, NY 11021For SaleMLS ID #1045680, John H. Kim, Listing by: NEXTHOME PLATINUM PROPERTIES. OneKey® MLS as distributed by MLS GRID
- $3,300,0005 bd6 ba3.8k sqft90 Greenhaven Road, Rye, NY 10580For SaleMLS ID #1036005, Imma Carletto, Listing by: Serhant LLC. OneKey® MLS as distributed by MLS GRID
- $2,750,0005 bd3 ba2.7k sqft125 Hicks Lane, Great Neck, NY 11024For SaleMLS ID #1031832, Angela Chaman, Listing by: LAFFEY REAL ESTATE. OneKey® MLS as distributed by MLS GRID
- $2,480,0004 bd3 ba3.1k sqft897 Ripley Lane, Muttontown, NY 11771For SaleMLS ID #1039187, Kimberly G. Bancroft SRS, Listing by: Daniel Gale Sothebys Intl Rlty. OneKey® MLS as distributed by MLS GRID
- $2,895,0004 bd4 ba4.1k sqft250 Dans Highway, New Canaan, CT 06840For SaleMLS ID #24204760, Melissa Rwambuya, William Raveis Real Estate. Smart MLS
- $2,550,0004 bd5 ba3.8k sqft249 Glen Cove Road, Old Westbury, NY 11568For SaleMLS ID #1016084, Taranveer Singh, Listing by: Skylux Realty Inc. OneKey® MLS as distributed by MLS GRID
- $1,400,0003 bd4 ba4.3k sqft1 Hunting Ridge Road, White Plains, NY 10605For SaleMLS ID #1006771, Lisa Bucolo, Listing by: Houlihan Lawrence Inc.. OneKey® MLS as distributed by MLS GRID
- $2,999,0005 bd4 ba3.1k sqft37 Mary Ln, Riverside, CT 06878For Sale
 MLS ID #125774, Joy Metalios, Houlihan Lawrence. Greenwich MLS, Inc.
 - $3,495,0005 bd5 ba4.7k sqft4 Griffen Drive, Larchmont, NY 10538For SaleMLS ID #1020631, Daniel Demasi, Listing by: Julia B Fee Sothebys Int. Rlty. OneKey® MLS as distributed by MLS GRID
- $2,499,0004 bd6 ba4k sqft35 Old Snake Hill Road, Pound Ridge, NY 10576For SaleMLS ID #1019164, Giulio Possenti, Listing by: The Higgins Group Inc. OneKey® MLS as distributed by MLS GRID
- $2,220,0005 bd4 ba2.8k sqft32 Stellar Place, Pelham, NY 10803For SaleMLS ID #992887, Maurice Owen-Michaane, Listing by: Capital Realty NY LLC. OneKey® MLS as distributed by MLS GRID
- $2,450,0004 bd4 ba2.8k sqft15496 Riverside Drive, Whitestone, NY 11357For SaleMLS ID #974294, Luca DiCiero, Listing by: NY Space Finders Inc. OneKey® MLS as distributed by MLS GRID
