This one of a kind Cranford condo offers the perfect low-maintenance lifestyle. Enjoy easy one-floor living in an elevator building with a laundry room on every floor, just 0.5 miles from downtown Cranford and NYC transportation.This 2 bedroom, 2 full bath unit features an open-concept living and dining area, updated kitchen with white cabinetry and stainless steel appliances, new windows with custom shades, and a newer heating and cooling unit. The primary suite bath includes a universal design wet-room shower, and a spacious second bedroom with double closet sits near the full hall bath.Solid concrete construction provides exceptional sound insulation, creating a quiet and peaceful living environment.A rare bonus: DEEDED GARAGE PARKING, plus additional parking in the private lot.Set on a quiet, park-like one-way street with scenic views near Sperry Park, Cranford Canoe Club, Hanson Park Conservancy, and Nomahegan Park. Ideal for downsizers or NYC buyers seeking convenience and tranquility.
Under contract
$575,000
22 Riverside Dr BLDG 22 #B 7, Cranford Twp., NJ 07016
2beds
--sqft
Condominium
Built in 1975
-- sqft lot
$556,200 Zestimate®
$--/sqft
$422/mo HOA
What's special
Quiet park-like one-way streetEasy one-floor living
- 201 days
- 38
- 0
Zillow last checked:
Listing updated:
Listed by:
Susan Gallagher Brown 908-451-5030,
Coldwell Banker Realty
Source: GSMLS,MLS#: 4015653
Facts & features
Interior
Bedrooms & bathrooms
- Bedrooms: 2
- Bathrooms: 2
- Full bathrooms: 2
Primary bedroom
- Description: Full Bath
Bedroom 1
- Level: Second
- Area: 204
- Dimensions: 17 x 12
Bedroom 2
- Level: Second
- Area: 196
- Dimensions: 14 x 14
Primary bathroom
- Features: Stall Shower
Dining room
- Level: Second
- Area: 196
- Dimensions: 14 x 14
Kitchen
- Features: Eat-in Kitchen
- Level: Second
- Area: 81
- Dimensions: 9 x 9
Living room
- Level: Second
- Area: 210
- Dimensions: 15 x 14
Heating
- 3 Units, Electric
Cooling
- 3 Units, Wall Unit(s)
Appliances
- Included: Carbon Monoxide Detector, Dishwasher, Kitchen Exhaust Fan, Microwave, Range/Oven-Electric, Refrigerator
Features
- Flooring: Laminate, Tile
- Windows: Blinds
- Basement: None
- Has fireplace: No
Video & virtual tour
Property
Parking
- Total spaces: 1
- Parking features: Additional Parking, Asphalt, Off Street, Parking Lot-Exclusive, Built-In Garage, Garage Door Opener
- Attached garage spaces: 1
- Uncovered spaces: 1
Accessibility
- Accessibility features: Handicap Modified
Features
- Levels: One,One Floor Unit
- Stories: 1
- Exterior features: Curbs, Sidewalk
- Has view: Yes
- View description: Lake/Water View
- Has water view: Yes
- Water view: Lake/Water View
Lot
- Size: 1,306 Square Feet
- Dimensions: .02514 AC
Details
- Parcel number: 2903002650000000010000C0B07
- Zoning description: res
Construction
Type & style
- Home type: Condo
- Property subtype: Condominium
Materials
- Brick
- Roof: Rubber
Condition
- Year built: 1975
Utilities & green energy
- Sewer: Public Sewer
- Water: Association, Public
- Utilities for property: Electricity Connected, Cable Available, Garbage Included
Community & HOA
Community
- Security: Smoke Detector(s), Carbon Monoxide Detector
- Application fee: $300
- Subdivision: Riverside
HOA
- Has HOA: Yes
- Services included: Maintenance-Common Area, Maintenance Structure, Snow Removal, Trash, Water
- HOA fee: $422 monthly
Location
- Region: Cranford
Financial & listing details
- Tax assessed value: $120,400
- Annual tax amount: $8,726
- Date on market: 3/20/2026
- Ownership type: Condominium
- Electric utility on property: Yes
Estimated market value
$556,200
$528,000 - $584,000
$3,169/mo
Price history
| Date | Event | Price |
|---|---|---|
| 7/10/2026 | Pending sale | $575,000 |
Source:  GSMLS #4015653 Report a problem GSMLS #4015653 Report a problem | ||
| 6/20/2026 | Price change | $575,000-4% |
Source: GSMLS #4015653 Report a problem | ||
| 3/20/2026 | Listed for sale | $599,000 |
Source: GSMLS #4015653 Report a problem | ||
Public tax history
Tax history is unavailable.
Monthly payment
Est. payment
Payment breakdown
Explore the cost of this home by adjusting the details. Changes won't be saved.Climate risks
Neighborhood: 07016
Nearby schools
Schools provided by the listing agent
- Elementary: Bloom/orange
- Middle: Orange
- High: Cranford Hs
Source: GSMLS. This data may not be complete. We recommend contacting the local school district to confirm school assignments for this home.
- $100,6001 bd1 ba850 sqft22 Riverside Dr APT A1-A01, Cranford, NJ 07016Off Market
- $518,300-- bd-- ba-- sqft22 Riverside Dr APT A2, Cranford, NJ 07016Off Market
- $385,500-- bd1 ba-- sqft22 Riverside Dr APT A3, Cranford, NJ 07016Off Market
- $100,600-- bd-- ba-- sqft22 Riverside Dr APT A4-A04, Cranford, NJ 07016Off Market
Similar homes
- $599,9994 bd2 ba6.9k sqft314 N Michigan Ave, Kenilworth, NJ 07033For Sale
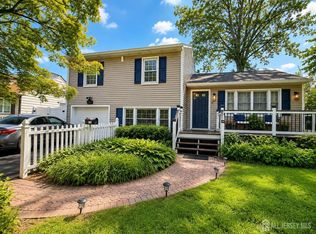
 MLS ID #2705256R, EDWIN DEVIA. All Jersey MLS
 - $625,0005 bd3 ba-- sqft791 Andover Rd, Union Twp., NJ 07083For Sale
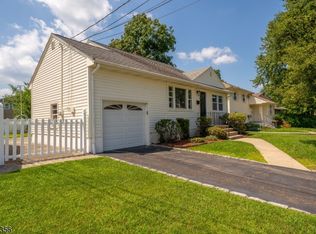 MLS ID #4056829, Diego Lopes, Re/Max In Action. GSMLS
 - $564,0002 bd3 ba1.6k sqft644 Lorhan Dr BLDG 6 #644, Piscataway Twp., NJ 08854For Sale
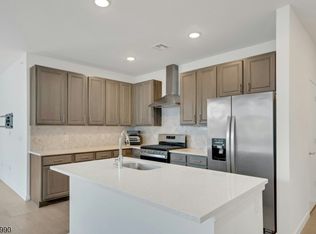 MLS ID #4044420, Anthony Puzino, Coldwell Banker Realty. GSMLS
 - $614,9002 bd2 ba-- sqft7 Jessica Ln #1104, Union Twp., NJ 07083For Sale
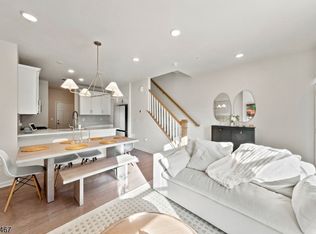 MLS ID #4053499, Sandy Etienne, Keller Williams Realty. GSMLS
