*Highest and Best offers by 2pm Monday 6/15** 22 Rockledge Dr. -- This 3 bed/1 bath West Hartford showstopper offers the very best of one level living! Completely turn key with modern updates and recent big ticket upgrades in every direction. Bright, welcoming kitchen with SS appliances, granite countertops and subway tile. Sun filled oversized living room with gas insert fireplace and gleaming hardwood floors throughout. The updated bath is the perfect sanctuary. 3 generous and airy bedrooms. The bone dry lower level has serious potential to double your footprint! The meticulous landscaping, recently updated patio and massively open and fenced in flat back yard make the outdoor space almost as great as the interior. Located on one of the most desirable streets in town, a suitcase is all you need to settle into this stylish and worry free gem.
Under contract
$419,999
22 Rockledge Drive, West Hartford, CT 06107
3beds
1,092sqft
:
Get pre-qualified$3,055/mo
Single Family Residence
Built in 1951
0.3 Acres Lot
$-- Zestimate®
$385/sqft
$-- HOA
What's special
- 57 days |
- 169 |
- 1 |
Likely to sell faster than
Zillow last checked:
Listing updated:
Listed by:
Tommy Warren (860)709-2919,
Coldwell Banker Realty 860-644-2461
Source: Smart MLS,MLS#: 24176943
Facts & features
Interior
Bedrooms & bathrooms
- Bedrooms: 3
- Bathrooms: 1
- Full bathrooms: 1
Primary bedroom
- Features: Hardwood Floor
- Level: Main
Bedroom
- Features: Hardwood Floor
- Level: Main
Bedroom
- Features: Hardwood Floor
- Level: Main
Kitchen
- Features: Remodeled, Tile Floor
- Level: Main
Living room
- Features: Remodeled, Combination Liv/Din Rm, Hardwood Floor
- Level: Main
Heating
- Hot Water, Natural Gas
Cooling
- Central Air
Appliances
- Included: Oven/Range, Microwave, Refrigerator, Dishwasher, Disposal, Washer, Dryer, Water Heater
Features
- Smart Thermostat
- Windows: Thermopane Windows
- Basement: Full
- Attic: Pull Down Stairs
- Number of fireplaces: 1
Interior area
- Total structure area: 1,092
- Total interior livable area: 1,092 sqft
- Finished area above ground: 1,092
Property
Features
- Exterior features: Breezeway
Lot
- Size: 0.3 Acres
- Features: Level
Details
- Parcel number: 1906652
- Zoning: R-10
Construction
Type & style
- Home type: SingleFamily
- Architectural style: Ranch
- Property subtype: Single Family Residence
Materials
- Vinyl Siding
- Foundation: Concrete Perimeter
- Roof: Fiberglass
Condition
- New construction: No
- Year built: 1951
Utilities & green energy
- Sewer: Public Sewer
- Water: Public
Green energy
- Energy efficient items: Thermostat, Ridge Vents, Windows
Community & HOA
Community
- Security: Security System
HOA
- Has HOA: No
Location
- Region: West Hartford
Financial & listing details
- Price per square foot: $385/sqft
- Tax assessed value: $203,000
- Annual tax amount: $9,090
- Date on market: 6/5/2026
Estimated market value
Not available
Estimated sales range
Not available
Not available
Price history
| Date | Event | Price |
|---|---|---|
| 6/16/2026 | Pending sale | $419,999$385/sqft |
Source:  Smart MLS #24176943 Report a problem Smart MLS #24176943 Report a problem | ||
| 6/12/2026 | Listed for sale | $419,999+7.1%$385/sqft |
Source: Smart MLS #24176943 Report a problem | ||
| 6/9/2023 | Sold | $392,000+12%$359/sqft |
Source: Smart MLS #170564598 Report a problem | ||
| 5/9/2023 | Contingent | $350,000$321/sqft |
Source: Smart MLS #170564598 Report a problem | ||
| 5/5/2023 | Listed for sale | $350,000+32.1%$321/sqft |
Source: Smart MLS #170564598 Report a problem | ||
| 3/27/2019 | Sold | $264,900+148.7%$243/sqft |
Source: Smart MLS #170146215 Report a problem | ||
| 8/29/2018 | Sold | $106,500-73.7%$98/sqft |
Source: Public Record Report a problem | ||
| 10/11/2002 | Sold | $405,000$371/sqft |
Source: Public Record Report a problem | ||
Public tax history
| Year | Property taxes | Tax assessment |
|---|---|---|
| 2025 | $9,090 +5.7% | $203,000 |
| 2024 | $8,597 +3.5% | $203,000 |
| 2023 | $8,307 +0.6% | $203,000 |
| 2022 | $8,258 +1.9% | $203,000 +6.3% |
| 2021 | $8,103 +9.2% | $191,030 +7.7% |
| 2020 | $7,417 | $177,450 |
| 2019 | $7,417 +28.5% | $177,450 +26.1% |
| 2018 | $5,772 -0.1% | $140,770 |
| 2017 | $5,777 +8.9% | $140,770 +1.6% |
| 2015 | $5,307 +2.5% | $138,530 |
| 2014 | $5,177 +2.9% | $138,530 |
| 2013 | $5,029 +1.6% | $138,530 |
| 2012 | $4,952 -19% | $138,530 -10.7% |
| 2011 | $6,117 +2.8% | $155,100 |
| 2010 | $5,953 +2.3% | $155,100 |
| 2009 | $5,822 +1.2% | $155,100 |
| 2008 | $5,753 +40.4% | $155,100 +46.2% |
| 2007 | $4,098 +21.6% | $106,088 +25% |
| 2006 | $3,369 -9.9% | $84,870 |
| 2005 | $3,740 +4.6% | $84,870 |
| 2004 | $3,575 +11.9% | $84,870 0% |
| 2003 | $3,196 +5.5% | $84,900 +0% |
| 2001 | $3,029 -4% | $84,870 -19.2% |
| 1998 | $3,155 | $105,000 |
Find assessor info on the county website
Monthly payment
Est. payment
Payment breakdown
Explore the cost of this home by adjusting the details. Changes won't be saved.Climate risks
Neighborhood: 06107
Nearby schools
GreatSchools rating
- 9/10Webster Hill SchoolGrades: PK-5Distance: 0.2 mi
- 7/10Sedgwick Middle SchoolGrades: 6-8Distance: 0.9 mi
- 9/10Conard High SchoolGrades: 9-12Distance: 1 mi
Schools provided by the listing agent
- Elementary: Webster Hill
- Middle: Sedgwick
- High: Conard
Source: Smart MLS. This data may not be complete. We recommend contacting the local school district to confirm school assignments for this home.
- $416,5003 bd1 ba1.5k sqft20 Rockledge Dr, West Hartford, CT 06107Off Market
- $806,4004 bd4 ba2.7k sqft26 Rockledge Dr, West Hartford, CT 06107Off Market
- $492,1003 bd2 ba1.9k sqft28 Rockledge Dr, West Hartford, CT 06107Off Market
- $588,8003 bd2 ba1.7k sqft16 Rockledge Dr, West Hartford, CT 06107Off Market

- $542,4003 bd2 ba1.5k sqft25 Rumford St, West Hartford, CT 06107Off Market
- $571,8003 bd2 ba1.7k sqft23 Rumford St, West Hartford, CT 06107Off Market
- $481,8003 bd1 ba1.7k sqft27 Rumford St, West Hartford, CT 06107Off Market
- $432,5003 bd2 ba1.5k sqft23 Rockledge Dr, West Hartford, CT 06107Off Market
A local agent can set up tours, give advice and negotiate with sellers.
Similar homes
- $362,0003 bd2 ba1.2k sqft79 Edgemont Avenue, West Hartford, CT 06110For Sale

 MLS ID #24194191, Tim J. Daly, Coldwell Banker Realty. Smart MLS
 - $424,9003 bd3 ba1.2k sqft61 Hollister Drive, Rocky Hill, CT 06067For Sale
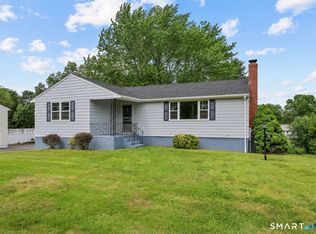 MLS ID #24183872, Anthony Cusano, Berkshire Hathaway NE Prop.. Smart MLS
 - $425,0003 bd2 ba1.5k sqft39 Timber Trail, East Hartford, CT 06118For Sale
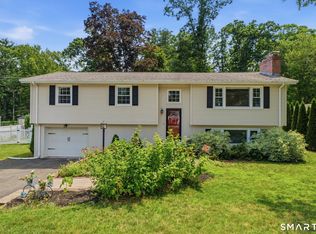 MLS ID #24195078, Tony Opalenik, Eagle Eye Realty PLLC. Smart MLS
 - $399,9004 bd2 ba1.6k sqft34 Selldan Street, West Hartford, CT 06110For Sale
 MLS ID #24179170, Ellen Shuff, eXp Realty. Smart MLS
 - $389,9003 bd1 ba1.1k sqft33 Provencher Drive, Plainville, CT 06062For SaleMLS ID #24196124, Maria Theam, Tier 1 Real Estate. Smart MLS
- $360,0003 bd1 ba1.1k sqft175 Reservoir Road, Newington, CT 06111For SaleMLS ID #24168444, Amru Abo-Alaial, RE/MAX One. Smart MLS
- $399,9003 bd2 ba1k sqft25 Crystal Street, Wethersfield, CT 06109For SaleMLS ID #24184763, Sabrina Bhikhdhari, Five Stars Realty. Smart MLS
- $299,9993 bd1 ba843 sqft11 Elmhurst Circle, West Hartford, CT 06110For SaleMLS ID #24182030, Annie Simard, LPT Realty. Smart MLS
- $430,0003 bd2 ba1.6k sqft46 Toll Gate Road, Rocky Hill, CT 06067For SaleMLS ID #24192787, Joshua Munk, DBA Options Real Estate. Smart MLS
- $399,9003 bd2 ba1.2k sqft14 Briar Lane, Bloomfield, CT 06002For SaleMLS ID #24192416, Camille Hudson, Berkshire Hathaway NE Prop.. Smart MLS
- $309,9003 bd2 ba1.3k sqft98 Mountain Street, Hartford, CT 06106For SaleMLS ID #24193890, Samantha Khan, William Raveis Real Estate. Smart MLS
- $479,9003 bd2 ba1.4k sqft415 Main Street, Wethersfield, CT 06109For SaleMLS ID #24192609, Roger M. Veilleux, William Raveis Real Estate. Smart MLS
- $389,0004 bd1 ba1.5k sqft39 Whiteside Street, Newington, CT 06111For SaleMLS ID #24189869, Natalie Collins, Better Living Realty, LLC. Smart MLS
- $399,9003 bd2 ba1.5k sqft69 South Mountain Drive, New Britain, CT 06052For SaleMLS ID #24186291, Maria G. Esposito, Premier Re Group LLC. Smart MLS
- $469,9004 bd2 ba1.5k sqft24 Orchard Street, Rocky Hill, CT 06067For SaleMLS ID #24194398, Ismael Cuadros, Five Stars Realty. Smart MLS
- $335,0002 bd1 ba980 sqft130 Florence Street, West Hartford, CT 06110For SaleMLS ID #24129818, Michael Willin, Coldwell Banker Realty. Smart MLS
- $409,0003 bd2 ba1.6k sqft21 Sunset Drive, East Hampton, CT 06424For SaleMLS ID #24054125, Heidi Lester, KW Legacy Partners. Smart MLS
- $389,0003 bd2 ba1.6k sqft13 Edwards Road, Portland, CT 06480For SaleMLS ID #24194091, Brian Kubeck, Coldwell Banker Realty. Smart MLS
- $429,9003 bd2 ba1.4k sqft169 Griffin Road, Suffield, CT 06093For SaleMLS ID #24189912, Amy M. Bartolucci, Coldwell Banker Realty. Smart MLS
- $299,9993 bd2 ba1.3k sqft24 East Wintonbury Avenue, Bloomfield, CT 06002For SaleMLS ID #24194525, Jamie Franco, Coldwell Banker Realty. Smart MLS
